_1781464136662-DVw5IPjt.png)
Warehouse & Industrial
Permit Expediting in Los Angeles
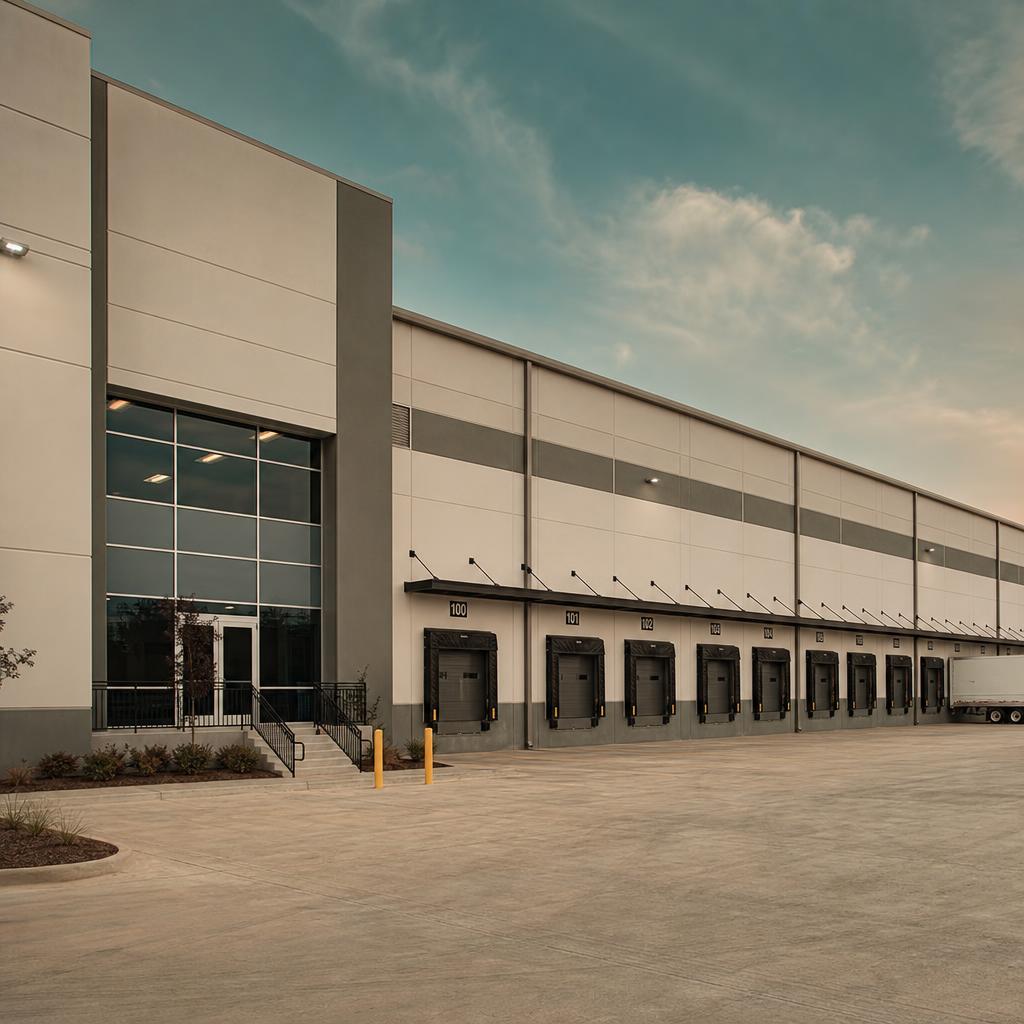
Warehouse and industrial permits move at the speed of the slowest agency in the room — and a distribution tenant with a lease clock running cannot afford Building, Fire, and Sanitation review to happen one after another instead of side by side.
Ocean Permits & Development handles the full range of warehouse and industrial permit work: tenant improvement build-outs inside existing distribution and manufacturing buildings, change-of-use conversions from light industrial or manufacturing to warehousing and logistics, high-piled storage racking installations, office build-outs and mezzanines inside industrial shells, and — for less common but still frequent scopes — ground-up industrial construction and exterior yard/dock modifications.
This is a different permitting category from office or retail tenant improvement. A warehouse project's scope is defined less by finishes and more by storage configuration, fire protection, and occupancy classification — a rack layout change that increases storage height by a few feet can shift a project from a routine TI to a full high-piled combustible storage plan check requiring LA Fire Department Fire Prevention Bureau sign-off, independent of whether the building's footprint or use description changes at all.
We work across LA's major industrial submarkets: the Vernon, Commerce, and City of Industry industrial corridors; the South LA industrial belt; Downtown LA's industrial district; San Fernando Valley industrial areas including Sun Valley, Pacoima, and North Hollywood; and South Bay industrial markets including Carson, Torrance, and Gardena. Each jurisdiction routes plan check through its own building department, but the underlying fire and life-safety code triggers — high-piled storage, sprinkler design, occupancy classification — are governed by the California Fire Code and apply consistently across all of them.
What This Service Covers
Tenant improvement inside an existing warehouse or industrial shell is the most common scope we manage: building out office space within a warehouse (which shifts part of the building to Group B occupancy inside a Group S or F shell), adding break rooms and restrooms, installing mezzanine platforms for additional storage or office area, and modifying loading dock configurations. Even when the exterior footprint doesn't change, LADBS treats the interior build-out as a full plan check submittal subject to occupancy separation, egress, and accessibility requirements for the new interior use.
Change of use is the scope most likely to surprise an operator who assumes a warehouse is a warehouse. Converting a building from light manufacturing (Group F-1) to a distribution or fulfillment use (Group S-1) is not merely a paperwork update — a manufacturing floor's storage height, racking density, and fire protection design were engineered for the prior use, and a distribution operation with taller racks and higher storage density routinely triggers new high-piled storage and sprinkler design requirements that the manufacturing use never faced. We evaluate the actual proposed storage configuration against the current fire and building code before a lease is signed, not after.
High-piled storage racking installation is a project category on its own, even when no other construction is happening in the building — installing racks that store combustible commodities above the code-defined height threshold requires its own permit and LAFD plan check regardless of whether the building shell itself is being modified.
- Tenant improvement inside existing warehouse/industrial buildings
- Change of use: light industrial/manufacturing to warehousing, distribution, or logistics
- High-piled storage racking systems and rack layout changes
- Office build-outs and mezzanines inside industrial shells
- Loading dock and yard configuration modifications
- Forklift and material-handling equipment charging infrastructure
High-Piled Storage: When It's Triggered and Why It Matters
The California Fire Code, Chapter 32 (High-Piled Combustible Storage), governs storage arrangements where combustible materials are stored above a specified height threshold — generally 12 feet for most commodities, though the exact trigger depends on the commodity classification (from Class I low-hazard materials to Class IV and high-hazard commodities like plastics, aerosols, and flammable liquids) and whether the storage is on the floor, in rack, or in shelving. Once storage exceeds the applicable height and area thresholds, the project requires a dedicated high-piled storage permit, evaluated against NFPA 13 fire sprinkler design standards specific to the commodity class and storage height, and requires LAFD Fire Prevention Bureau plan check independent of the standard building permit.
This matters because the fire sprinkler system design for high-piled storage is not the same as a standard warehouse sprinkler system — commodity classification, storage height, and whether the racking includes solid or open shelving each change the required sprinkler density, spacing, and in some cases the need for in-rack sprinklers in addition to ceiling-level coverage. A tenant who signs a lease assuming their existing rack layout is fine, then discovers during permitting that their commodity mix and storage height trigger a full sprinkler system redesign, faces a materially different cost and timeline than they budgeted for.
We evaluate proposed storage height, commodity classification, and rack configuration against Chapter 32 and NFPA 13 requirements at the pre-lease or pre-design stage specifically to avoid this scenario — identifying whether a project needs a new high-piled storage permit, a sprinkler system upgrade, or falls under an existing approval before construction drawings are finalized.
- Storage above 12 feet (commodity-dependent) generally triggers Chapter 32 high-piled storage review
- Commodity classification (Class I–IV, high-hazard) drives sprinkler design requirements under NFPA 13
- In-rack sprinklers may be required in addition to ceiling coverage for certain configurations
- High-piled storage permit and LAFD plan check apply independent of whether the building shell is being modified
Fire Sprinklers, Electrical Load & Other Code Triggers
Fire sprinkler systems for warehouse and industrial buildings are permitted separately from the building permit through the LA Fire Department's Fire Prevention Bureau, whether the project is new sprinkler installation, a modification to accommodate a change in storage height or commodity, or a routine system extension into newly built-out space. This runs as its own plan check track under LAMC Chapter IX (Building Code) fire protection provisions and NFPA 13, and needs to be scoped and submitted alongside — not after — the building permit application.
Warehouse and industrial buildings must also comply with California's Title 24, Part 6 energy code, which includes specific provisions for warehouse lighting power density, skylighting requirements for large single-story buildings above certain floor area thresholds, and HVAC and electrical system efficiency standards. Distribution and logistics operations installing forklift and material-handling equipment charging stations need an electrical permit for the added load — and on larger fleets, this can require an electrical service upgrade that itself needs separate LADWP or utility coordination alongside the LADBS electrical permit.
Industrial operations with process wastewater discharge — commonly manufacturing, food and beverage handling, or vehicle maintenance facilities within an industrial building — may also need an industrial wastewater discharge permit from LA County Sanitation Districts, a separate agency from LADBS or LAFD, governing what can legally be discharged into the sewer system from an industrial process.
- Fire sprinkler system permit: separate LAFD Fire Prevention Bureau plan check, NFPA 13 design standards
- Title 24 Part 6 energy code: lighting power density, skylighting, HVAC/electrical efficiency for warehouses
- Forklift/material-handling charging stations: electrical permit, possible service upgrade for larger fleets
- Industrial wastewater discharge permit: LA County Sanitation Districts, applies to qualifying process discharge
The Permit Process, Step by Step
A typical warehouse or industrial TI or change-of-use project moves through a defined sequence: pre-application scoping to confirm occupancy classification, storage height, and commodity mix against current code; a pre-application meeting with LADBS Industrial/Commercial plan check when the scope is complex enough to warrant it; concurrent submittal of the building permit application to LADBS and the fire/sprinkler and high-piled storage applications to LAFD's Fire Prevention Bureau; parallel review by both agencies with coordinated response to correction comments; inspections covering structural, fire/life-safety, electrical, and — where applicable — Sanitation Districts sign-off for wastewater discharge; and finally Certificate of Occupancy issuance once every applicable agency has cleared its portion of the project.
The single most common scheduling mistake we see on industrial projects is submitting the building permit application first and waiting to see if LAFD flags anything before starting the fire/sprinkler submittal. Because high-piled storage and sprinkler design directly affect the building layout — sprinkler riser locations, in-rack piping, aisle widths for fire department access — running LAFD review after LADBS review, rather than alongside it, routinely forces a redesign that a concurrent submittal would have caught before construction drawings were finalized.
- Pre-application scoping: occupancy classification, storage height, commodity mix review
- Concurrent submittal: LADBS building permit + LAFD fire/sprinkler and high-piled storage applications
- Parallel plan check with coordinated correction responses across agencies
- Inspections: structural, fire/life-safety, electrical, Sanitation Districts (if applicable)
- Certificate of Occupancy issued once all applicable agencies clear
Why Logistics & Distribution Operators Need an Expediter
Distribution and logistics tenants typically operate on a lease clock with real financial consequences attached — a fulfillment center that misses its planned go-live date faces holding costs, penalty clauses tied to distribution commitments, and in some cases contractual obligations to a retail client whose own launch depends on the facility being operational. That timeline pressure makes the standard warehouse permitting risk — building permit, fire/sprinkler permit, and high-piled storage review running as three loosely coordinated, agency-paced processes — a real financial exposure rather than an abstract scheduling inconvenience.
We manage all three tracks as one coordinated project: submitting building, fire, and (where applicable) Sanitation Districts applications concurrently rather than sequentially, tracking each agency's plan check status independently, and identifying storage height or commodity classification issues before a rack vendor has already been contracted for a layout the fire code won't approve as designed. For multi-facility logistics operators opening several distribution centers across different LA-area jurisdictions simultaneously, we also apply the same rollout program coordination model we use for retail and restaurant chains — one point of contact managing every location's permit status against a single master schedule.
Warehouse & Industrial Permit Timelines by Project Type
Estimated timelines from complete application to permit issuance, City of Los Angeles and surrounding LA County jurisdictions, 2026 conditions. Actual timelines vary with plan check workload and submittal completeness.
| Project Type | Primary Agencies | Estimated Timeline | Key Trigger |
|---|---|---|---|
| Basic office TI inside warehouse shell | LADBS | 4–8 weeks | Interior occupancy separation, egress, accessibility for new office area |
| Change of use: manufacturing to distribution/logistics | LADBS, LAFD, Planning (zoning conformance) | 10–20 weeks | Occupancy reclassification, storage height/commodity re-evaluation |
| High-piled storage racking installation | LAFD Fire Prevention Bureau, LADBS | 8–16 weeks | Storage height/commodity class exceeding Chapter 32 thresholds |
| Mezzanine addition inside industrial shell | LADBS | 6–12 weeks | Structural review, occupant load, egress for added floor area |
| New fire sprinkler system or major modification | LAFD Fire Prevention Bureau | 6–14 weeks | NFPA 13 design review, commodity-specific density requirements |
| Forklift/EV charging station electrical installation | LADBS, LADWP (if service upgrade needed) | 3–8 weeks | Added electrical load; service upgrade adds significant time |
| Ground-up industrial construction | LADBS, LAFD, Planning | 6–14 months | Full commercial plan check plus site development and entitlement |
Timelines assume complete, coordinated plan sets on first submittal across all agencies. Projects in Vernon, Commerce, and City of Industry route through those cities' own building departments rather than LADBS, with generally comparable but independently scheduled review timelines. This table is for general guidance only.
Frequently Asked Questions
What is a high-piled storage permit and when do I need one?
A high-piled storage permit, governed by California Fire Code Chapter 32, is required when combustible materials are stored above a code-defined height threshold — generally 12 feet, though the exact number depends on the commodity classification and storage method (floor stack, rack, or shelving). It's a separate permit from your building permit, reviewed by the LA Fire Department's Fire Prevention Bureau, and it drives fire sprinkler design requirements under NFPA 13 specific to your storage height and commodity mix. We evaluate your proposed storage configuration against these thresholds before you finalize a rack layout or sign a lease assuming a configuration that won't clear fire review.
How long does an industrial tenant improvement permit take in LA?
A basic office build-out inside an existing warehouse shell, with no change of use and no high-piled storage trigger, typically clears LADBS plan check in 4 to 8 weeks. A change-of-use conversion or a project that triggers high-piled storage review runs considerably longer — typically 10 to 20 weeks — because it requires coordinated LAFD Fire Prevention Bureau review in addition to standard building plan check. Submitting building and fire applications concurrently, rather than waiting for one to clear before starting the other, is the single biggest lever on total timeline.
Do I need fire sprinklers for my warehouse?
Most warehouse and industrial buildings above a certain size, occupancy classification, or storage configuration require fire sprinklers under the California Fire Code and LAMC Chapter IX, and any high-piled storage arrangement specifically requires sprinkler design calibrated to NFPA 13 standards for the applicable commodity class and storage height. Whether you need a new system, a modification to an existing system, or fall under an existing approval depends on your building's history and your specific proposed use — we review your building's fire protection history and proposed storage plan together before submitting.
What happens if I change my warehouse's use from manufacturing to distribution?
A change of use from light industrial/manufacturing (Group F-1) to distribution or logistics (Group S-1) is a plan check trigger on its own, even without a change to the physical building. Distribution operations typically involve taller storage and higher-density racking than the manufacturing use the building was originally designed for, which routinely surfaces new high-piled storage and sprinkler design requirements that didn't apply under the prior use. We assess this before a lease is signed, since discovering a required sprinkler upgrade after committing to a distribution timeline is a materially different — and more expensive — problem than catching it in advance.
Which agencies review a warehouse permit in Los Angeles?
For most City of Los Angeles industrial properties: LADBS reviews the building permit for structural, occupancy, and general life-safety compliance; the LA Fire Department's Fire Prevention Bureau independently reviews fire sprinkler design and any high-piled storage permit; and, where applicable, LA County Sanitation Districts reviews industrial wastewater discharge permits for qualifying process discharge. Properties in Vernon, Commerce, City of Industry, and other independent industrial cities go through those cities' own building departments rather than LADBS, though the same California Fire Code high-piled storage and NFPA 13 sprinkler standards apply regardless of jurisdiction.
Do I need a permit just to install new storage racking, with no other construction?
Yes, if the racking will be used to store combustible commodities above the applicable high-piled storage height threshold. Even when no walls are being built or systems relocated, installing racks that create a high-piled storage condition triggers its own LAFD Fire Prevention Bureau plan check and permit, independent of any other construction activity in the building.
What's the difference between working with LADBS versus an independent city like Vernon or Commerce for an industrial permit?
LADBS handles industrial permitting for City of Los Angeles properties, including South LA and San Fernando Valley industrial areas. Vernon, Commerce, and City of Industry each operate their own building departments entirely separate from LADBS, with their own plan check staff, submittal formats, and review schedules — though all apply the same underlying California Fire Code and Building Code requirements for high-piled storage and sprinkler design. We coordinate with whichever agency has jurisdiction over your specific parcel rather than assuming LADBS applies by default given the property's LA-area location.
Do warehouses need to meet Title 24 energy code requirements?
Yes. California's Title 24, Part 6 energy code applies to warehouse and industrial buildings, with specific provisions for lighting power density, mandatory skylighting for large single-story buildings above certain floor area thresholds, and HVAC and electrical system efficiency. These requirements apply to new construction and, in many cases, to substantial tenant improvements and lighting retrofits — we confirm applicability as part of scoping any TI project.
Can I add an office mezzanine inside my warehouse without a full building permit?
No — a mezzanine addition requires a building permit and structural plan check through LADBS (or the applicable city's building department), since it adds occupied floor area with its own structural load, occupant load, and egress requirements. Mezzanines used for additional storage rather than occupied space face somewhat different code requirements than an occupied office mezzanine, which is one of the first distinctions we clarify during scoping since it changes both the plan check path and the applicable code sections.
What do I need for forklift or electric vehicle charging stations in my warehouse?
Installing forklift battery charging stations or EV charging infrastructure requires an electrical permit for the added circuit and load. For larger fleets, the additional load can exceed your building's existing electrical service capacity, requiring a service upgrade that involves separate coordination with LADWP (or the applicable utility) alongside the LADBS electrical permit — a process that can add meaningfully to the timeline if not identified early in project scoping.
Does Ocean Permits handle industrial wastewater discharge permits?
We coordinate the industrial wastewater discharge permit application to LA County Sanitation Districts as part of a broader industrial project when your operation involves qualifying process discharge — commonly manufacturing, food and beverage processing, or vehicle maintenance activity within an industrial building. This is a separate agency and application from your LADBS building permit or LAFD fire permit, and we sequence it alongside those tracks rather than treating it as an afterthought once construction is already underway.
Can Ocean Permits manage permits for multiple distribution centers opening at once?
Yes. For logistics and distribution operators opening several facilities across different LA-area jurisdictions simultaneously, we apply the same rollout program coordination model we use for multi-location retail and restaurant clients — a single point of contact tracking every facility's permit status, standardized documentation for repeated scope like rack layouts or dock configurations, and one consolidated schedule across every jurisdiction involved.
Relevant Ocean Permits Resources
Opening or Retrofitting a Warehouse in LA?
We coordinate LADBS, LAFD, and Sanitation Districts review on a single schedule — free initial consultation for logistics operators, manufacturers, and industrial property owners.
Free Initial ConsultationCall 213-277-8777