_1781464136662-DVw5IPjt.png)
Retail Store Build-Out
& TI Permits
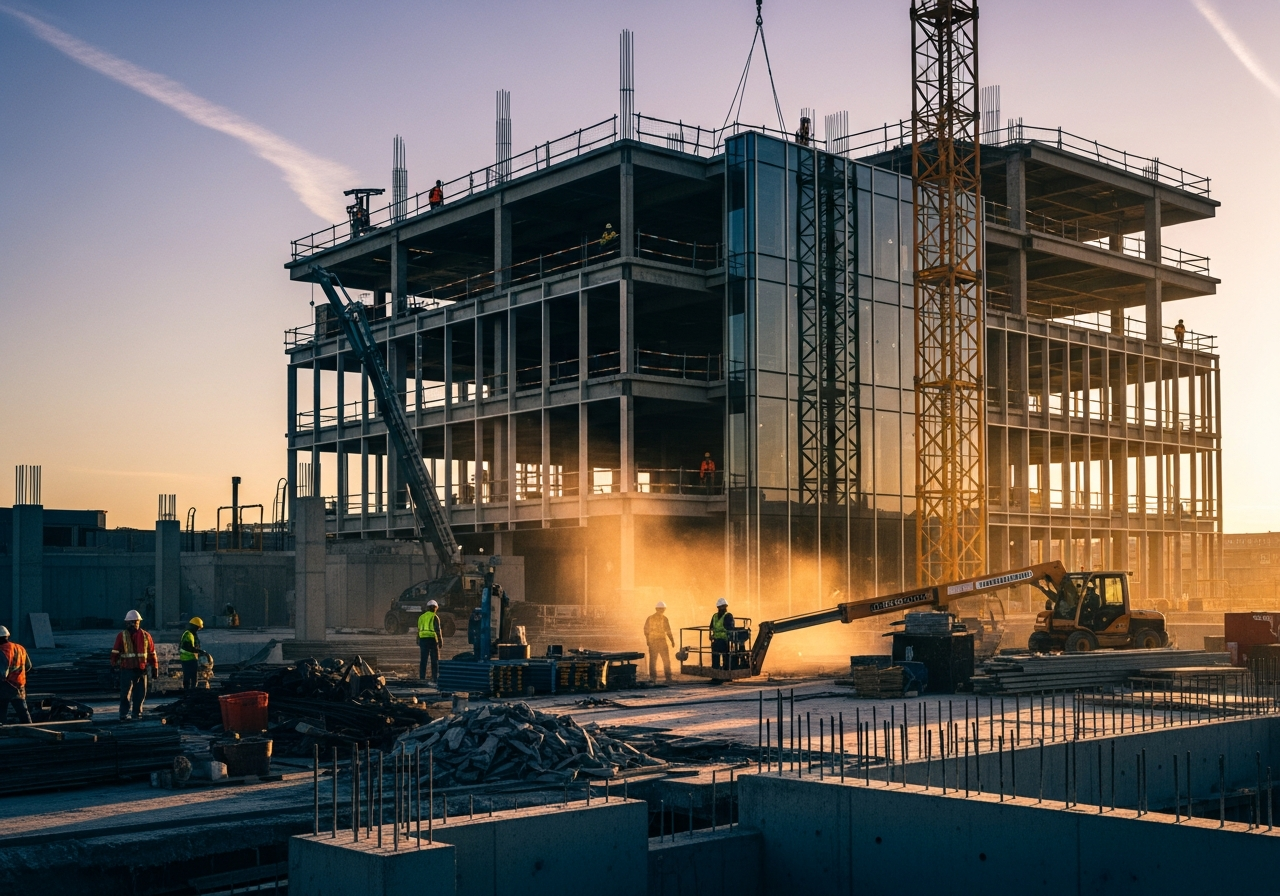
Retail buildouts have their own occupancy classification, their own accessibility requirements, and their own egress math — distinct from restaurants and generic office tenant improvement.
A retail store is classified as Group M (Mercantile) occupancy under the California Building Code, which drives specific requirements for fire-resistance, egress, and accessibility that differ from the Group A (restaurant) or Group B (office) classifications used elsewhere in commercial permitting. Getting these requirements right from the start of design — not discovering them at plan check — is what keeps a retail buildout on schedule.
This page covers what's specific to retail build-outs. For interior buildouts across other commercial uses, see our general tenant improvement service; for food service specifically, see our restaurant permits page.
Group M Occupancy & Change of Use
Retail sales space is classified as Group M (Mercantile) occupancy under the California Building Code. This classification is the basis for the fire-resistance ratings, means-of-egress standards, and occupant-load factors LADBS applies during plan check for your space — and it's a genuinely different set of requirements from Group A (assembly, used for restaurants and venues) or Group B (business, used for general office).
When a space's prior tenant held a different occupancy classification — a former office, restaurant, or service use converting to retail — LADBS treats the project as a change of occupancy and reviews the new use against current code requirements for fire separation, egress, and occupant load, which can require upgrades even when the physical footprint isn't changing. Confirming the prior occupancy classification before signing a lease is one of the highest-value steps in this process.
ADA & Accessibility — Chapter 11B
Retail buildouts must comply with California Building Code Chapter 11B accessibility standards. For a store, this means an accessible path of travel from the public way and any accessible parking to the entrance, accessible entry doors, sufficiently wide accessible aisles and clear floor space at merchandise displays, at least one accessible checkout counter, and accessible fitting rooms where fitting rooms are offered.
These requirements are far easier and less costly to satisfy when they're built into the initial merchandising and fixture plan rather than retrofitted after fixtures are ordered or a floor plan is finalized — accessible checkout and fitting room placement in particular are common late-stage correction points when accessibility isn't considered from the start.
Means of Egress & Occupant Load
Occupant load for a retail floor plan is calculated using a mercantile-specific square-footage-per-person factor under the California Building Code, applied to the space's floor area. That number isn't just a compliance figure — it directly determines your minimum required number of exit doors and the minimum width of exit access aisles and corridors throughout the store.
Because merchandising layouts often evolve during design — fixture placement, checkout location, and back-of-house storage all shift as the plan develops — we treat occupant load and egress as a running check throughout design, not a single calculation performed once and forgotten.
Fire-Life-Safety: Sprinklers & Alarms
Whether your store requires fire sprinklers or a fire alarm system depends on a combination of factors: the overall building's size and construction type, whether the building already has sprinkler coverage from base building systems, and your specific tenant space's occupant load and floor area under California Building Code and California Fire Code thresholds. We evaluate these triggers alongside your occupant load calculation early in design, since a fire alarm or sprinkler requirement identified late can mean a significant redesign of ceiling systems and electrical scope.
Storefront Signage — A Separate Permit
Your storefront sign — whether an illuminated channel-letter sign, a blade sign, or window graphics requiring structural attachment — needs its own sign permit from LADBS, entirely separate from your building permit. Sign permits review structural attachment to the building, electrical connections for illuminated signage, and zoning limits on sign area and placement. We submit this application in parallel with your building permit so your storefront isn't waiting on a separate process after construction is done; see our sign permits guide for the process in more detail.
What We Manage
- 01
Pre-Lease Feasibility & Occupancy Review
Before you sign, we review the space's permit history and prior Certificate of Occupancy, confirm whether the prior tenant was also Group M retail, and flag any change-of-occupancy exposure, unpermitted prior work, or ADA gaps that a lease negotiation could address before you're locked in.
- 02
Occupant Load & Egress Analysis
We calculate occupant load for your proposed floor plan under the applicable mercantile occupancy factors, and confirm your exit door count and aisle widths meet the resulting egress requirements before architectural drawings are finalized.
- 03
ADA / Chapter 11B Accessibility Compliance
We coordinate accessible path-of-travel, entrance, checkout counter, aisle, and fitting room design with your architect against California Building Code Chapter 11B, addressing accessibility as a design input rather than a late-stage plan check correction.
- 04
LADBS Building Permit & Plan Check
We prepare and submit the building permit package — architectural, MEP, and structural as applicable — track plan check status, and manage correction responses through to permit issuance.
- 05
Fire-Life-Safety Coordination
We evaluate whether your specific space and building trigger fire sprinkler or fire alarm requirements based on occupant load, floor area, and existing building systems, and coordinate any required LAFD submittals alongside the building permit.
- 06
Storefront Sign Permit
We prepare and submit the separate sign permit application for your storefront signage — structural attachment, electrical connections for illuminated signs, and zoning sign-area compliance — sequenced so signage installation doesn't wait on your building permit unnecessarily.
- 07
Final Inspections & Certificate of Occupancy
We track outstanding inspection items to closure and coordinate final sign-off, including any Certificate of Occupancy update required for a change of occupancy or a new tenant of record.
Timeline & Cost by Store Size
Retail permit complexity, timeline, and fees scale with store size and system requirements. The ranges below are illustrative for general planning purposes — actual plan check complexity, timeline, and permit fees depend on your specific space, building systems, and scope, and should be confirmed for your project.
| Store Size Tier | Typical Plan Check Complexity | Typical Timeline | Typical Permit Fee Range |
|---|---|---|---|
| Under 2,500 sq ft | Generally lower — single suite, straightforward Group M layout, minimal MEP scope | Several weeks to ~2 months, if no change of occupancy | Lower end of typical commercial TI permit fee range |
| 2,500–10,000 sq ft | Moderate — larger occupant load, more likely to touch fire-life-safety thresholds and multiple trades | Roughly 2–4 months, longer with corrections or a change of occupancy | Mid-range, scaling with plan check valuation and MEP scope |
| 10,000+ sq ft / anchor retail | Higher — larger occupant load, more likely to require fire sprinkler/alarm coordination and multiple exit paths | Roughly 4–6+ months, depending on building systems and site conditions | Higher end, reflecting greater plan check valuation and system complexity |
Illustrative ranges for general planning purposes only — not a quote. Actual plan check valuation, permit fees, and timeline depend on your specific scope, building systems, and jurisdictional review load, and should be confirmed directly with LADBS or during our pre-lease feasibility review.
Required Documents for Retail Permits
Architectural Floor Plan
Existing conditions and proposed floor plan showing fixture layout, checkout locations, fitting rooms, occupant load calculation, and egress path with aisle and door widths dimensioned.
ADA / Accessibility Compliance Exhibit
Path-of-travel diagram from the public way and accessible parking to the entrance, accessible checkout and fitting room details, and clear floor space at merchandise displays per Chapter 11B.
Electrical Plan
Panel schedule, lighting layout, display and equipment circuits, emergency/exit lighting, and Title 24 Part 6 energy compliance documentation.
Mechanical (HVAC) Drawings
Ventilation and HVAC layout sized for the space's occupant load and any equipment loads specific to the retail use.
Fire-Life-Safety Documentation
Occupant load calculation supporting egress design, and — where applicable — fire sprinkler or fire alarm system plans coordinated with LAFD requirements.
Sign Permit Application
Separate submittal covering sign structural attachment, electrical connection for illuminated signage, and dimensions/placement for zoning sign-area compliance.
Most Common Retail Permit Mistakes — and How We Prevent Them
Assuming a Retail-to-Retail Space Needs No Permit
Even where a change-of-occupancy review isn't triggered, most retail buildouts still involve fixture, electrical, or layout changes that require a permit. Assuming otherwise because 'it was already a store' is one of the most common mistakes we see new retail tenants make.
Occupant Load Calculated After the Floor Plan Is Finalized
Occupant load drives your required exit count and aisle widths — calculating it after the merchandising layout is locked in often means discovering the plan doesn't meet egress requirements, forcing a redesign rather than a straightforward calculation upfront.
ADA Fitting Rooms and Checkout Added as an Afterthought
Accessible fitting room and checkout requirements are easiest and cheapest to satisfy when built into the initial merchandising plan. Retrofitting them after fixtures are ordered or installed is a common and avoidable cost overrun.
Sign Permit Submitted Too Late
Because the sign permit is a separate application from the building permit, tenants who wait until construction is nearly finished to submit signage can face a gap between store readiness and legal signage installation. We submit the sign permit application in parallel with the building permit.
Change-of-Occupancy Missed Until Plan Check
A tenant converting a former restaurant or office space into retail without recognizing the occupancy classification change can be surprised by LADBS-required upgrades identified mid-plan-check. We confirm the prior occupancy classification during pre-lease feasibility review, not after submittal.
Prior Tenant's Unpermitted Work Discovered Mid-Construction
Unpermitted electrical, plumbing, or structural changes left by a previous tenant can surface during your own plan check or inspection and must be resolved before your permit can be finalized. Reviewing permit history before signing a lease turns this into a negotiating point instead of a mid-construction surprise.
Why Retail Operators Work With Ocean Permits
Ocean Permits & Development is a women-owned Los Angeles permit expediting firm. We manage retail store permitting for independent boutiques, growing local brands, and multi-location rollout clients alike — bringing the same coordinated, pre-lease-review approach that has made us a trusted partner for complex commercial buildouts and, in our fire-hazard zone work in Los Angeles, for post-fire rebuild projects. All initial consultations are free — call +1 (213) 277-8777 or submit a project inquiry online.
Common Questions
What occupancy classification applies to a retail store in Los Angeles?
Retail sales space is generally classified as Group M (Mercantile) occupancy under the California Building Code. This classification governs required fire-resistance ratings, means of egress, and fire-life-safety systems specific to spaces where the public browses and purchases displayed merchandise, and it differs from the occupancy classifications used for restaurants (Group A, Assembly) or general offices (Group B, Business).
Do I need a permit just to take over an existing retail space?
It depends on whether the space was previously permitted as retail (Group M) and whether you are changing the layout, fixtures, occupant load, or any life-safety systems. If the prior tenant was also Group M retail and you aren't making structural, electrical, plumbing, or layout changes, a building permit may not be required, though a business license and other approvals typically still apply. Any change from a different prior occupancy classification, or any layout or systems work, generally requires a new building permit and LADBS plan check.
What triggers a change-of-occupancy review at LADBS?
A change-of-occupancy review is triggered when a space's prior use had a different occupancy classification than the new use — for example, converting a prior restaurant (Group A) or office (Group B) space into retail (Group M), or converting retail into a use with a different classification. LADBS reviews the new occupancy against current code requirements for fire separation, occupant load, and egress, which can require upgrades even when the physical footprint of the space isn't changing.
What ADA accessibility requirements apply to a retail buildout?
Retail buildouts must comply with California Building Code Chapter 11B accessibility standards, covering an accessible path of travel from the public way and any accessible parking to the store entrance, accessible entry doors, accessible aisle widths and clear floor space at merchandise displays, at least one accessible checkout counter (or a portable option meeting equivalent accessibility standards), and accessible fitting rooms where fitting rooms are provided. These requirements apply to new construction and, in many cases, are triggered or partially triggered by tenant improvement work in an existing space.
Is storefront signage covered by my building permit?
No. Storefront and building-mounted signage requires a separate sign permit from LADBS, distinct from the building permit for your interior buildout. Sign permits review structural attachment, electrical connections for illuminated signage, and zoning sign-area and placement limits, and they are processed on their own timeline. Our dedicated guide to sign permits in Los Angeles covers that process in detail.
How is occupant load calculated for a retail store, and why does it matter?
Occupant load for retail space is generally calculated using a square-footage-per-person factor specific to mercantile occupancy under the California Building Code, applied to the net or gross floor area depending on the space's configuration. This calculated occupant load determines the minimum number of required exit doors, the minimum width of exit access aisles and corridors, and whether certain fire-life-safety systems are required — so an inaccurate occupant load calculation can affect your entire floor plan, not just a code compliance checkbox.
Does a retail store need fire sprinklers?
Whether fire sprinklers are required depends on factors including the building's overall size and construction type, the specific tenant space's occupant load and floor area, and whether the building already has a sprinkler system serving other tenants. Many retail spaces in larger commercial buildings are already within a sprinklered building; free-standing retail buildings or specific size thresholds can independently trigger a sprinkler requirement. This should be confirmed against the specific building and space during your pre-submittal review, not assumed either way.
What triggers a fire alarm system requirement in a retail store?
Fire alarm requirements for Group M occupancy are generally tied to occupant load and floor area thresholds under the California Building Code and California Fire Code, and can also be triggered independently by a sprinkler system requiring monitoring. Because these thresholds interact with your specific occupant load calculation and building configuration, we evaluate fire alarm triggers as part of the same review that establishes occupant load and egress, rather than as an afterthought late in design.
How long does it take to permit a retail buildout in Los Angeles?
Timeline depends heavily on store size and complexity. A small buildout under roughly 2,500 square feet with no change of occupancy and straightforward plan check can often move from submittal to permit issuance in several weeks to a couple of months. Larger stores, anchor retail spaces, or any project involving a change of occupancy, fire alarm/sprinkler work, or ADA upgrades typically take longer, and correction cycles can extend the timeline further. Engaging a permit expediter before finalizing your lease and design helps identify likely delays before they happen.
What's the difference between this and the general tenant improvement service you offer?
Our general tenant improvement service covers interior buildouts across office, medical, and other commercial uses broadly. This retail-specific service focuses on the requirements unique to Group M mercantile occupancy — merchandising floor plans, fitting room and checkout accessibility, retail-specific occupant load calculations, and storefront signage coordination — that a generic tenant improvement approach doesn't address in the same depth.
Do you handle retail rollout programs across multiple store locations?
Yes. We manage multi-location retail rollout permitting for chains and franchise operators expanding across California, Arizona, Texas, and Florida, standardizing the plan check submittal approach across jurisdictions while adapting to each city's specific occupancy, accessibility, and sign permit requirements.
What happens if my new store violates code left by the prior tenant?
If LADBS identifies unpermitted work or code violations from a prior tenant during your plan check or inspection, those issues generally need to be resolved — either corrected or legalized through a permit — before your own permit can be finalized, even if you didn't cause them. This is why we review a space's permit history and prior Certificate of Occupancy before you sign a lease, so latent issues are identified as a negotiating point rather than discovered mid-construction.
Related Services & Resources
Opening a retail store in Los Angeles?
Talk to our team before you sign your lease — a quick occupancy and accessibility review can save months.
Talk to a Retail Permit Expert