_1781464136662.png)
Data Center & Server Colocation
Permits in Los Angeles
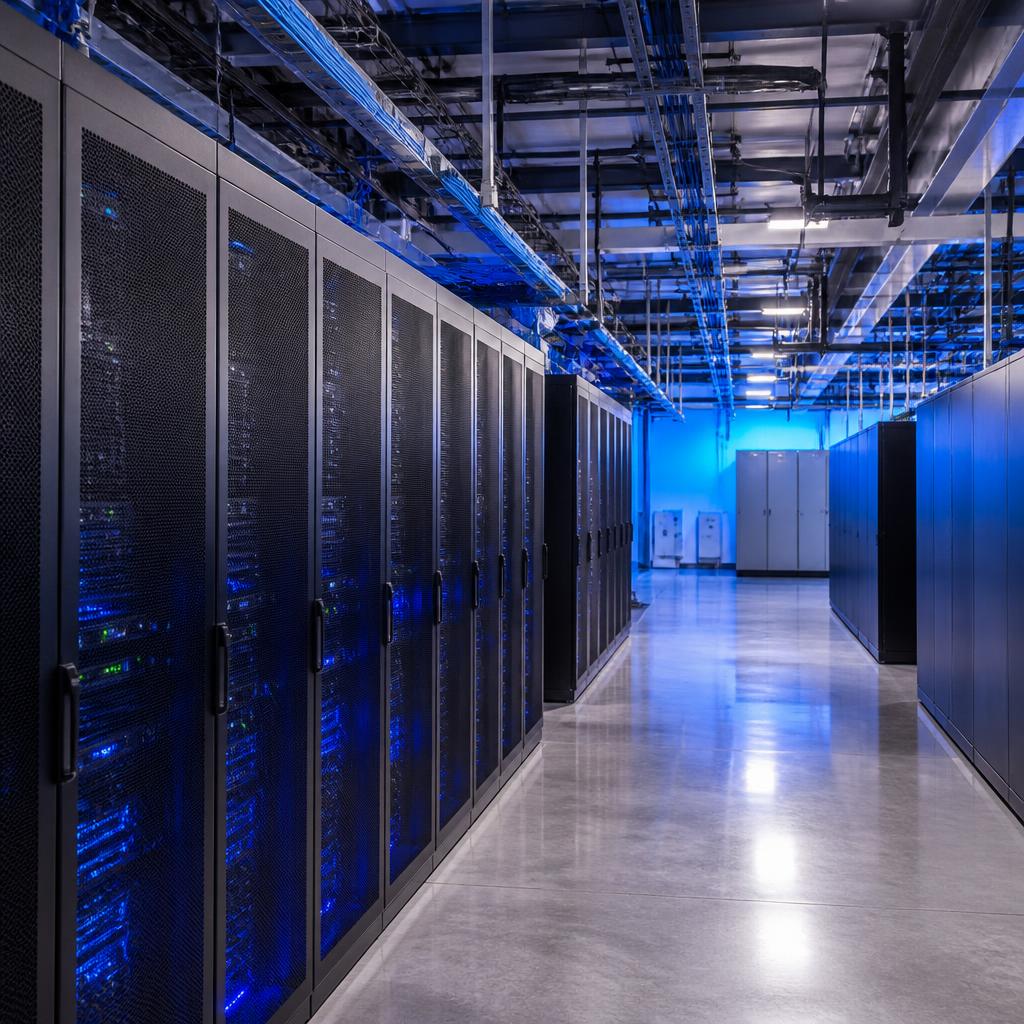
A data center permit is not a single electrical application. It is a coordinated building, electrical, mechanical, fire/life-safety, energy, utility, and often battery-storage program where the slowest technical dependency can determine when the facility can energize and operate.
Ocean Permits & Development coordinates permits for data centers, server colocation facilities, edge-computing rooms, mission-critical tenant improvements, and technology infrastructure inside existing industrial or commercial shells. The scope can include high-capacity service upgrades, medium-voltage equipment, UPS systems, standby generators, fuel systems, commercial-scale battery energy storage systems, cooling plants, raised floors, fire detection, clean-agent systems, and controlled-access construction.
Los Angeles projects typically involve LADBS for the building and trade permits, LAFD Fire Prevention Bureau for fire and hazardous equipment review, LADWP for large-load service planning and utility coordination, and the design team for Title 24 Part 6 and CALGreen documentation. A facility in another LA-area city may use a different building department, but the current California Building Code, California Fire Code, NFPA, UL listing, and utility requirements still need to be mapped to that jurisdiction.
Our role is permit administration and agency coordination, not electrical, mechanical, structural, fire-protection, or data-center design. We help the owner, architect, engineer, MEP consultant, commissioning team, and contractor submit a coordinated record and maintain one schedule across the review tracks.
What a data center or colocation permit package covers
The first task is defining the facility's actual scope. A small server room inside an office has a different occupancy, cooling, electrical, and fire strategy from a wholesale colocation building with generators, fuel storage, battery rooms, and 24-hour operations. A tenant improvement may modify an existing shell, but it can still trigger structural support for equipment, roof penetrations, new egress, seismic anchorage, accessibility, acoustic treatment, and major mechanical or electrical capacity. The permit description should match the installed equipment, not only the landlord's generic suite plan.
A complete package commonly includes architectural floor plans and equipment layouts, structural supports and anchorage, electrical single-lines and load calculations, service and switchgear details, generator and fuel plans, mechanical cooling and ventilation, plumbing and condensate, fire alarm and suppression, battery energy storage details, energy compliance, CALGreen measures, hazardous-material or fuel documentation where applicable, and a commissioning or testing plan. We create a discipline matrix before submittal so the generator location on the site plan matches the fire separation on the architectural sheets and the load on the LADWP application.
- Data halls, server rooms, raised floors, and equipment support
- High-capacity electrical service, switchgear, UPS, and distribution
- Standby generators, fuel systems, and transfer equipment
- Commercial-scale battery energy storage systems and fire protection
- Cooling plants, rooftop equipment, heat rejection, and Title 24
- LADBS, LAFD, LADWP, and related agency coordination
High-capacity electrical service and LADWP large-load coordination
A data center's electrical load is often the first schedule-defining issue. The design team must establish connected load, demand load, redundancy strategy, power usage effectiveness assumptions, utility service voltage, transformer and switchgear requirements, generator operation, UPS topology, and future expansion. LADBS reviews the electrical permit and code compliance; LADWP controls utility-side service planning, available capacity, service point requirements, meter or transformer arrangements, and the scheduling of utility work. An LADBS permit does not by itself authorize a new high-capacity utility connection.
LADWP coordination should begin while the load profile and site plan are still flexible. A utility application may require load letters, one-line diagrams, equipment data, civil or easement information, service entrance details, and a forecast of phased load. If the owner waits until building plan check is complete, the approved room layout may not match the utility's transformer location or service route. We track the utility action list separately from the LADBS correction log and bring conflicts back to the design team before they become field changes.
- Connected and demand-load calculations for the full build-out
- Utility service voltage, transformer, switchgear, meter, and easement review
- LADWP service-planning application parallel to LADBS electrical review
- Phased energization and future capacity assumptions
- Utility disconnect/reconnect and inspection sequencing
Generators, UPS systems, and commercial BESS permits
Standby generators and UPS systems add more than electrical load. Generators can require equipment foundations, seismic anchorage, exhaust and combustion-air calculations, noise treatment, fuel storage, fire separation, emergency access, emissions review, and controls. The required permits depend on size, fuel, location, operation, and whether the equipment is new or replacing an approved installation. Battery systems can add a separate energy-storage review for enclosure, spacing, ventilation, thermal-runaway controls, emergency shutoff, fire detection, suppression, signage, and responder access.
The current California Fire Code organizes energy-storage requirements in Chapter 12, including Section 1207 and related provisions, while LAFD publishes policies and requirements for energy storage systems. UL 9540 is a product safety standard used for listed energy-storage systems; UL 9540A is a fire-test method for evaluating thermal-runaway fire propagation and may be part of the evidence the AHJ requests for a particular installation. The applicable listing, test data, installation instructions, fire-protection design, and local LAFD interpretation should be confirmed for each BESS. A data-center battery room is not automatically governed by a residential Powerwall policy.
- Generator equipment, fuel, exhaust, noise, anchorage, and fire separation
- UPS and battery cabinet listing and installation requirements
- California Fire Code Chapter 12 and current Section 1207 provisions
- LAFD Energy Storage System policies and responder access
- UL 9540 product listing and UL 9540A fire-propagation test evidence where applicable
Fire and life safety for IT equipment rooms
NFPA 75 addresses fire protection of information technology equipment, including room construction, equipment arrangement, detection, suppression, continuity, and environmental considerations. NFPA 76 addresses telecommunications facilities and their fire-protection objectives. These standards may be incorporated by reference, used by the fire-protection engineer, or requested by the AHJ depending on the occupancy and system. The approved design still needs to align with the current California Fire Code, Los Angeles amendments, LAFD policy, building occupancy, egress, and the selected suppression system.
A data hall can require a coordinated strategy for early smoke detection, fire alarm zoning, clean-agent or pre-action sprinkler systems, water damage control, fire-rated separations, cable penetrations, raised-floor plenums, emergency power, exit access, and responder access. Battery rooms and generator yards add different hazards from server racks. We help keep the architectural, fire-alarm, sprinkler, suppression, electrical, and mechanical narratives consistent so one agency is not reviewing a room as a clean-agent enclosure while another sees it as a standard sprinklered storage area.
Mechanical cooling, heat rejection, Title 24, and CALGreen
Cooling is a core building-permit issue because servers operate continuously and reject substantial heat. The mechanical design may include CRAH or CRAC units, chilled-water plants, dry coolers, cooling towers, economizers, rooftop units, heat exchangers, containment, condensate, refrigerant systems, and redundant equipment. Rooftop or exterior equipment can trigger structural, noise, screening, roof-penetration, and zoning questions. The design must show maintenance access, equipment replacement paths, emergency shutdown, and how the system operates under normal and generator power.
California Title 24, Part 6 energy compliance applies to the building and mechanical systems even when reliability requires redundancy. The energy model should address equipment efficiency, controls, fan power, ventilation, economizer strategy where applicable, lighting power, envelope alterations, and the relationship between normal and emergency operation. CALGreen Part 11 can add water efficiency, construction-waste, indoor-air-quality, commissioning, and other green-building measures. We coordinate the energy forms and mechanical narratives with the permit scope rather than treating energy documentation as a final attachment.
Adaptive reuse, occupancy, structure, and site constraints
Many Los Angeles data centers are conversions of industrial, warehouse, office, or telecommunications buildings. The existing occupancy and construction type must be confirmed before equipment is laid out. A change in use, occupant load, control room, office area, battery room, generator yard, or fuel installation can trigger exiting, accessibility, fire-resistance, structural, seismic, or hazardous-material review. Raised floors, concentrated rack loads, rooftop chillers, transformers, and battery cabinets can exceed the assumptions of an older shell.
Site planning is equally important. The submittal should coordinate fire-lane access, clearances, equipment pads, generator exhaust, fuel delivery, transformer access, screening, stormwater, noise, and property-line separation. If the project is in a city other than Los Angeles, the building department and utility may change. We confirm jurisdiction before the owner commissions a package so an LADBS-specific intake is not sent to an independent city or County agency.
Data center permit process and inspection sequence
A typical sequence begins with a pre-application scope meeting, records and utility review, a load and equipment matrix, and confirmation of occupancy and fire strategy. The design team develops the architectural, structural, electrical, mechanical, plumbing, fire, energy, and BESS documents. LADWP large-load service planning begins in parallel with LADBS review. LAFD fire-protection or ESS review also runs as early as the design allows. The goal is to expose capacity, access, separation, and fire-protection conflicts before the construction package is issued.
After submittal, corrections should be managed as a coordinated set. An electrical change can affect cooling capacity, generator size, battery operation, and energy forms; a BESS relocation can affect fire separation, access, and utility routing. Inspections may include foundations, anchorage, underground utilities, rough MEP, fire alarm, suppression, generator, battery, insulation, final electrical, and commissioning-related sign-offs. The facility should not be energized or occupied on the assumption that a building permit alone clears every system. We track agency and utility closeout requirements through the final record.
- Scope, occupancy, utility, and fire-strategy confirmation
- Parallel LADBS, LAFD, LADWP, and energy coordination
- Consolidated correction response and resubmittal
- Phased inspection and energization planning
- Final approvals, testing, and Certificate of Occupancy coordination
How Ocean Permits helps mission-critical projects
Ocean Permits & Development is a women-owned, Los Angeles-based permit expediting firm founded in 2021 by Katherine Amaya. We coordinate permit administration for complex commercial and industrial work, including warehouse conversions, high-capacity electrical upgrades, emergency power, battery storage, medical and laboratory facilities, and fire-rebuild projects. We do not design data centers or certify electrical, mechanical, fire, structural, or energy systems. Our job is to keep the licensed team, owner, contractors, LADBS, LAFD, LADWP, and other agencies working from the same scope and schedule.
Call 213-277-8777 or request a free consultation with the address, utility account or load concept, existing plans, equipment list, desired IT load, generator/BESS concept, and operating deadline. We will identify the likely permit disciplines, utility dependencies, current documents, and the decisions that must be resolved before construction or lease commitments.
Data center permit scopes and planning ranges
These are planning ranges from a complete coordinated submittal, not agency guarantees. Utility service, BESS, fire protection, and design changes can extend the schedule.
| Scope | Primary coordination | Planning range | Common trigger |
|---|---|---|---|
| Server-room tenant improvement | LADBS building, electrical, mechanical, fire | 8–16 weeks | Occupancy, cooling, electrical distribution, egress |
| High-capacity service upgrade | LADBS electrical + LADWP Service Planning | 12–28+ weeks | Transformer, switchgear, service route, utility capacity |
| Generator and UPS installation | LADBS, LAFD, air/noise or fuel agencies as applicable | 10–24 weeks | Fuel, exhaust, anchorage, fire separation, controls |
| Commercial BESS installation | LADBS, LAFD, CFC Chapter 12, UL documentation | 12–30+ weeks | System listing, thermal-runaway evidence, access, suppression |
| Major cooling plant | LADBS mechanical, structural, energy, Planning if exterior | 12–26 weeks | Roof loads, refrigerant, heat rejection, Title 24 |
| New or converted colocation facility | LADBS, LAFD, LADWP, energy, multiple trades | 6–14+ months | Occupancy, service, fire strategy, phased commissioning |
Government fees, design fees, utility charges, testing, commissioning, and expediting fees are separate. A current LADWP service-planning response and the AHJ's current BESS requirements should be confirmed before the owner commits to energization dates.
Frequently Asked Questions
Does a data center need a building permit in Los Angeles?
Yes, most data-center construction, tenant-improvement, electrical, mechanical, structural, fire, and equipment installations need permits. The exact combination depends on the existing building, occupancy, equipment, load, and jurisdiction.
Does LADWP review a data center separately from LADBS?
Yes. LADBS reviews the building and trade permits, while LADWP coordinates utility-side service planning, capacity, transformer and service requirements, and connection scheduling for properties in LADWP territory. An LADBS permit does not replace the utility process.
What fire standards apply to a data center?
The current California Fire Code, local LAFD requirements, and the applicable NFPA standards control. NFPA 75 addresses information technology equipment facilities and NFPA 76 addresses telecommunications facilities. The fire-protection engineer and AHJ should confirm the exact adopted edition and system design.
Is NFPA 75 a substitute for the California Fire Code?
No. NFPA 75 is a referenced fire-protection standard that may inform the design; it does not replace the adopted California Fire Code, Los Angeles amendments, building occupancy requirements, or LAFD review.
What is the difference between UL 9540 and UL 9540A?
UL 9540 is a product safety standard used for energy-storage systems. UL 9540A is a test method that evaluates thermal-runaway fire propagation characteristics. The AHJ may request listing, test evidence, installation instructions, and a site-specific fire strategy for a commercial BESS.
Does a commercial BESS need a separate permit?
A commercial BESS commonly requires separate or coordinated building, electrical, fire/life-safety, and possibly mechanical or hazardous-material review. The current system type, location, capacity, enclosure, listing, fire-test evidence, and LAFD requirements determine the exact package.
Do generators require an LADBS permit?
Generator installations normally require electrical and building review, and may require structural anchorage, fuel, exhaust, fire, noise, emissions, and site approvals. The size, fuel, location, and whether the generator is standby or prime power change the permit path.
Does Title 24 apply to a data center?
Yes. Title 24, Part 6 energy compliance applies to applicable building, mechanical, lighting, and electrical work. Data-center redundancy does not automatically exempt the project from efficiency, controls, documentation, or CALGreen requirements.
Can an existing warehouse become a colocation facility?
Potentially, but the conversion must evaluate occupancy, structural rack loads, fire separation, exiting, cooling, electrical service, generators, BESS, accessibility, energy, noise, and site access. The building's old warehouse approval does not automatically cover a mission-critical use.
How long does a Los Angeles data-center permit take?
A server-room TI may take roughly eight to sixteen weeks from a complete coordinated package. High-capacity service, generators, BESS, cooling plants, or a full colocation conversion can take several months to more than a year because utility and multi-agency dependencies run in parallel.
Can Ocean Permits design my generator or BESS system?
No. Licensed electrical, mechanical, structural, fire-protection, and energy professionals must design and certify the systems. Ocean Permits coordinates their documents, agency submissions, correction responses, utility process, and permit administration.
What should I provide for a data-center permit consultation?
Provide the address, jurisdiction, existing plans, proposed IT load, phasing, equipment list, service voltage, generator/UPS/BESS concept, cooling strategy, lease or go-live deadline, and any utility or agency correspondence. Those details determine the first permit-path decisions.
Relevant Ocean Permits Resources
Planning a Data Center or Colocation Facility?
We coordinate LADBS, LAFD, LADWP, energy, generator, BESS, and mechanical permit tracks around one project schedule. Free initial consultation for owners, operators, architects, and contractors.
Free Initial ConsultationCall 213-277-8777