_1781464136662-DVw5IPjt.png)
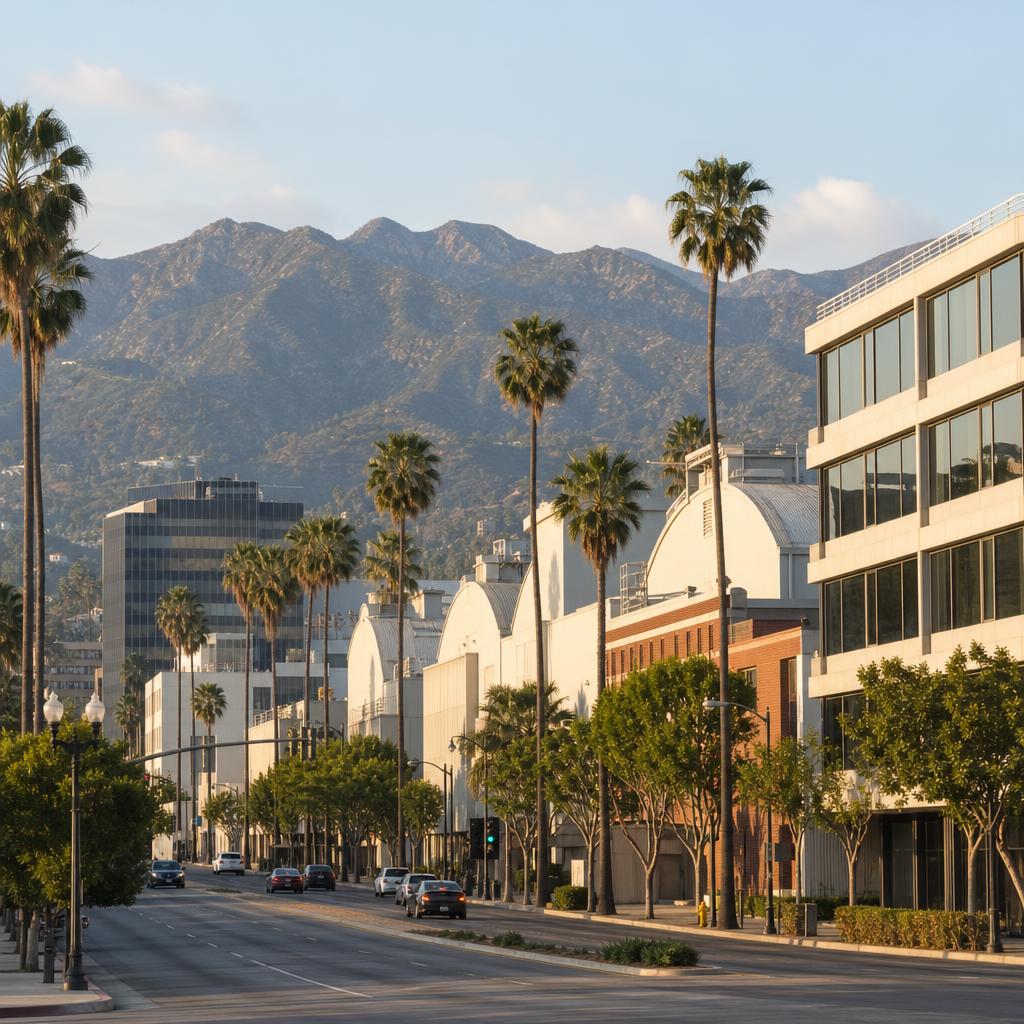
Burbank
Permit Expediting
Burbank ≠ Los Angeles: Every Burbank project goes through the City of Burbank's own Building & Safety Division, Planning Division and Fire Department — with local forms, local fee schedules and local plan reviewers. LADBS has no authority over a Burbank parcel.
Burbank sits between the Los Angeles media corridor and the Verdugo foothills, producing a distinctive mix of residential, ADU and media/studio permitting.
Homeowners pursue additions, garage conversions and ADUs. Commercial owners renovate offices, restaurants and retail on Magnolia Boulevard, San Fernando Boulevard and Hollywood Way. Studios and production companies need fast, carefully documented tenant improvements with power, sound, egress, fire protection and occupancy issues resolved before a production schedule is committed.
Ocean Permits & Development is a women-owned permit expediting firm headquartered in Los Angeles. We offer a free initial consultation and help clients prepare complete submissions, coordinate Burbank agencies, respond to plan-check comments and schedule inspections. Our team is also known for complex fire-rebuild coordination in Pacific Palisades and Altadena after the January 2025 fires — experience that matters in Burbank when a project combines structural work, fire-hardening, insurance deadlines and several agencies.
Burbank's Permitting Framework
Burbank Building & Safety — Community Development Department
The City of Burbank's Community Development Department administers building permits through its Building Division, commonly referred to as Burbank Building & Safety. The city issues permits, performs plan check and conducts inspections for property inside Burbank city limits. LADBS has no authority over a Burbank parcel — a plan set prepared for a Los Angeles address cannot simply be uploaded to Burbank without checking local forms, zoning clearance, municipal amendments and the city's own fee calculation.
California Building Standards Code (Title 24 CCR) with Burbank Amendments
Burbank applies the California Building Standards Code in Title 24 of the California Code of Regulations, including the California Building Code, California Residential Code, Electrical Code, Mechanical Code, Plumbing Code, Energy Code and Green Building Standards Code. The Burbank Municipal Code and local ordinances add requirements for zoning, stormwater, fire access, grading, historic resources and other issues layered on top of the state baseline.
Media, Studio & Production Tenant Improvements
Burbank's media economy produces tenant improvements that look simple on a lease plan but are technically dense: production offices with new power distribution and data rooms, soundstages with high electrical demand and rigging questions, and screening or public-facing spaces adding accessibility and fire-protection requirements. The first commercial question is always whether the proposed use matches the existing certificate of occupancy.
ADUs Under California Government Code §65852.2 / §65852.22
ADUs and junior ADUs are governed primarily by state law, which requires qualifying units to receive ministerial review rather than discretionary land-use approval. Burbank staff must still determine the application complete before that statutory review period runs — a missing site plan, unclear lot line or unresolved utility issue can delay the completeness determination.
Burbank Fire Department — Life Safety Review
Fire-life-safety questions for commercial, media and multi-family projects are routed to Burbank Fire, separate from Building & Safety plan check. Studio and production tenant improvements in particular can trigger review of fire curtains, emergency power, rigging and egress that must be resolved before Building & Safety can issue.
Regional Agencies That Layer Onto a Burbank Permit
A restaurant may need Los Angeles County Environmental Health approval even though the building permit is issued by Burbank. Construction projects may need Public Works review for sewer, grading or stormwater. These approvals are not automatically bundled into the building permit — the fastest schedule starts each track once the drawings are mature enough to avoid rework.
Typical Burbank Permit Timelines and Cost Planning
The ranges below are planning allowances, not quotes or City promises. Actual fees depend on valuation, scope, code edition, revisions and agency determinations. Construction cost, design fees and engineering are separate from permit fees.
| Project or review | Typical agency time | Planning cost range | What changes the range |
|---|---|---|---|
| Limited repair or trade permit | Same day–2 weeks | $150–$1,500 in permit fees | Equipment, valuation, utility and whether plans are required |
| Residential remodel | 4–10 weeks | $2,000–$8,000 permit/plan review | Structural changes, Title 24, added plumbing and corrections |
| Detached or attached ADU | 6–12 weeks after complete intake | $3,500–$14,000 permit/plan review | Size, foundation, utility work, fire separation and grading |
| Commercial tenant improvement | 8–16 weeks | $5,000–$30,000+ permit/plan review | Occupancy change, accessibility, fire systems and valuation |
| Studio or production facility | 12–24+ weeks | $15,000–$75,000+ permit/plan review | Power, acoustics, stage systems, egress and fire protection |
| Plan-check resubmittal | 2–6 weeks per cycle | Often included or separately billed | Number of disciplines and quality of correction response |
| Inspections and final closeout | 2–8 weeks | Inspection fees vary by scope | Contractor readiness, special inspections and corrections |
A permit fee estimate should come from Burbank's current fee schedule after the city confirms valuation and scope. Ocean Permits can budget the administrative path, but the city controls the final fee calculation.
Residential Permits, Additions and ADUs
Burbank's residential permit work ranges from a same-day replacement to a multi-month addition. A kitchen remodel becomes more involved when walls move, windows change, gas loads increase or a new bathroom requires plumbing and ventilation. Garage conversions can raise questions about existing foundation, ceiling height, fire separation, parking replacement and whether the space is legally recognized.
ADUs are governed primarily by California Government Code sections 65852.2 and 65852.22, which require qualifying ADUs and junior ADUs to receive ministerial review. The submittal still needs a compliant site plan, setbacks or state-law exceptions, structural design, fire separation, energy compliance, utilities, addressing and inspections. Detached ADUs often require more complete foundation, grading and utility documentation than a garage conversion.
The same analysis applies to an owner rebuilding after damage. Fire-resistant materials may be required by the California Residential Code and local fire-hazard conditions. Our fire-rebuild experience in Pacific Palisades and Altadena helps clients organize the comparison between pre-loss records, proposed work and current code — though any emergency or insurance-related acceleration must be confirmed with Burbank rather than assumed from a neighboring jurisdiction.
The Burbank Permit Process, Step by Step
- 01
Feasibility & Jurisdiction Review
We confirm ownership, assessor and parcel data, zoning, lot coverage, setbacks, height, parking, existing use and scope of work — checking for a garage conversion, nonconforming setback or unpermitted patio, or for a studio project, the legal occupancy, exiting, fire-alarm history and electrical capacity.
- 02
Coordinated Drawing Preparation & Intake
A typical package includes architectural floor plans, site plan, elevations, sections, structural calculations, Title 24 energy forms and MEP plans. We submit through the appropriate Burbank intake path and track the application number, fees and missing-item notices.
- 03
Plan Check & Correction Management
Burbank reviewers may return comments from Building, Planning, Fire or Public Works. We turn every correction into a response matrix — the comment, the sheet revised, the code basis and the resubmittal date — and request focused staff clarification when a question is interpretive.
- 04
Permit Issuance & Pre-Construction Coordination
Fees are calculated by the city based on valuation, permit type and applicable plan-review charges — not interchangeable with LADBS fees. We confirm the issued set is stamped and the job card is available on site, and help determine whether a field change needs a formal revision.
- 05
Inspection Support & Closeout
Required inspections can include foundation, framing, shear walls, rough trades, insulation, drywall, fire protection, accessibility and final building. For a change of use or larger commercial project, a final certificate of occupancy or equivalent documentation may be needed before opening.
LADBS Versus Burbank: A Process Comparison
LADBS is the correct building department for projects inside the City of Los Angeles, but not for Burbank. The comparison matters because many contractors operate across both cities. In Los Angeles, LADBS may offer Express Permit options for narrowly defined, low-complexity scopes; Burbank has its own intake, reviewers and inspection scheduling, so an "Express" expectation from an LA project must never be promised for Burbank without confirming the city-specific route.
For an LA project, Ocean Permits can help organize the LADBS application and coordinate trade permits; for a Burbank project we coordinate Burbank Building & Safety and its local process. The underlying professional method is the same — confirm jurisdiction, identify the permit path, submit complete drawings, track each discipline, answer corrections, obtain issuance and close inspections — but the government agency and its authority are not the same.
Our Burbank Expertise
- Burbank Building & Safety Division permit coordination — residential, commercial and media
- Burbank Planning Division zoning clearance and change-of-use review
- Studio and production facility tenant improvements — power, acoustics, egress and fire protection
- Burbank ADU permits — detached, attached, JADU and garage conversion
- Restaurant and hospitality tenant improvements with Burbank Fire and LA County Environmental Health coordination
- Commercial tenant improvement permits — office, retail and media-related facilities
- Fire-rebuild coordination experience transferable from Pacific Palisades and Altadena
- Multi-jurisdiction rollout programs spanning Burbank and the City of Los Angeles (LADBS)
Why a Local Expediter Changes the Outcome
A permit expediter is most valuable before the first upload. We read the lease, site history, scope and drawings together and identify the issue likely to control the schedule — a legal-use question, a media occupancy issue, a hillside condition, a utility constraint or a discrepancy between a prior permit and the current floor plan. Finding it early gives the owner a choice: revise the scope, budget the requirement or select a different space.
During review, we maintain a single record of comments and commitments. The architect or engineer remains responsible for technical design and professional seals; the contractor remains responsible for means, methods and safe construction; the city remains the decision-maker. We do not promise to bypass a required review — we promise organized communication, complete submittals and prompt attention to the agency's actual requirements.
Our women-owned firm offers a free initial consultation at 213-277-8777. We can review a prospective Burbank address, compare a residential or commercial scope with the existing records and tell you which questions require a Burbank meeting, architect, engineer, contractor or another specialist. Call or submit a project inquiry online.
Common Questions About Burbank Permits
Does Burbank use LADBS for building permits?
No. Burbank has its own Community Development Department and Building & Safety Division. LADBS serves the City of Los Angeles and has no jurisdiction over a Burbank property. Burbank permits, plan check, fees and inspections must go through Burbank's own process under the California Building Standards Code as adopted with local amendments.
What codes govern a Burbank building permit?
Burbank applies the California Building Standards Code in Title 24 of the California Code of Regulations, including the Building, Residential, Electrical, Mechanical, Plumbing, Energy and Green Building codes, together with Burbank Municipal Code provisions and local amendments. The applicable code edition depends on the application and project timing. A code summary should identify both the state code and local requirements.
How long does a Burbank ADU permit take?
A complete ADU application commonly takes several weeks to a few months depending on whether it is a conversion, attached addition or detached structure and how many corrections are issued. California Government Code section 65852.2 requires ministerial review of qualifying ADUs and establishes a statutory review framework, but the application must first be complete. Missing site, structural, energy or utility information can delay that completeness determination.
Can Ocean Permits get an Express Permit in Burbank?
We can identify whether Burbank offers a simplified or over-the-counter path for the specific scope and help prepare the documents it requires, but we do not promise an Express route. LADBS Express Permit categories do not automatically apply in Burbank. The local department decides whether a project is eligible based on scope, plans, valuation and any required Planning or Fire clearance.
What inspections are typical for a Burbank remodel?
Depending on the work, inspections may include foundation, underground plumbing, rough plumbing, rough electrical, rough mechanical, framing, shear walls, insulation, drywall, fire protection, accessibility and final building. The permit card and approved plans control the actual sequence. The contractor must schedule inspections with Burbank, maintain safe access and resolve corrections before final approval.
Do media or studio projects need special Burbank permits?
They may. The building permit must account for occupancy, occupant load, exiting, electrical demand, acoustics, fire protection, equipment anchorage and any change from the existing legal use. A studio tenant improvement can also require Planning review, Fire review or separate trade permits. We review the existing certificate of occupancy and scope before telling a production client that a project is a simple TI.
Does a Burbank restaurant need approvals beyond Building & Safety?
Usually. A restaurant may need Planning clearance, fire-life-safety review, trade permits, a health facility approval through the applicable county authority, grease management coordination, signage and a business license. Alcohol service can add a local land-use approval and a separate California ABC license. The exact agencies depend on the address and operation, so we map them before submittal.
Can you help with a Burbank fire rebuild?
Yes, we can coordinate the permitting administration and agency communication for a Burbank rebuild, while licensed architects, engineers and contractors remain responsible for design and construction. Ocean Permits is recognized for coordinating complex Pacific Palisades and Altadena fire-rebuild projects after the January 2025 fires. Burbank eligibility, fee relief or expedited treatment must be confirmed with Burbank rather than assumed from those programs.
What does a free consultation include?
We can discuss the address, project type, lease or insurance deadline, existing permits and the agencies likely to control the schedule. We distinguish what Ocean Permits can coordinate from what must come from an architect, engineer, contractor, city reviewer or county agency. Call 213-277-8777 or use our contact form to start the initial review.
Burbank Permit Help
Free consultation. We assess your Burbank permit pathway — Building & Safety, Planning, Fire — and quote a fixed expediting fee within one business day.
Schedule a Free ConsultationOr call +1 (213) 277-8777
Burbank Quick Facts
- Building Dept.Community Development Dept. — Building Division (Building & Safety)
- Building CodeCalifornia Building Standards Code, Title 24 CCR, w/ Burbank amendments
- Common Project MixResidential remodels, ADUs, media/studio tenant improvements
- Fire ReviewBurbank Fire Department — separate from Building & Safety plan check
- ADU StatuteGov. Code §65852.2 / §65852.22 — ministerial review
- Regional HealthLA County Environmental Health for food service