_1781464136662-DVw5IPjt.png)
Quick Answer
For Los Angeles permits, Title 24 Part 6 documents and verifies energy efficiency, while Part 11 (CALGreen) addresses mandatory green-building measures. The major fire-rebuild point is straightforward: a Pacific Palisades or Eaton-area home rebuilt after a fire generally follows the Title 24 code in effect when the new permit is issued, not the rules from when its older home was built. That can introduce solar, better windows and insulation, high-efficiency systems, and HERS verification.
Energy compliance is not a decorative sheet attached at the end of a Los Angeles plan set. It shapes the envelope, mechanical design, roof plan, electrical service, and construction inspections. When those decisions are made independently, plan check corrections and late field changes become more likely.
California updates its building standards on a triennial cycle. Rather than assume a date from an online article, owners should identify the current triennial Title 24 cycle and confirm effective dates with the authority having jurisdiction and their professionals. This guide explains the moving pieces for new homes, additions, ADUs, and especially fire rebuilds—where speed matters but current-code documentation still matters too.
The Fire-Rebuild Rule: Current Code, Not the Pre-Fire House
For homeowners rebuilding after the Palisades and Eaton fires, the most consequential misconception is that rebuilding a familiar home means rebuilding to its historic energy standard. Generally, it does not. A replacement home submitted for a new building permit is evaluated under the Title 24 energy code in effect at permit issuance. An older home may have been constructed before mandatory rooftop photovoltaics, contemporary window U-factor limits, robust wall and roof insulation, mechanical ventilation requirements, or current verification practices. The new permit can require those upgrades even when the owner intends to restore the same appearance and floor plan.
That principle works alongside—not against—the emergency relief intended by Executive Order N-4-25’s fire-rebuild permit fast-track. A fast-track is a procedural pathway; it does not erase health, safety, or energy standards. Likewise, like-for-like rebuilding in Los Angeles concerns the qualifying size and use of what is restored, not an exemption from the current Energy Code. The practical response is to model the rebuild early, reserve roof and electrical capacity for solar, and select envelope and equipment specifications before the permit package is submitted.
Title 24 Part 6: California’s Energy Code
Part 6 of the California Building Standards Code is the Energy Code. It regulates energy use in new construction and, depending on scope, additions and alterations. For low-rise residential work, the analysis usually considers the building envelope—walls, roof, floors, insulation, air sealing, and windows—along with heating and cooling equipment, water heating, ventilation, lighting, and photovoltaic systems. The precise prescriptive requirements and performance calculations change with the code cycle and project configuration, so the energy consultant must use the applicable rules rather than a prior project’s report.
There are commonly prescriptive and performance-oriented ways to demonstrate compliance. A prescriptive design follows specified component standards. A performance approach uses approved energy modeling to show that the proposed combination of features performs at or better than a reference design. That flexibility can be useful where architectural glass, shading, roof layout, heat-pump equipment, or solar capacity make a simple checklist impractical. It is not permission to ignore a difficult component; it is a coordinated tradeoff documented in the CF1R and reflected on the approved plans.
Part 11 / CALGreen: The Parallel Green-Building Layer
Part 11, known as CALGreen, is California’s Green Building Standards Code. It is related to Title 24 energy work but is not merely another name for Part 6. Mandatory CALGreen measures can address construction waste management, water efficiency, indoor air quality practices, low-pollutant materials, and commissioning or documentation expectations, depending on occupancy and scope. Local jurisdictions may adopt amendments, and projects can have separate planning, utility, fire, or environmental conditions as well.
For a homeowner, the important management lesson is that a permit set should be coordinated across both parts. A water heater selected for Part 6 affects electrical and plumbing drawings; low-flow fixtures and waste documentation can matter under CALGreen; ventilation design intersects with mechanical plans and HERS testing. Treating the plans as a single coordinated record is more reliable than collecting disconnected consultant reports after drawings are complete. For the complete Part 11 scope, read our CALGreen compliance guide for Los Angeles. Water-efficiency alterations, including a greywater system permit, follow a separate plumbing and health-code review that should be coordinated with the same drawing set rather than added after the energy model is finished.
Solar PV, Additions, and Electrical Planning
The Energy Code’s rooftop solar photovoltaic mandate is prominent in new low-rise residential construction. It generally requires PV for new homes, subject to the applicable code exceptions and project-specific calculations. Roof area, shading, orientation, available solar access, and building configuration can all matter. A compliant design is not necessarily the largest array an owner might want, and a roof that looks generous on a rendering may lose usable area to vents, setbacks, mechanical equipment, fire access, or complex geometry.
Some additions and alterations can also trigger solar or energy upgrades; the answer depends on the scope and the provisions in force. This is why a proposed “small” expansion should be screened before it is priced. If the project includes battery storage, generator equipment, or a service-panel upgrade, coordinate those permits and the one-line electrical design early. See our Los Angeles solar permit guide and our home battery and generator permit guide for the permitting issues beyond the energy model.
CF1R, CF2R, and CF3R: The Compliance Paper Trail
The CF forms divide compliance into design, installation, and verification. A permit reviewer needs to see what the design promises; an inspector needs confirmation that it was installed; and certain measures need independent testing because they cannot be reliably judged from drawings or a visual walkthrough alone. Registration and signature procedures should follow the applicable California Energy Commission forms and project requirements.
| Form | Who prepares it | When | Purpose |
|---|---|---|---|
| CF1R — Certificate of Compliance | Energy consultant or eligible responsible designer | Before plan-check submittal and as plans are finalized | Shows the proposed design meets the selected Title 24 Part 6 compliance path; accompanies the plans for review. |
| CF2R — Certificate of Installation | Installing contractor or responsible installer | During construction, for each applicable measure | Documents that equipment and measures such as insulation, fenestration, HVAC, ducts, or solar were installed as specified. |
| CF3R — Certificate of Verification | Certified HERS rater or other qualified verifier where required | At required rough and final verification stages | Records third-party testing or inspection of measures that cannot be confirmed solely from plans or installer paperwork. |
General guide only. Required forms, registration procedures, and verification measures vary by building type, scope, and the applicable code provisions. Confirm requirements with the energy consultant, HERS provider, and reviewing agency.
Why HERS Verification Must Be Scheduled, Not Chased
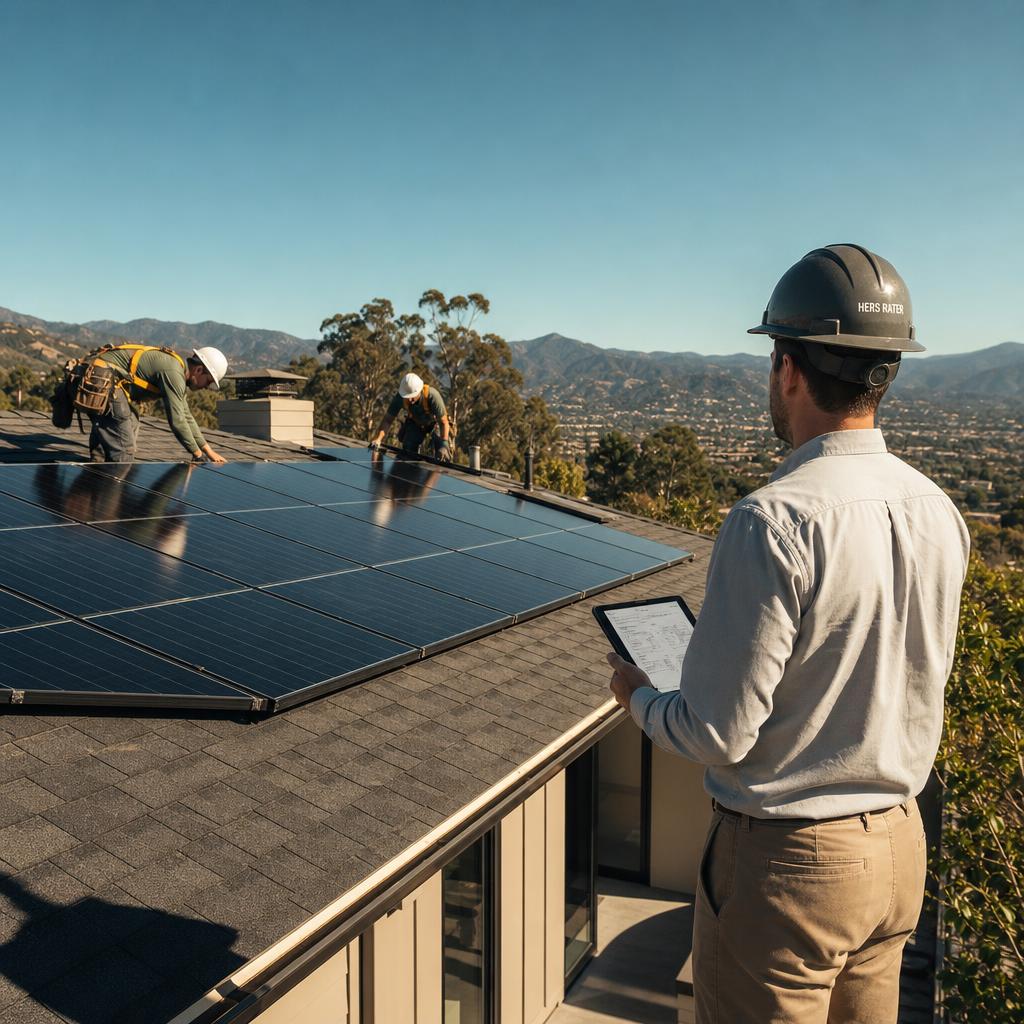
A certified HERS (Home Energy Rating System) rater supplies third-party verification for measures identified by the code and the selected compliance approach. Depending on the job, the rater may need access before drywall, before equipment is concealed, at equipment startup, or at another defined inspection point. Calling after a stage has passed can create avoidable rework, access problems, or a need to expose completed work. The rater’s CF3R is part of the closeout record, while the contractor’s CF2R documents installation.
For rebuild teams, this sequencing is particularly valuable. There may be pressure to make rapid decisions under a fast-track process, but the energy consultant and HERS rater should be included in the construction schedule from the start. They can identify which items must be photographed, measured, tested, or inspected before the next trade covers them. That is a practical way to preserve the benefit of expedited processing without creating a final-inspection documentation gap.
A Title 24 Permit Process That Stays Coordinated
Each project has a different scope, but this sequence keeps energy, green-building, and permit work connected.
- 01
Define the permit scope and code trigger
We identify whether the work is new construction, an addition, an alteration, an ADU, or a fire rebuild. That scope determines which energy features and green-building measures are implicated.
- 02
Establish the applicable Title 24 edition
The operative standard is generally the code in effect when the permit is issued. For a rebuild, the age or pre-fire code of the former house does not set the compliance baseline.
- 03
Coordinate plans and energy modeling
The architect, designer, energy consultant, and relevant engineers align envelope, HVAC, water heating, ventilation, lighting, and solar decisions before submittal.
- 04
Produce and submit the CF1R
The Certificate of Compliance is registered as appropriate and submitted with the permit plans so the plan checker can compare the documented assumptions to the drawings.
- 05
Track installations and verification
Contractors complete applicable CF2Rs, while a certified HERS rater performs required field verification and diagnostic testing for CF3Rs at the correct construction stages.
- 06
Close out inspections and certificates
We organize the approved plans, installation certificates, verification certificates, and inspection requests so missing documentation does not hold up final approval.
ADUs, Fees, and a Complete Permit Budget
ADUs are not outside the Energy Code. A new detached ADU, attached unit, or conversion can require Title 24 documentation appropriate to its scope, and its small footprint does not eliminate the need to coordinate envelope, HVAC, ventilation, water heating, lighting, and potentially solar. Our ADU permits service helps owners assemble the design and permit team before conflicts reach plan check.
Energy reports, HERS work, solar design, and plan revisions are also project costs that should be considered alongside agency charges. Permit fees are scope-based and can change; read our guide to LADBS permit fees and Los Angeles building costs for a broader budgeting framework. The right question is not simply “What does Title 24 cost?” but “What design decisions avoid revisions, field changes, and delayed final approval?”
Permit Expediting for Energy-Conscious Rebuilds
Ocean Permits & Development is a women-owned permit expediting firm serving Los Angeles and other California, Arizona, Texas, and Florida markets. For Pacific Palisades and Altadena-area fire rebuilds, our specialty is coordinating the fast-moving permit process with the professionals responsible for the current-code design. We organize submittals, track plan-check comments, and help align the owner, architect, energy consultant, HERS rater, and installation team.
A free consultation is the right place to confirm whether the proposed scope is a rebuild, addition, alteration, or ADU; what the current triennial Title 24 cycle means for the permit timing; and what documentation belongs in the first submittal. Call 213-277-8777 or contact our team before finalizing energy-sensitive plans.
Common Questions About Title 24 Compliance
What is Title 24 for a Los Angeles building permit?
Title 24 is the California Building Standards Code. For energy permitting, the central rule is Part 6, the Energy Code, while Part 11 is CALGreen. LADBS and other local authorities use the applicable state standards, together with local amendments where applicable, to review plans and inspect work. The requirements depend on the project type and permit scope; a simple repair is not evaluated the same way as a new house, addition, conversion, or substantial rebuild.
Which Title 24 code applies to a Palisades or Eaton fire rebuild?
A rebuild generally must comply with the Title 24 energy code in effect when its building permit is issued—not the code that applied when the destroyed older home was originally built. That can mean solar PV, stronger insulation and window performance, efficient HVAC and water heating, and verification measures the former home never had. Confirm the exact effective date and local interpretation with the authority having jurisdiction and the project team.
Does “like-for-like” mean my fire rebuild is exempt from current energy code?
No. In this context, like-for-like is principally about restoring the prior size, use, and qualifying characteristics under a rebuild process; it is not a blanket exemption from the currently applicable energy code. A homeowner may be able to use a streamlined land-use or permit pathway while still needing a current-code energy package. Review our like-for-like rebuild guide and confirm the project-specific interpretation before relying on that label.
Is solar required under Title 24 in Los Angeles?
New low-rise residential construction generally has a solar photovoltaic requirement under the Energy Code, subject to the applicable exceptions and calculations. Some additions or major alterations can also trigger solar-related requirements depending on scope, available roof area, and the code provisions in force. Solar is not a one-size-fits-all checkbox: roof geometry, shading, electrical service, batteries, and the compliance approach should be coordinated early.
What does a HERS rater do?
A certified Home Energy Rating System (HERS) rater is an independent, qualified verifier who performs the field inspections and diagnostic testing required for certain Title 24 measures. Depending on the project and compliance path, this can include duct leakage testing, refrigerant charge verification, ventilation verification, insulation inspection, or other prescribed checks. The rater's work supports the CF3R Certificate of Verification; it does not replace permits or building inspections.
What are CF1R, CF2R, and CF3R forms?
They are California Energy Code compliance documents. The CF1R is the design-stage Certificate of Compliance for plan check. The CF2R is an installation-stage Certificate of Installation prepared by the installer. The CF3R is a Certificate of Verification prepared after required third-party HERS testing or inspection. The forms must correspond to the approved drawings and actual installed work; substituting equipment late can require revised documentation.
Do ADUs have to meet Title 24?
Yes. An ADU is residential construction and must meet the applicable Title 24 requirements for its design and scope, including energy documentation and often CALGreen measures. A detached new ADU can involve a complete envelope, HVAC, water-heating, ventilation, lighting, and solar analysis. See our ADU permits service page for help coordinating the permit package.
Can I submit plans before the energy report is ready?
In most cases, it is risky to treat the energy report as an afterthought. Plan check needs a coherent set of drawings and compliance documentation, and the CF1R assumptions must match windows, insulation, mechanical equipment, lighting, and solar shown on the plans. A mismatch can generate corrections or force redesign. Coordinate the energy consultant before the plan set is frozen.
Does Title 24 require a battery with solar?
Battery-storage requirements and exceptions are technical and can depend on the current code provisions, building type, and project details. Solar PV and battery systems should be evaluated together, particularly when a project also includes backup power or an electrical-service upgrade. Our battery and generator permit guide explains the separate permitting coordination that may be needed.
How can Ocean Permits help with Title 24 compliance?
Ocean Permits & Development is a women-owned permit expediting firm. We coordinate the permit path among the owner, designer, energy consultant, HERS rater, contractors, and reviewing agency, organize the plan-check package, and track corrections and closeout documents. We do not substitute for licensed design professionals or certified raters, but we help keep their work aligned with the permit process. Consultations are free at 213-277-8777.