_1781464136662-DVw5IPjt.png)
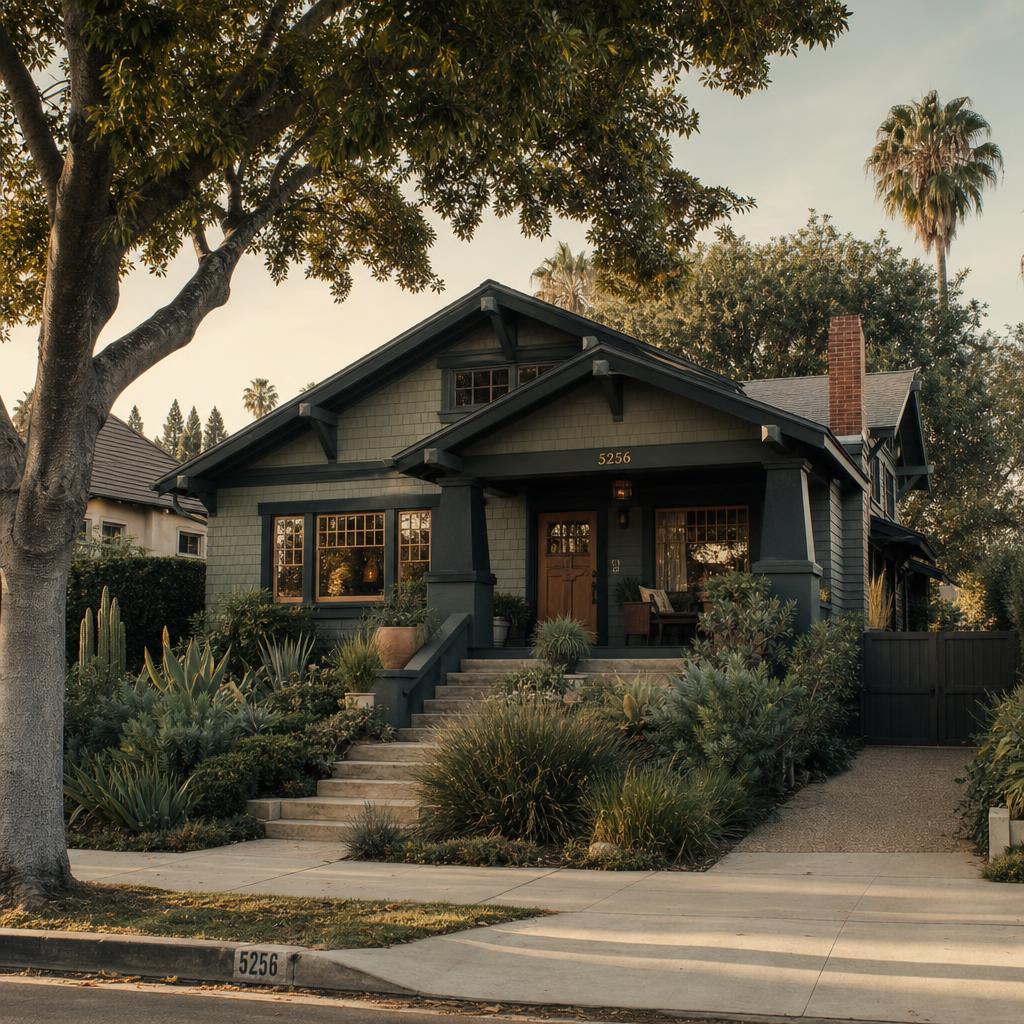
Highland Park
Permit Expediting
LADBS permits for historic Craftsman homes, ADUs and JADUs, BMO additions, and the evolving York Boulevard and Figueroa Street business corridors.
Women-owned, LA-based permit expediting firm. We coordinate LADBS, historic review, zoning, and commercial approvals for Highland Park projects, with the same careful process we bring to fire-rebuild work in Pacific Palisades and Altadena under the Executive Order N-4-25 context. Free consultation — call 213-277-8777.
Highland Park is one of northeast Los Angeles’s most architecturally distinctive neighborhoods: a place where Victorian houses, Craftsman bungalows, small apartment buildings, converted garages, and active storefronts sit close together. That mix makes the permit path unusually specific. A project may be simple construction in one block and a historic-design, zoning, or entitlement question a few streets away.
The first fact to get right is jurisdiction. Highland Park lies within the City of Los Angeles. LADBS—not Los Angeles County—reviews building permits here. That distinction affects the online intake, building-code administration, inspection sequence, records search, fees, and correction process. City Planning handles land-use review, while other agencies can enter depending on the scope: Fire for life-safety matters, Public Works for street or sewer issues, and public health for food facilities.
Ocean Permits & Development begins by turning a general renovation or business idea into the actual approval path for the address. We look at the parcel, existing conditions, proposed use, historic status, and the documents LADBS will expect. That early work is particularly valuable in Highland Park, where a handsome original façade or a popular new restaurant concept can add a review layer that is not visible in a basic contractor estimate.
Highland Park HPOZ: exterior work and Certificates of Appropriateness
The Highland Park Historic Preservation Overlay Zone (HPOZ) protects a significant historic residential fabric. It is not merely a neighborhood nickname or a preservation preference: for exterior work on a contributing property within the mapped district, the City generally requires a Certificate of Appropriateness (COA). The HPOZ process considers whether proposed work is compatible with adopted preservation standards before ordinary construction approval moves ahead.
Exterior scope can include additions, demolition, porches, doors, windows, roofing, fences, visible mechanical equipment, paint or material decisions where applicable, and new detached structures. The precise threshold is scope-dependent, so owners should not assume that “minor” means exempt. Conversely, an interior-only remodel may have a different historic-review profile than a façade alteration. Contributing status and HPOZ boundaries are address-specific; we check City records and the applicable preservation materials rather than relying on a realtor description or the age of the house. Our Los Angeles HPOZ permit guide explains the larger process.
The practical lesson is sequencing. A design team should develop elevations, site placement, and material choices with the historic layer in mind, then prepare a clear COA package that explains the existing condition and the proposed change. Sending a generic building set to LADBS without resolving a needed HPOZ decision can create avoidable corrections and redesign. Historic approval does not replace building, structural, energy, or zoning compliance; it complements those reviews.
Craftsman and Victorian homes: ADUs, JADUs, and additions
Highland Park’s strong Craftsman and Victorian housing stock is a major reason demand remains high for accessory dwelling units and junior accessory dwelling units. Families may want a rental unit, flexible space for relatives, or a way to use an existing garage while preserving the primary house. A detached backyard ADU, garage conversion, attached conversion, and JADU inside an existing single-family residence are not interchangeable paths. Each has its own site, utility, fire-separation, owner-occupancy, and documentation questions.
California ADU law requires local agencies to provide a ministerial process for qualifying projects, and LADBS administers the City’s implementation. “Ministerial” does not mean a sketch can skip plan review. Complete architectural, structural, Title 24, and utility information still matters, as do existing garage conditions and any special site constraints. On an HPOZ property, state ADU provisions and historic review need to be coordinated carefully rather than treated as competing afterthoughts. Start with our ADU permit service and our practical Los Angeles JADU permit guide.
For a larger remodel or addition, the citywide Baseline Mansionization Ordinance (BMO) is often an early feasibility issue. The BMO regulates floor-area ratio for many single-family residential projects, helping limit house size relative to lot size. Existing enclosed area, garages, projections, exemptions, setbacks, and the underlying zone can alter the calculation. We do not promise a square-footage outcome from a neighborhood average; we coordinate a parcel-specific zoning and FAR review before a homeowner invests in full construction documents. Highland Park also has hillside-adjacent pockets, but exact hillside-zone boundaries should be verified by parcel; where relevant, the Baseline Hillside Ordinance can add a separate envelope, grading, or geology analysis.
Common Highland Park project paths
| Project Type | Typical LADBS Timeline | Review Complexity |
|---|---|---|
| Craftsman exterior remodel on a contributing HPOZ property | 8–16+ weeks, with HPOZ review coordinated before LADBS issuance | Certificate of Appropriateness, historic materials/details, building plan check |
| Detached ADU or garage conversion | 4–10 weeks for a complete, code-compliant submittal | State ADU rules, utility and site constraints; historic review may apply |
| JADU within an existing single-family home | 3–8 weeks in many straightforward cases | Existing-space conversion, owner-occupancy and local code review |
| Addition or major whole-house remodel | 8–18+ weeks | BMO floor-area ratio, setbacks, structural plan check, and possible HPOZ review |
| York Blvd or Figueroa St restaurant tenant improvement | 8–20+ weeks | LADBS TI, health/fire coordination, and possible CUP for the proposed use |
| Retail-to-restaurant or expanded commercial use | 4–9+ months when discretionary entitlement is needed | City Planning Conditional Use Permit plus subsequent construction permits |
Ranges are planning estimates, not guarantees or agency deadlines. Completeness at first submittal, correction cycles, HPOZ scheduling, utility work, entitlement appeals, valuation, and current LADBS workload can materially change a project’s schedule and fees.
York Boulevard and Figueroa Street commercial permits
York Boulevard and Figueroa Street anchor Highland Park’s commercial life. New retail concepts, cafés, restaurants, studios, and expansions can bring energy to a historic storefront, but a commercial permit begins with the proposed use—not just new flooring, counters, or a hood. A basic office or retail tenant improvement may follow a relatively direct LADBS route. A ground-floor commercial-to-restaurant conversion, alcohol program, change in operating characteristics, or intensified use can involve City Planning’s discretionary Conditional Use Permit process.
A CUP is separate from the construction permit. It asks whether the land use is appropriate under the Los Angeles Municipal Code and can involve findings, public notice, conditions, and a longer timeline. Building drawings may also need fire/life-safety coordination, accessibility analysis, mechanical and plumbing review, and, for food service, health-department requirements. Our Conditional Use Permit overview is a useful starting point; for build-out planning, see restaurant permits and retail store permits.
The most efficient strategy is to vet the address, zoning, prior approvals, alcohol and hours proposal, parking implications, and construction scope before signing a lease with a short opening date. If a CUP is likely, it should be planned as a front-end entitlement rather than discovered after a contractor has priced a full restaurant conversion. If a site condition cannot meet a zoning standard, our zoning variance guide explains why a variance requires a fact-specific findings analysis—not simply a request for permission.
A coordinated Highland Park permit process
1. Confirm the address and jurisdiction
We verify City of Los Angeles jurisdiction, zoning, records, and any obvious overlay or prior-permit issues. Highland Park projects route to LADBS, not LA County.
2. Identify the approval stack
We screen for HPOZ/COA, BMO, hillside-adjacent conditions, ADU rules, health/fire coordination, or a City Planning entitlement before documents are finalized.
3. Organize the right submittal package
Architectural, structural, energy, site, historic, and use documents must tell a consistent story. Missing information usually becomes a correction cycle.
4. Coordinate review and corrections
We track the agency path, assemble responses from the owner and design team, and keep HPOZ, planning, and LADBS requirements from falling out of sequence.
5. Support issuance and inspections
After approvals, permits must be issued, conditions understood, and required inspections scheduled in the proper order as the work proceeds.
Common Questions
Does LA County issue building permits in Highland Park?
No. Highland Park is a neighborhood of the City of Los Angeles, not unincorporated Los Angeles County. Building, electrical, plumbing, and most related construction permits are processed through the Los Angeles Department of Building and Safety (LADBS). Planning entitlements, including a Conditional Use Permit when one is required, are generally handled through Los Angeles City Planning. County procedures may matter for separate regional agencies or services, but LA County is not the building-permit authority for a Highland Park parcel.
What is the Highland Park HPOZ and how does it affect exterior work?
The Highland Park Historic Preservation Overlay Zone is a City of Los Angeles historic district with design-review standards intended to protect its defining architectural character. If a property is a contributing structure within the HPOZ, exterior changes generally require a Certificate of Appropriateness before the normal building permit path can be completed. The exact boundary and a property's contributing status should be checked for the individual address; an older-looking house is not automatically subject to the same review.
Do I need a Certificate of Appropriateness for an ADU in Highland Park?
It depends on the parcel and scope. An ADU still benefits from California's streamlined ADU framework, but an exterior structure, visible garage conversion, new windows, roof changes, or site work on a contributing property in the Highland Park HPOZ can require historic review. A JADU created entirely inside an existing home may present fewer exterior-design questions, but it still needs code review. We identify the HPOZ issue before drawings lock in materials, placement, and elevations.
Why are ADUs and JADUs common in Highland Park?
Highland Park has a deep supply of Craftsman bungalows, Victorians, and other early residential homes on lots that may include garages or usable rear-yard space. That makes detached ADUs, garage conversions, and junior ADUs appealing ways to add housing while retaining the primary home. Each site is different: access, utilities, fire separation, existing nonconforming conditions, slope, and historic review can affect what is practical and how quickly LADBS can approve it.
Does the Baseline Mansionization Ordinance apply to a Highland Park addition?
Generally, the citywide Baseline Mansionization Ordinance is a key early calculation for additions and major remodels of single-family homes in Los Angeles. It limits allowable residential floor area relative to lot size and works alongside setbacks and other zoning rules. It is not a substitute for a parcel-specific zoning review, and exemptions or overlays can change the analysis. We verify the lot's zoning, existing floor area, and proposed scope before a designer commits to a second story or enlarged footprint.
Is all of Highland Park subject to the Baseline Hillside Ordinance?
No blanket neighborhood conclusion is safe. Highland Park includes hillside-adjacent pockets and changing terrain near northeast Los Angeles, but the Baseline Hillside Ordinance is tied to mapped conditions and parcel-level criteria rather than a neighborhood label. If a particular site may be in a hillside area, the allowable envelope, grading, and geology requirements should be checked early. See our overview of the Baseline Hillside Ordinance for the broader framework.
When does a York Boulevard or Figueroa Street business need a Conditional Use Permit?
A normal tenant improvement does not automatically need a CUP, but the proposed use matters as much as the construction. Restaurant operations, alcohol service, late hours, entertainment, parking issues, or an intensified or changed use can trigger discretionary City Planning review under the Los Angeles Municipal Code. A retail space becoming a restaurant may therefore have both an entitlement path and a separate LADBS construction path. We screen the address, zone, prior entitlement history, and operating plan before a lease or build-out schedule is finalized.
Can I start restaurant construction while a CUP is pending?
Some building-plan work can sometimes be developed in parallel, but a permit cannot authorize an operating use that has not received its required land-use approval. Whether construction can be issued or should proceed depends on the scope and the conditions of the pending entitlement. Coordinating City Planning, LADBS, Los Angeles Fire Department, and County public-health requirements where food service is involved avoids designing a costly build-out around an unapproved operating model.
What if my Highland Park project does not meet a zoning rule?
A zoning variance is not an automatic remedy for an oversized addition, inadequate setback, parking issue, or use conflict. It is a discretionary process with specific findings and public-review risk. In some cases redesign, an administrative approval, a different entitlement, or a code-compliant ADU strategy is more realistic. We review the project against the applicable zoning rules first, then explain whether a variance discussion is warranted before time is spent pursuing the wrong path.
How can a permit expediter help with a historic Highland Park project?
An expediter organizes the sequence: confirm jurisdiction and historic status, coordinate the Certificate of Appropriateness materials where applicable, prepare LADBS-ready submittal packages, track corrections, and keep the owner, architect, engineers, and agencies aligned. That does not replace a licensed design professional or guarantee approval. It does reduce the common problem of sending an otherwise complete building set into plan check before the HPOZ, zoning, or entitlement questions have been resolved.
Project in Highland Park?
Women-owned, LA-based. We know LADBS, HPOZ Certificates of Appropriateness, ADU permits, and corridor commercial approvals. Free consultation.
Schedule a ConsultationOr call +1 (213) 277-8777