_1781464136662-DVw5IPjt.png)
Self-Storage Facility
Permit Expediting in Los Angeles
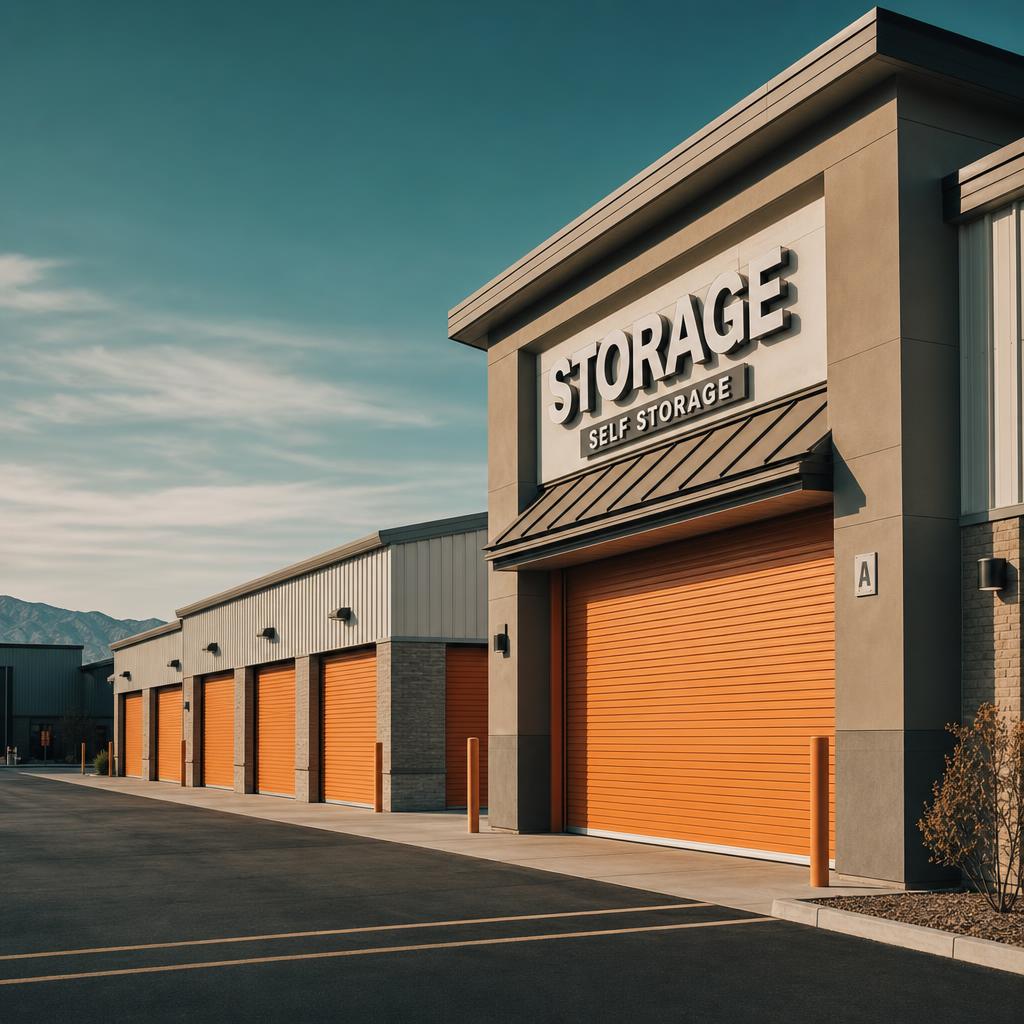
A self-storage facility looks simple from the street — rows of doors and a manager's office — but the occupancy classification, fire sprinkler triggers, and zoning entitlement behind it are anything but simple, and getting any one of them wrong after a site is under contract is an expensive mistake to unwind.
Ocean Permits & Development handles the full permitting path for self-storage developers, operators, and REITs building or renovating facilities across the Los Angeles area: ground-up single-story drive-up facilities, multi-story climate-controlled buildings, big-box retail and industrial-to-self-storage conversions, Conditional Use Permit and zoning feasibility review, and the fire and life-safety coordination that self-storage's Group S-1 classification carries with it.
Self-storage sits at an unusual intersection in the code and zoning world. On the building-code side, it's generally treated as moderate-hazard storage — a comparatively permissive classification — but the specific fire area, height, and commodity assumptions behind that classification drive real sprinkler and life-safety requirements a 'low-hazard, low-complexity' assumption can underestimate. On the zoning side, many LA-area jurisdictions have grown more restrictive toward self-storage, treating it as a lower-priority land use in corridors they're trying to activate with housing, retail, or job-generating uses — which can make zoning and entitlement a bigger project risk than the building code itself.
We work across the City of Los Angeles and the independent cities and unincorporated areas Ocean Permits serves throughout LA County, since self-storage zoning treatment, CUP requirements, and fire department practices vary by jurisdiction even though the underlying California Building Code and California Fire Code apply everywhere.
Occupancy Classification: Group S-1 and What Drives Sprinkler Requirements
Self-storage facilities are generally classified as Group S-1 (Moderate-Hazard Storage) occupancy under the California Building Code, the same broad category covering warehouses and other bulk storage uses. That classification is generally favorable compared to higher-hazard storage groups, but it is not a free pass on fire protection — whether a specific Group S-1 self-storage building needs an automatic sprinkler system throughout depends on a set of area and height thresholds that catch many facilities regardless of how 'low-hazard' the contents seem.
Under the code triggers we evaluate on every self-storage project, an automatic sprinkler system is generally required throughout a Group S-1 building where a single fire area exceeds 12,000 square feet, where a fire area is located more than three stories above grade, or where the combined area of all Group S-1 fire areas in the building exceeds 24,000 square feet. Because self-storage buildings are frequently designed at or near these thresholds to maximize rentable unit count on a given parcel, a design that's a few hundred square feet over a threshold — sometimes discovered only after a site plan is finalized — can shift a project from unsprinklered to fully sprinklered, with a meaningfully different construction budget and mechanical/plumbing scope attached.
There is a narrow exception sometimes available for a single-story self-service storage facility where every storage space can be accessed directly from the exterior, removing some of the interior corridor and smoke-travel concerns that drive the sprinkler requirement in enclosed, multi-unit buildings. Whether a specific drive-up design actually qualifies is a fact-specific determination the local building and fire department make on your actual site plan, not something to assume from a general 'drive-up facility' description.
- Group S-1 (Moderate-Hazard Storage) is the standard classification for self-storage under the California Building Code
- Sprinklers generally required where a single fire area exceeds 12,000 sq ft
- Sprinklers generally required where a fire area sits more than three stories above grade
- Sprinklers generally required where combined Group S-1 fire areas in the building exceed 24,000 sq ft
- A narrow exception can apply to single-story, fully exterior-accessed self-service storage — verified case-by-case with the local AHJ
The Contents Question: Why 'Low Hazard' Storage Can Still Need Sprinklers
One of the most common assumptions we correct early in a self-storage project is that the contents inside the units are inherently low-hazard, and therefore the sprinkler design — if required at all — can be minimal. Many jurisdictions and fire code interpretations, including guidance referenced as IFC Interpretation 20-14, treat self-storage contents as potentially including upholstered furniture and mattresses for sprinkler-design purposes, on the reasoning that a self-storage operator cannot realistically control or verify what tenants actually store in a leased unit.
That interpretation matters because upholstered furniture and mattresses are treated as a higher fire-load commodity class than the boxes-and-household-goods image most people associate with self-storage, which can mean a sprinkler system — where one is required — needs a higher density and coverage standard than a 'just cardboard boxes' assumption would suggest. This isn't a universal rule enforced identically in every jurisdiction, and it isn't a substitute for confirming actual local fire department practice — a question we flag early, since it's cheap to correct on paper and expensive to correct after a sprinkler system is already roughed in.
- Self-storage contents are often treated as unverifiable by the operator, which affects assumed commodity classification
- IFC Interpretation 20-14 and similar guidance can require designing for upholstered furniture and mattress storage even in a 'general storage' facility
- Higher assumed commodity class can raise required sprinkler density, not just whether sprinklers are required at all
- This is jurisdiction- and AHJ-specific — we confirm current local practice rather than assuming a single universal rule
Zoning & Entitlement: Conditional Use Permits and Corridor-Specific Restrictions
Self-storage is frequently a conditional use rather than a by-right use in commercial and industrial zones across LA-area jurisdictions, meaning a project typically needs a Conditional Use Permit (CUP) — with its own public hearing, findings, and discretionary approval process — before a building permit application can even be accepted. This is a materially different, and generally longer, entitlement path than a by-right commercial tenant improvement, and it needs to be priced into a site acquisition or lease decision, not discovered afterward.
Self-storage faces additional scrutiny in mixed-use and transit-oriented corridors, where a number of LA-area cities have deliberately tightened self-storage zoning treatment — sometimes through explicit use restrictions, sometimes through discretionary review that weighs a self-storage use against the city's stated goals of encouraging more active, job-generating, or residential development along those corridors. A parcel that looks zoning-appropriate for self-storage on paper can still face real headwinds in a jurisdiction actively steering that corridor toward other uses.
Requirements vary significantly by city: the City of Los Angeles, through LADBS and City Planning, applies its own zoning code and CUP process, while independent cities and unincorporated LA County areas we serve each apply their own municipal codes and definitions of where self-storage is permitted, restricted, or conditionally allowed. An early zoning and CUP feasibility check on the actual parcel — before site acquisition or a lease is signed — is one of the highest-value steps in a self-storage project, since a zoning problem discovered post-acquisition is far more expensive to solve than one caught during site selection.
- Self-storage is commonly a conditional use (CUP required) rather than by-right in commercial/industrial zones
- Mixed-use and transit-oriented corridors often apply extra scrutiny or restrictions to storage uses
- Zoning and CUP treatment varies significantly between City of Los Angeles and independent LA-area cities
- Early feasibility review before site acquisition or lease signing is the single highest-leverage step in the process
Conversion Projects: Turning a Big-Box Retail or Industrial Building Into Self-Storage
Converting an existing big-box retail building, warehouse, or industrial building into self-storage is a common delivery model — often faster to market than ground-up construction, since the shell already exists — but it raises code issues a from-scratch design doesn't face the same way. The change of occupancy itself is a plan check trigger: converting a Group M retail box or a Group F/S industrial building to Group S-1 self-storage requires evaluating the existing structure against current code for the new occupancy, not simply subdividing the interior and calling it done.
Fire and life-safety upgrades are the most common finding on a conversion project — the building's existing sprinkler system, if any, was designed for its original occupancy and storage assumptions, and converting to a corridor-and-unit layout typically requires re-evaluating sprinkler coverage, corridor construction, and egress against the new configuration and the Group S-1 fire-area thresholds described above.
A change of occupancy also commonly triggers accessibility upgrades to the path of travel, restrooms, and the public-facing office, since accessibility requirements are generally evaluated against the building's condition at the time of the permitted alteration, not grandfathered from the prior use. Parking and loading requirements typically decrease for self-storage compared to retail — often a point in favor of a conversion — though the specific reduction still needs to be confirmed against the applicable zoning code. Climate-controlled facilities add further mechanical and electrical scope: converting an uncontrolled shell to climate-controlled storage means new HVAC distribution and a meaningfully larger electrical load than the building's original design anticipated.
- Change of occupancy (Group M/F/S to Group S-1) requires full plan check against current code, not just interior subdivision
- Existing sprinkler systems typically need re-evaluation against new fire-area and storage configuration
- Accessibility upgrades to path of travel, restrooms, and office are commonly triggered by the change of occupancy
- Parking and loading requirements typically decrease versus the prior retail/industrial use, subject to zoning confirmation
- Climate-controlled conversions require new HVAC distribution and a larger electrical service than the shell's original design
Fire Access, Standpipes & Life-Safety Features Specific to Self-Storage
Multi-building self-storage "campus" sites — common on larger parcels with several single-story buildings arranged around internal drive aisles — need fire lanes and apparatus access designed to reach every building on the site, not just the perimeter. We coordinate this fire access plan with the local fire department early in site planning, since retrofitting fire lane width or turning-radius requirements into an already-finalized site plan is far more disruptive than designing to them from the start.
Multi-story facilities, particularly enclosed climate-controlled buildings, commonly require standpipes in addition to whatever sprinkler system the fire-area thresholds require. Corridor and door construction between individual units is its own life-safety consideration — fire-rated separation, self-closing door hardware, and smoke-travel design are evaluated as part of the same plan check that determines sprinkler requirements, since these elements work together rather than independently. For City of Los Angeles projects, LAFD's Fire Prevention Bureau reviews fire access, standpipes, and sprinkler design alongside LADBS's structural and occupancy review; independent cities route the equivalent review through their own fire department.
- Fire lane and apparatus access design for every building on multi-building storage campus sites
- Standpipes commonly required in multi-story, enclosed climate-controlled facilities
- Fire-rated corridor and door construction between units evaluated alongside sprinkler design
The Office, Retail Sales & Manager's Unit Component
Most self-storage facilities include a customer-facing office for leasing and account management, frequently paired with retail sales of moving boxes, locks, and packing supplies, and — on some sites — a small residential unit for an on-site manager. Each adds a distinct occupancy component inside or attached to a building that's otherwise Group S-1, and plan check evaluates the office/retail area and any manager's unit as their own occupancy classifications (generally Group B for office/retail, Group R for a residential unit) with the applicable separation from the storage occupancy.
The public-facing office also carries its own accessibility requirements independent of the storage portion — an accessible path of travel from parking, an accessible entrance, accessible restrooms if provided, and accessible counter height at the leasing desk. We coordinate this mixed-occupancy plan check as one submittal rather than treating the office and storage building as unrelated projects, since the required separations between them are exactly what plan check reviewers flag when a design treats them independently.
Self-Storage Project Scenarios We Handle
Self-storage projects vary enormously in complexity depending on delivery model, site configuration, and zoning context. The table below reflects the recurring project types we see across LA-area jurisdictions.
The Permit Process, Step by Step
A self-storage project moves through a defined sequence, though the entry point differs depending on whether the site already has appropriate zoning: feasibility review confirming zoning, CUP requirements, and preliminary fire-area/sprinkler analysis for the intended site plan; CUP application and public hearing process where required, run in parallel with early architectural design rather than waiting for entitlement to fully clear before design begins; building permit submittal to LADBS or the applicable city's building department, with concurrent LAFD (or local fire department) review of fire access, sprinkler design, and standpipe requirements; coordinated response to plan check corrections across both agencies; construction-phase inspections covering structural, fire/life-safety, mechanical, and accessibility; and Certificate of Occupancy issuance once every applicable agency and, where relevant, the CUP's conditions of approval have been satisfied.
The most common sequencing mistake on self-storage projects is finalizing a site plan and unit-mix layout before confirming the fire-area sprinkler thresholds against that specific configuration — a design that maximizes rentable square footage by pushing a fire area just over the 12,000 or 24,000 square foot thresholds can turn what was budgeted as an unsprinklered building into a fully sprinklered one, which affects far more than the fire protection line item. We run that fire-area analysis against the actual proposed site plan before it's finalized, not after.
- Feasibility review: zoning, CUP requirement, and preliminary fire-area/sprinkler analysis for the proposed site plan
- CUP application and public hearing (where required), run in parallel with early architectural design
- Concurrent submittal: building permit to LADBS/local building department + fire and life-safety review to LAFD/local fire department
- Coordinated correction responses across Building and Fire
- Inspections: structural, fire/life-safety, mechanical, accessibility
- Certificate of Occupancy issued once all agencies and CUP conditions are satisfied
Why Self-Storage Developers & Operators Need an Expediter
Self-storage economics depend on maximizing rentable square footage on a given parcel while controlling construction cost per square foot — the exact tension that makes the fire-area sprinkler thresholds and zoning/CUP questions so consequential. A design decision that adds a few hundred square feet to push unit count up can inadvertently cross a sprinkler threshold; a site that looks zoning-appropriate on a map can face a CUP process a developer didn't budget time for; a conversion project can carry hidden accessibility and fire-separation costs a from-scratch pro forma didn't anticipate.
We manage the zoning/CUP, building, and fire review tracks as one coordinated project — confirming entitlement feasibility and fire-area thresholds before a site plan is finalized, coordinating CUP hearings alongside design, and sequencing LADBS and LAFD submittals concurrently. For operators and REITs developing multiple facilities across LA-area jurisdictions, we apply the same portfolio coordination model we use for other multi-site clients.
Self-Storage Project Scenarios & Our Approach
Representative project types and the review path, key issue, and approach for each. Actual requirements are confirmed jurisdiction-by-jurisdiction and site-by-site.
| Scenario | Review Path | Key Issue | Our Approach |
|---|---|---|---|
| New ground-up single-story drive-up facility | Zoning/by-right or CUP confirmation, LADBS building plan check, LAFD fire access review | Whether the exterior-access exception to the sprinkler requirement actually applies to the proposed site plan | We confirm the exception with the local AHJ on the actual site plan before assuming an unsprinklered design is viable |
| Multi-story climate-controlled facility | CUP (if required), LADBS building plan check, LAFD sprinkler/standpipe review, Title 24 mechanical/electrical review | Combined fire-area totals across floors commonly exceed the 24,000 sq ft threshold, and standpipes are typically required | We run the fire-area calculation across the full building early, and scope standpipe and sprinkler design into the budget from the outset rather than after design is finalized |
| Big-box retail-to-self-storage conversion | Change-of-occupancy plan check, LADBS, LAFD re-evaluation of existing fire protection | Existing sprinkler system and accessibility conditions were designed for the prior retail occupancy, not Group S-1 storage | We assess the existing building's fire protection and accessibility against current code for the new occupancy before acquisition or lease terms are finalized |
| Self-storage with a CUP in a mixed-use/transit corridor | Conditional Use Permit, public hearing, City Planning review alongside LADBS | The corridor's planning goals may weigh against a storage use even where base zoning appears to allow it conditionally | We assess realistic CUP approval odds and likely conditions of approval before a site is placed under contract, not after |
| Self-storage facility with a manager's residential unit | Mixed-occupancy plan check: Group S-1 storage, Group B office/retail, Group R manager's unit | Required occupancy separations and life-safety coordination between three distinct occupancy types in one building | We coordinate the mixed-occupancy submittal as a single, unified plan check rather than treating each occupancy as an independent project |
General guidance based on common California Building Code and California Fire Code practice; current zoning, CUP requirements, fee schedules, and AHJ-specific sprinkler determinations are confirmed jurisdiction-by-jurisdiction during a free consultation. Not legal advice.
Frequently Asked Questions
What occupancy classification applies to a self-storage facility?
Self-storage facilities are generally classified as Group S-1 (Moderate-Hazard Storage) under the California Building Code — the same broad category that covers warehouses and other general storage uses. This is a comparatively permissive classification, but it still carries specific fire-area, height, and sprinkler triggers that apply based on the building's actual size and configuration, not a blanket exemption from fire protection requirements.
When is a fire sprinkler system required in a self-storage building?
Generally, a sprinkler system is required throughout a Group S-1 self-storage building where a single fire area exceeds 12,000 square feet, a fire area sits more than three stories above grade, or combined Group S-1 fire areas exceed 24,000 square feet. A narrow exception can apply to a single-story facility where every unit is accessed directly from the exterior, confirmed with the local building and fire department on the actual site plan.
Do I need a Conditional Use Permit for a self-storage facility?
Often, yes. Self-storage is frequently a conditional use rather than a by-right use in commercial and industrial zones across LA-area jurisdictions, requiring a CUP — with its own public hearing and discretionary findings — before a building permit application can be accepted. Requirements vary by city, so we run a zoning/CUP feasibility check on the specific parcel before you commit to a site.
Why would a self-storage facility need sprinklers designed for mattresses and furniture if it only stores boxes?
Because an operator generally cannot verify what a tenant stores in a leased unit, many jurisdictions and fire code interpretations — including guidance referenced as IFC Interpretation 20-14 — treat self-storage contents as potentially including upholstered furniture and mattresses for sprinkler-design purposes, which can raise the required commodity classification and sprinkler density. This isn't universal in every jurisdiction, so we confirm current local practice before finalizing design.
Is converting an existing retail building or warehouse into self-storage faster than building new?
Often, but it isn't a simple interior subdivision — the change of occupancy triggers full plan check against current code, and the existing sprinkler system, accessibility features, and electrical capacity were typically designed for the prior use, not Group S-1 storage with corridors and individual units. We assess these gaps before acquisition or lease terms are finalized.
What fire department requirements apply to a multi-building self-storage campus?
Multi-building sites need fire lanes and apparatus access reaching every building, not just the site perimeter, coordinated with the local fire department during site planning rather than retrofitted later. Multi-story or enclosed facilities commonly also require standpipes. In the City of Los Angeles this runs through LAFD's Fire Prevention Bureau; independent cities route it through their own fire department.
Does the manager's office or a residential manager's unit change the plan check for the rest of the facility?
Yes. A leasing office with retail sales is typically its own occupancy (generally Group B), and a residential manager's unit is Group R — each requiring separation from the Group S-1 storage occupancy and its own accessibility compliance for the public-facing office. We coordinate this as one mixed-occupancy submittal, not separate applications.
How long does a self-storage permit take in the LA area?
It depends heavily on whether a CUP is required — a by-right facility with straightforward building and fire review moves faster than one requiring a CUP public hearing. We don't quote a fixed timeline in the abstract; we assess your specific site's zoning status and building scope during a free consultation.
Does self-storage face extra zoning scrutiny in transit-oriented or mixed-use corridors?
In many LA-area jurisdictions, yes. A number of cities have tightened self-storage zoning treatment in corridors where they're encouraging more active, job-generating, or residential uses. A parcel that appears zoning-appropriate on paper can still face real headwinds in a jurisdiction steering that corridor toward other uses — we assess this before a site goes under contract.
Do parking requirements change if I convert a retail building to self-storage?
Typically self-storage generates far less parking and loading demand than retail, often benefiting a conversion — but the specific reduction still depends on the applicable zoning code and needs to be confirmed rather than assumed.
Can Ocean Permits handle self-storage projects across multiple LA-area cities?
Yes. Zoning treatment, CUP requirements, and fire department practices vary meaningfully between the City of Los Angeles and the independent cities and unincorporated areas we serve, even though the underlying Building and Fire Code apply everywhere. For developers building a portfolio across jurisdictions, we apply the same coordination model we use for other multi-site clients.
How does Ocean Permits help before I acquire a self-storage site?
During a free consultation, we run a zoning and CUP feasibility check on the specific parcel and a preliminary fire-area analysis against your proposed site plan or unit mix — the two issues most likely to change a project's cost, timeline, or viability. Call 213-277-8777 or visit our contact page before you're under contract.
Relevant Ocean Permits Resources
Developing or Converting a Self-Storage Facility?
We confirm zoning, CUP, and fire-area sprinkler triggers before your site plan is finalized — free initial consultation for developers, operators, and REITs.
Free Initial ConsultationCall 213-277-8777