_1781464136662-DVw5IPjt.png)
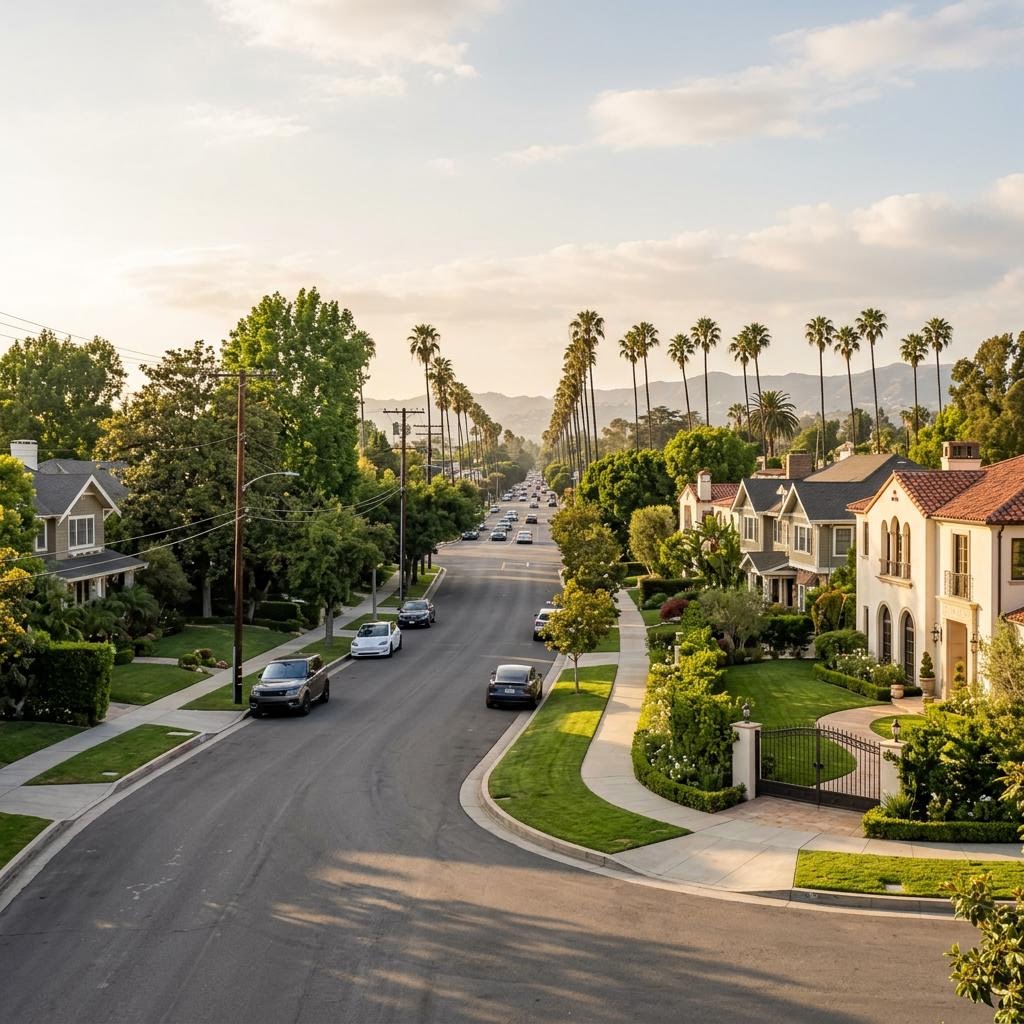
Encino
Permit Expediting
Encino is a City of Los Angeles neighborhood — permits go through LADBS. We navigate the Ventura Blvd Specific Plan, the Baseline Hillside Ordinance, and large-lot ADU conversions alongside standard flatland work.
Women-owned, LA-based permit expediting firm. The same disciplined multi-agency coordination we bring to fire-rebuild clients in Pacific Palisades and Altadena carries over to Encino's Baseline Hillside Ordinance, Ventura Blvd Specific Plan, and large-lot ADU permitting. Free consultation — call 213-277-8777.
Encino is a City of Los Angeles neighborhood in the San Fernando Valley — so every permit here goes through LADBS, not a separate city building department, even though the neighborhood's estate-sized lots and hillside terrain create a permitting profile closer to an independent hillside city.
Most Encino projects fall into one of a few distinct regulatory tracks: flatland remodels and additions subject to the citywide Baseline Mansionization Ordinance; hillside additions toward Mulholland Drive governed by the Baseline Hillside Ordinance's slope-based floor area limits; commercial and mixed-use projects along Ventura Boulevard subject to the Ventura–Cahuenga Boulevard Corridor Specific Plan; large-lot ADU conversions, a major and growing project type given Encino's big-lot estate character; and a smaller band of parcels near the LA River and Sepulveda Basin that carry FEMA floodplain requirements.
Ocean Permits & Development scopes each of these tracks at the start of an Encino project, rather than letting a client discover a BHO floor-area shortfall, a Specific Plan compliance requirement, or a flood zone determination after architectural drawings are already finalized. See our LADBS permit process guide for how the citywide process works before these Encino-specific overlays are layered on.
Encino Is City of Los Angeles — LADBS, Not a Separate Department
Unlike incorporated San Fernando Valley-adjacent cities such as Calabasas or Burbank, Encino has no independent building department. Every permit — from a kitchen remodel to a Ventura Blvd commercial tenant improvement — is issued and inspected by LADBS, using the same portal, plan-check staff, and fee schedule as the rest of the City of Los Angeles. What makes Encino distinctive isn't a separate agency, but the density of neighborhood-specific overlays LADBS and City Planning apply within its boundaries.
LADBS — Encino Is City of LA, Not a Separate Department
Encino is a City of Los Angeles neighborhood, so every permit is issued and inspected by LADBS — the same agency serving the rest of the city — using LADBS's standard online portal, plan-check staff, and fee schedule. Encino has no independent municipal building department, unlike nearby incorporated cities such as Calabasas or Burbank.
Ventura–Cahuenga Boulevard Corridor Specific Plan
Commercial and mixed-use development along Ventura Boulevard is governed by this Specific Plan, which sets FAR limits tied to the underlying zone, restricts certain ground-floor uses to protect pedestrian retail frontage, and applies its own parking and setback standards. Most Ventura Blvd projects require a Project Permit Compliance review confirming Specific Plan conformance before LADBS finalizes the building permit.
Baseline Hillside Ordinance (BHO) — Toward Mulholland
In the hillside portion of Encino rising toward Mulholland Drive, the BHO replaces a flat FAR with a sliding-scale Residential Floor Area calculation tied to lot size and average slope, and it limits grading quantity, retaining wall height, and ridgeline development. Steeper lots receive a proportionally smaller buildable floor area than their raw square footage might suggest.
Baseline Mansionization Ordinance (BMO) — Flatland R1 Lots
Encino's flatland R1 single-family neighborhoods are subject to the citywide BMO, which sets maximum Residential Floor Area based on lot size with specific rules for how garages, covered porches, and basements count toward or are excluded from that total.
Large-Lot ADU Conversions
Encino's estate-sized lots make detached ADUs, pool house conversions, and guest house legalizations especially common — reviewed ministerially under Government Code §65852.2, but frequently complicated by existing unpermitted accessory structures that need to be brought up to current code as part of the permit.
Floodplain / FEMA Review Near the LA River & Sepulveda Basin
Parcels along Encino's southern edge near the Los Angeles River and Sepulveda Basin can fall within FEMA-mapped flood hazard areas, triggering elevation certificate and flood-resistant construction requirements under LADBS's floodplain management program.
Encino Permit Types & Typical Timelines
| Permit Type | When It Applies | Reviewing Department | Typical Timeline |
|---|---|---|---|
| Standard flatland remodel/addition | Flatland R1 lots south of Ventura Blvd, no BHO or Specific Plan trigger | LADBS (BMO floor-area check) | 6–10 weeks |
| Hillside addition under the BHO | Hillside parcels toward Mulholland Drive; sliding-scale floor area and grading limits apply | LADBS + City Planning (BHO) | 10–20+ weeks |
| Ventura Blvd commercial TI under the Specific Plan | Commercial/mixed-use buildouts fronting Ventura Boulevard | LADBS + City Planning (Project Permit Compliance) | 10–24+ weeks depending on review track |
| ADU on a large lot (incl. legalizing an existing structure) | Detached ADU, pool house conversion, or guest house legalization | LADBS (ministerial, Gov. Code §65852.2) | 6–16 weeks |
| Pool / hillside grading permit | New pool or grading tied to a hillside addition; geotechnical review required in BHO area | LADBS Grading Division + Building & Safety | 6–14 weeks |
Timelines are estimates based on typical LADBS plan-check patterns described in our Los Angeles permit timeline guide, adjusted for Encino's overlay-heavy review environment. Actual timelines depend on plan completeness, correction cycles, and which overlay (BHO, Specific Plan, or floodplain) applies.
Our Process for a Typical Encino Project
- 01
Parcel & Overlay Confirmation
We confirm whether a specific Encino parcel falls within the Ventura–Cahuenga Specific Plan boundary, the Baseline Hillside Ordinance area, a FEMA flood zone, or standard flatland BMO territory — the single biggest factor in scoping the project correctly from day one.
- 02
Floor Area & Zoning Calculation
For hillside parcels we run the BHO's slope-based Residential Floor Area calculation; for flatland R1 lots we run the BMO calculation, including how garages, porches, and basements factor in, before architectural drawings are finalized.
- 03
Discretionary Review Coordination (If Applicable)
For Ventura Blvd commercial projects, we prepare and track the Project Permit Compliance submittal with City Planning; for hillside projects, we coordinate any required Planning sign-off alongside LADBS plan check.
- 04
LADBS Submittal
We submit the complete building permit package through LADBS's standard portal, referencing the applicable Specific Plan, BHO, or BMO findings so plan checkers see the full regulatory picture upfront.
- 05
Plan Check & Correction Management
We manage the full correction cycle with LADBS plan-check staff, resolving structural, zoning, and Specific Plan comments promptly to avoid multi-week resubmittal delays.
- 06
Permit Issuance & Inspection Coordination
Once LADBS issues the permit, we coordinate the inspection sequence with your contractor, including any additional grading or geotechnical inspections required in the hillside area.
The Ventura–Cahuenga Boulevard Corridor Specific Plan
Commercial and mixed-use projects along Ventura Boulevard in Encino sit inside the Ventura–Cahuenga Boulevard Corridor Specific Plan, one of the most detailed overlay districts in the San Fernando Valley. The Specific Plan imposes its own Floor Area Ratio limits on top of the base zoning, restricts which uses can occupy ground-floor commercial frontage to preserve a walkable retail character, and sets parking and setback standards distinct from citywide defaults. Most projects also require a Project Permit Compliance review — a discretionary City Planning sign-off confirming the proposed design meets the Specific Plan's standards — before LADBS will issue the building permit. We treat this as a parallel track that has to be scoped and initiated alongside the base building permit, not an afterthought layered on once construction drawings are complete. See our tenant improvement services page for how we structure commercial TI permitting more broadly.
Baseline Hillside Ordinance: Building in the Encino Hills
The hillside portion of Encino rising toward Mulholland Drive is governed by the Baseline Hillside Ordinance, which departs sharply from flatland zoning math. Rather than a flat Floor Area Ratio, the BHO calculates maximum Residential Floor Area on a sliding scale based on both lot size and average slope — the steeper the lot, the smaller the buildable floor area relative to its raw square footage. The ordinance also caps grading quantity, limits retaining wall height, restricts development along ridgelines, and controls how much covered parking area counts toward floor-area exemptions. We run the BHO calculation for a specific Encino hillside parcel before a client commits to full architectural drawings, since owners are often surprised that a large hillside lot doesn't translate to a proportionally large buildable envelope.
Baseline Mansionization Ordinance on Flatland Lots
Encino's flatland R1 neighborhoods south of Ventura Boulevard are governed by the citywide Baseline Mansionization Ordinance, which sets maximum Residential Floor Area based on lot size with graduated FAR limits and specific rules for how garages, covered porches, and basement space count toward — or are excluded from — that total. Because Encino's flatland lots tend to be larger than average for the City of Los Angeles, the raw floor area allowance is often generous, but attached garages, guest houses, and pool structures all still have to be checked against the same BMO envelope rather than treated as separate, uncounted allowances.
Large-Lot ADU Conversions: A Major Encino Trend
Encino's estate-character lots — among the largest average lot sizes in the San Fernando Valley — make it one of the most active neighborhoods in the city for detached ADUs, pool house conversions, and guest house legalizations. California's ADU statute (Government Code §65852.2) mandates ministerial review of qualifying applications, but on large Encino lots the practical complication is usually an existing accessory structure — a decades-old guest house or pool cabana — that was never permitted and needs to be brought up to current structural and life-safety code as part of the legalization. We assess existing conditions on the property before submittal so the ADU application accounts for what's actually there, not just what the site plan shows. See our ADU permits page for more on how we scope these projects.
Floodplain Review Near the LA River & Sepulveda Basin
A narrower but important overlay applies along Encino's southern edge, near the Los Angeles River and the Sepulveda Basin, where some parcels fall within FEMA-mapped flood hazard areas. Projects on affected parcels can require an elevation certificate, flood-resistant construction detailing, and compliance with LADBS's floodplain management program before a permit is issued — requirements that are easy to overlook on a lot that otherwise looks like a standard suburban parcel. We confirm FEMA flood zone status early for any Encino project near the river corridor.
Why Encino Property Owners Work With Ocean Permits
Ocean Permits & Development is a women-owned permit expediting firm based in Los Angeles. Encino's mix of flatland BMO lots, BHO hillside terrain, Ventura Blvd Specific Plan frontage, and large-lot ADU activity means a project team benefits from the same coordinated, multi-track project management we bring to fire-rebuild clients in Pacific Palisades and Altadena — sequencing LADBS plan check, City Planning discretionary review, and grading approvals into one managed timeline instead of three disconnected applications. We also serve the broader City of Los Angeles and neighboring San Fernando Valley communities. We offer a free consultation — call 213-277-8777 or reach out through our contact page.
Frequently Asked Questions
Does Encino have its own building department, or does it go through LADBS?
Encino is a neighborhood within the City of Los Angeles, not an independent city — so every building permit here is issued by LADBS (the Los Angeles Department of Building and Safety), the same agency that serves the rest of LA. That's a meaningful difference from nearby independent cities like Calabasas or Burbank, which run their own building departments. Encino projects use LADBS's standard portal, plan-check staff, and fee schedule, layered with the neighborhood-specific overlays described below.
What is the Ventura–Cahuenga Boulevard Corridor Specific Plan and does it affect my project?
The Ventura–Cahuenga Boulevard Corridor Specific Plan governs commercial and mixed-use development along Ventura Boulevard through Encino, Sherman Oaks, and Studio City. It applies Floor Area Ratio (FAR) limits tied to the underlying zone, restricts certain ground-floor uses to preserve pedestrian-oriented retail frontage, and imposes its own parking and setback standards on top of the base zoning code. Most projects also go through a Project Permit Compliance review — a discretionary sign-off confirming the design meets the Specific Plan's standards — before LADBS will issue the building permit. If your project touches a Ventura Blvd-facing commercial parcel in Encino, this Specific Plan almost certainly applies.
How does the Baseline Hillside Ordinance affect a project in the Encino hills toward Mulholland?
The Baseline Hillside Ordinance (BHO) applies to the hillside portion of Encino rising toward Mulholland Drive, and it changes how much you can build in a way flatland ordinances don't. Instead of a flat FAR, the BHO calculates maximum Residential Floor Area on a sliding scale tied to both lot size and average slope — steeper lots get a smaller allowable floor area relative to their size. The BHO also restricts grading quantity, limits retaining wall height and by-right ridgeline development, and caps the number of covered parking spaces that count toward floor area exemptions. We run the BHO floor-area calculation for a specific parcel before a client invests in full architectural drawings, since the allowable envelope can be smaller than owners expect based on lot size alone.
What is the Baseline Mansionization Ordinance and how does it apply to flatland Encino lots?
The Baseline Mansionization Ordinance (BMO) applies citywide to R1 single-family zoned lots, including Encino's flatland neighborhoods south of Ventura Boulevard. It sets a maximum Residential Floor Area based on lot size, with graduated FAR limits, and includes specific rules on how garage area, covered porches, and basement space count toward or are excluded from that total. Encino's larger flatland lots mean the raw floor area allowance is often generous — but attached garages, guest houses, and pool structures still need to be checked against the BMO calculation as part of the same envelope, not treated as separate allowances.
Why are large-lot ADU conversions such a common project type in Encino?
Encino's estate-character flatland neighborhoods have some of the largest average lot sizes in the San Fernando Valley, which makes them well suited to detached ADUs, pool house conversions, and guest house legalizations — often on lots with existing accessory structures that were built without permits decades ago. California's ADU statute (Government Code §65852.2) requires ministerial, non-discretionary review for qualifying ADUs regardless of lot size, but a large-lot Encino ADU still has to clear setback, height, and parking rules, and where an existing unpermitted structure is being converted, LADBS will typically require it to be brought up to current structural and life-safety code as part of the permit.
Does the southern edge of Encino near the LA River have floodplain requirements?
Yes. The southern edge of Encino, near the Los Angeles River and the Sepulveda Basin, includes parcels within FEMA-mapped flood hazard areas. Projects on affected parcels can require elevation certificates, flood-resistant construction detailing, and compliance with LADBS's floodplain management requirements before a permit is issued. We check FEMA flood zone status early for any Encino parcel near the river or Sepulveda Basin, since it's a factor easy to miss on properties that otherwise look like standard suburban lots.
How long does a standard Encino remodel permit take through LADBS?
A straightforward flatland remodel or addition that doesn't trigger the BHO, a Specific Plan review, or a floodplain determination generally follows LADBS's standard residential plan-check timeline — commonly 6 to 10 weeks for first review, as outlined in our Los Angeles permit timeline guide. Projects triggering BHO floor-area review, Ventura Blvd Specific Plan compliance, or hillside grading typically add several weeks to a few months for the additional discretionary or technical review layers.
What does a Ventura Boulevard commercial tenant improvement in Encino involve?
A commercial TI on Ventura Boulevard in Encino has to satisfy both LADBS's standard Building & Safety plan check and the Ventura–Cahuenga Boulevard Corridor Specific Plan's design and use standards — including FAR compliance, any ground-floor use restrictions, and parking requirements specific to the Specific Plan area. Depending on scope, a Project Permit Compliance review from City Planning may be required before LADBS finalizes the building permit. We scope both tracks together at project intake rather than assuming a Ventura Blvd TI is a standard LADBS-only submittal.
Do I need a special permit for a pool or hillside grading project in Encino?
Yes. Pools require their own LADBS building permit citywide, and in the Encino hillside area, any grading associated with a pool, retaining wall, or hillside addition is also reviewed against the Baseline Hillside Ordinance's grading limits and geotechnical requirements. A geology and soils report is typically required for hillside grading, and LADBS Grading Division sign-off runs alongside the standard building permit. Flatland pools in Encino are more straightforward, but still require accurate setback and easement verification given the larger, sometimes irregularly shaped estate lots common in the neighborhood.
How much does permit expediting cost for an Encino project?
Cost scales with complexity: a standard flatland remodel is priced differently than a BHO hillside addition, a Ventura Blvd Specific Plan commercial TI, or a large-lot ADU conversion involving an unpermitted existing structure. We provide a firm, project-specific quote after a free consultation reviewing your address, scope, and whether hillside, Specific Plan, or floodplain review applies — so there are no surprises once work begins.
Can Ocean Permits help if my Encino property has an unpermitted structure discovered during a sale or refinance?
Yes. Unpermitted guest houses, garage conversions, and pool structures are common on Encino's larger, older estate lots, and they frequently surface during a sale, refinance, or insurance review. We assess the existing conditions, determine the correct legalization pathway with LADBS, coordinate any required structural or life-safety upgrades, and carry the case through to final sign-off — a process that's almost always faster and less expensive when handled proactively rather than after a lender or buyer flags it.
Does Ocean Permits' fire-rebuild experience transfer to Encino projects?
While Encino itself was not directly affected by the January 2025 fires the way Pacific Palisades and Altadena were, the same disciplined, multi-agency project management we use for fire-rebuild clients — sequencing LADBS plan check, Planning Department Specific Plan and hillside review, and grading approvals into one coordinated timeline — is exactly what an Encino hillside addition or Ventura Blvd commercial project needs. See our Pacific Palisades and Altadena rebuild pages for more on that coordination approach.
Building in Encino?
We coordinate LADBS, the Baseline Hillside Ordinance, the Ventura Blvd Specific Plan, and large-lot ADU permitting as one process.
Schedule a Free ConsultationOr call 213-277-8777