_1781464136662-DVw5IPjt.png)
Gym & Fitness Studio
Permits
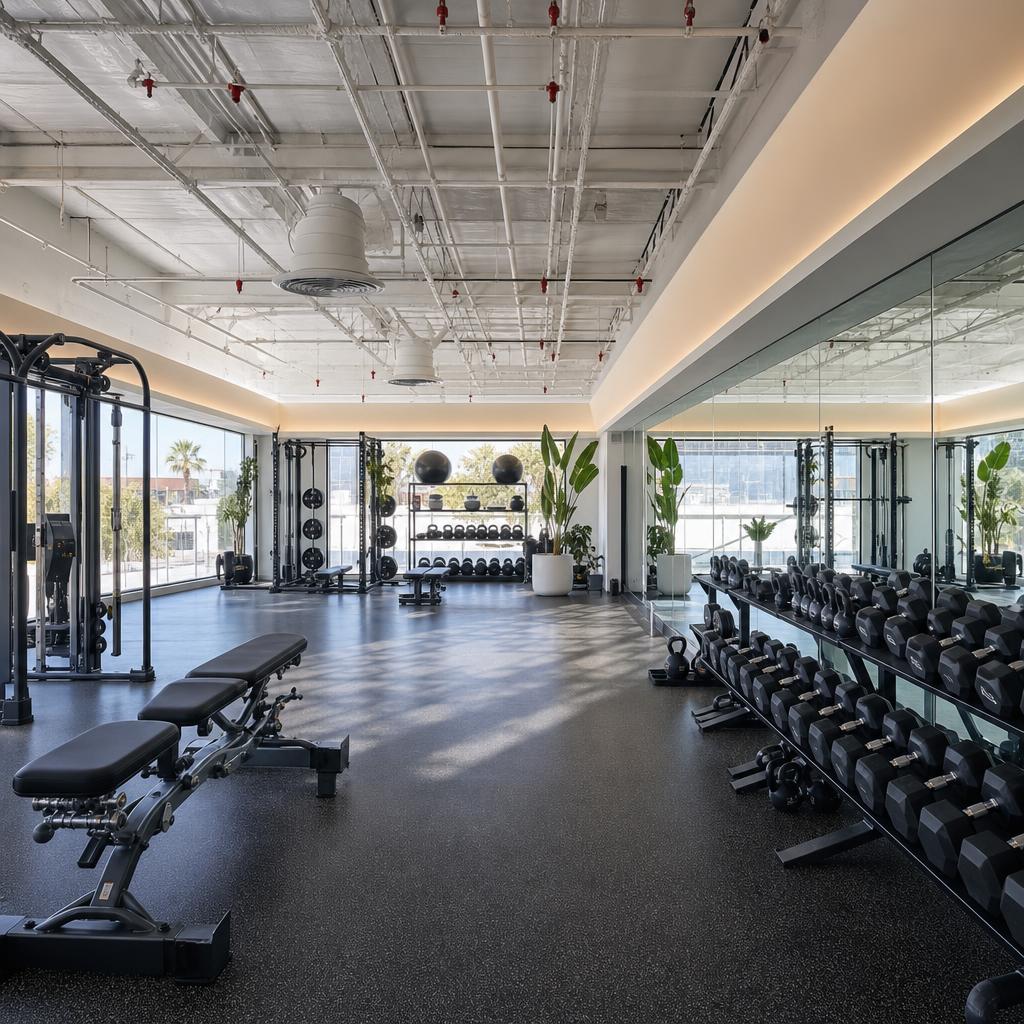
A gym buildout looks like a straightforward tenant improvement until occupancy classification, occupant load, and parking requirements collide with a space that wasn't designed for group fitness. We manage every track from lease review through Certificate of Occupancy.
Gyms, yoga and pilates studios, CrossFit boxes, and boutique fitness concepts all fall under Group A-3 assembly occupancy in the California Building Code — a classification that drives egress design, fire protection, and accessibility requirements very differently than the retail or office use a space was previously built for. A location that looks move-in ready on square footage and rent can turn out to need a change-of-occupancy determination, a parking variance, or a sprinkler retrofit — each an independent review track with its own cost and timeline that most operators don't budget for until it surfaces mid-project.
Beyond the base building permit, fitness facilities layer in requirements a typical retail buildout never encounters: locker room plumbing sized for continuous high-volume shower use, ADA-accessible routes through equipment floor areas, LAMC parking calculations that scale with a use far more parking-intensive than most commercial tenants, and — for facilities offering a juice bar or spa services — a separate LA County Department of Public Health review.
Ocean Permits & Development coordinates every one of these tracks — LADBS occupancy and building review, LA City Planning parking analysis, LAFD fire and life safety, and health permits where applicable — from a single point of contact, for independent studios and multi-location fitness rollouts alike.
Group A-3 Occupancy: The Classification That Drives Everything
The first thing we confirm on any gym project is occupancy classification, because nearly every other requirement flows from it.
Classification
Group A-3 Assembly Use
Gyms, fitness studios, yoga and pilates studios, and CrossFit-style training facilities are assembly occupancies under the California Building Code — spaces where people gather for recreation or physical activity. This classification governs exit requirements, fire-rated separation, sprinkler thresholds, and accessibility standards, all calculated against the space's occupant load.
Common Trigger
Change of Occupancy
A space previously used for retail (Group M) or office (Group B) typically requires a formal change-of-occupancy determination and permit before it can legally operate as a gym — even when no other construction is planned. Skipping this step is a common and costly oversight for operators moving into a former retail suite.
Women-owned, LA-based permit expediting firm — free consultation
We bring the same multi-agency coordination discipline we apply to Pacific Palisades and Altadena fire-rebuild projects to every gym buildout: multiple agencies, real timelines, zero tolerance for sequencing errors. Call 213-277-8777 for a free consultation.
Agencies We Coordinate
- LADBS — Building & SafetyReviews the A-3 occupancy classification, occupant load calculation, egress design, structural and MEP scope, and ADA/Title 24 accessibility compliance for the buildout. Issues the building permit and, for a change of use, the updated Certificate of Occupancy.
- LA City PlanningConfirms zoning permits gym/fitness use at the specific location and evaluates parking adequacy under LAMC requirements — including whether a parking variance or shared-parking agreement is needed if the site's existing parking doesn't meet the gym use's higher requirement.
- Los Angeles Fire Department (LAFD)Reviews fire sprinkler coverage (existing or new), fire alarm systems, occupant load-driven egress requirements, and assembly-occupancy life-safety standards specific to A-3 use. Conducts final inspection before Certificate of Occupancy.
- LA County Department of Public HealthRequired only if the facility includes a juice bar, smoothie counter, or other food/beverage service, or certain spa treatments — reviews food-safe surfaces, handwashing sinks, and grease interceptor requirements separate from the base gym buildout.
- LA Department of Water and Power (LADWP)Reviews water service capacity for facilities with extensive locker room plumbing, pools, or spa amenities that exceed a typical commercial tenant's water demand.
Egress, Occupant Load & Accessibility
Occupant load calculation for A-3 assembly space uses a function-specific factor — exercise rooms with fixed equipment, open floor areas used for group classes, and any fixed-seating areas are each calculated differently under the California Building Code. That number then determines minimum exit count and width, whether a second means of egress is required, and required plumbing fixture counts. High-density group-class floor plans routinely calculate a higher occupant load than a similarly sized retail space, which can trigger egress requirements a comparable retail buildout wouldn't face.
Accessibility requirements go beyond a standard commercial buildout's accessible entry and restrooms: locker rooms need accessible lockers, benches, and clear floor space, equipment floor areas need accessible routes wide enough for a wheelchair user to navigate between machines, and any pool or spa component needs an accessible means of water entry under the 2010 ADA Standards. We review the actual equipment floor plan — not just the architectural drawing — against these requirements, since equipment placement in practice can compromise a route that looked compliant on paper.
LAMC Parking & Locker Room Plumbing
The Los Angeles Municipal Code sets off-street parking minimums that, for assembly uses like gyms, are frequently higher per square foot than a comparable retail or office tenant — a mismatch that surfaces often in older commercial buildings and strip retail centers built to a prior, lower-parking-demand use. Where the site's existing parking doesn't meet the gym's calculated requirement, the path forward is an additional parking allocation, a shared-parking agreement, or a parking variance from City Planning — none of which should be discovered after a lease is signed.
Locker room and shower plumbing is sized under the California Plumbing Code against the facility's calculated occupant load, determining minimum water closets, lavatories, and showers by gender (with accommodations for all-gender facilities where applicable). Shower drainage for continuous, high-volume gym use requires different slope and floor drain sizing than residential plumbing, and retrofitting this capacity into a commercial shell not originally built for it is consistently one of the largest buildout cost items we see.
Our Process
- 01Pre-Lease Feasibility ReviewBefore a lease is signed, we verify the space's zoning allows gym/fitness use, calculate the LAMC parking requirement against the site's existing parking, confirm whether existing fire sprinkler coverage meets A-3 assembly requirements, and identify whether a change-of-occupancy process applies given the prior tenant's use.
- 02Occupancy Classification & Occupant Load CalculationWe calculate the Group A-3 occupant load for the proposed floor plan — factoring separate calculations for equipment areas, group class floor space, and any fixed-seating areas — which drives every downstream egress, plumbing fixture count, and accessibility requirement.
- 03Egress & Accessible Route Design ReviewWe review the equipment and class-floor layout against the calculated occupant load to confirm exit count, exit width, and accessible route clearances are preserved once equipment is placed — before the buildout is finalized, not after machines arrive.
- 04LADBS Building Permit SubmittalWe prepare and submit the complete building permit package — architectural, structural, MEP, ADA/Title 24 accessibility documentation, and occupancy classification analysis — coordinated with LA City Planning for any parking or zoning considerations.
- 05LAFD Fire & Life Safety CoordinationWe coordinate LAFD's review of sprinkler coverage, fire alarm systems, and assembly-occupancy egress requirements concurrently with LADBS review, rather than sequentially, to avoid the sprinkler-retrofit discovery happening late in the process.
- 06Health Permit Coordination (If Applicable)For facilities with a juice bar or spa component, we prepare and coordinate the LA County Department of Public Health submittal in parallel with the building permit, since food-service plumbing and surface requirements often need to be built into the architectural plans from the start.
- 07Inspection Sequencing & Certificate of OccupancyWe coordinate the final inspection sequence across building, electrical, plumbing, mechanical, and fire, and manage the Certificate of Occupancy or occupancy-change approval that authorizes the gym to legally open to members.
Permits & Approvals for a Gym Buildout
| Permit / Approval | Issued By | Covers | When |
|---|---|---|---|
| Change of Occupancy Determination | LADBS | Confirms whether the prior tenant's occupancy classification requires formal reclassification to Group A-3 for gym/fitness use | Before design is finalized; determines scope of everything downstream |
| Building Permit (buildout) | LADBS | Architectural, structural, MEP, ADA/Title 24 accessibility, egress design for the A-3 occupancy | During buildout; core permit for the project |
| Parking Variance or Shared-Parking Agreement | LA City Planning | Required only if the site's existing parking doesn't meet the gym use's LAMC parking requirement | Before lease finalization ideally; can delay opening if discovered late |
| Fire Department Permit | LAFD | Sprinkler coverage/retrofit, fire alarm, assembly-occupancy egress and life safety | Concurrent with building permit; final inspection before Certificate of Occupancy |
| Certificate of Occupancy (or occupancy-change approval) | LADBS | Authorizes legal operation as a Group A-3 gym/fitness facility | After all inspections pass; required before opening to members |
| LA County Health Permit | LA County Dept. of Public Health | Required only for juice bar, food/beverage service, or certain spa treatments | Parallel with building permit if applicable |
Buildout Cost & Timeline by Facility Size
| Service | Fee Range | Notes |
|---|---|---|
| Pre-lease feasibility review | $1,200–$3,000 | Zoning, parking calculation, sprinkler coverage check, change-of-occupancy screening. Highest-value step before signing a lease. |
| Boutique studio buildout (1,500–3,000 sq ft, single class room) | $5,000–$10,000 | Building permit coordination, occupant load calculation, LAFD coordination if sprinkler modification needed. |
| Mid-size gym buildout (3,000–10,000 sq ft, locker rooms) | $9,000–$18,000 | Full occupancy classification analysis, locker room plumbing coordination, ADA accessible route review, LAFD coordination. |
| Full-service gym (10,000+ sq ft, pool and/or juice bar) | $16,000–$32,000+ | Adds LA County Health Department coordination, pool accessibility (2010 ADA Standards) if applicable, and higher-complexity MEP. |
| Multi-location rollout (per additional location) | Custom quote | Standardized documentation and centralized tracking across markets; see our rollout permit management service. |
Fees are estimates for expediting services and coordination — they do not include agency filing fees, which are calculated per current fee schedules and project valuation. We provide a firm, project-specific quote after reviewing your specific location and scope.
Common Mistakes We Help Gym Operators Avoid
Signing a lease before verifying parking adequacy
A gym's LAMC parking requirement is frequently higher than the prior tenant's use. A parking shortfall discovered after signing can force a costly variance process, a shared-parking agreement negotiation, or in the worst case, an unusable location.
Underestimating occupant load during initial floor plan design
Occupant load drives exit count, exit width, and plumbing fixture requirements. A group-class-heavy floor plan calculated late in the process can force an expensive redesign of egress paths after equipment layout is already set.
Assuming existing sprinkler coverage is adequate without verification
A gym's assembly occupant load can exceed the threshold the existing sprinkler system in an older commercial building was designed for, triggering a retrofit that's far more expensive to add after signing a lease than to identify during site selection.
Not scoping locker room plumbing capacity against actual occupant load
Retrofitting adequate shower and restroom plumbing into a commercial shell not originally built for gym-scale water use is one of the most expensive buildout line items — and one of the easiest to underbudget if occupant load isn't calculated first.
Adding a juice bar or spa service without anticipating the health permit
Food and beverage service triggers a separate LA County Department of Public Health review with its own surface-finish and plumbing requirements. Adding this scope after the architectural plans are finalized means retrofitting compliance into an already-designed space.
Treating equipment layout as separate from egress compliance
A floor plan that satisfies code on paper can still block required egress paths once equipment is physically delivered and placed. Equipment layout has to be reviewed against the approved egress plan before installation, not after.
One point of contact for every agency your gym has to satisfy.
- Pre-lease feasibility review that catches parking and sprinkler issues before you sign
- Occupant load calculations that get egress and plumbing right the first time
- Concurrent LADBS, LA City Planning, and LAFD coordination — not sequential
- Health Department coordination for juice bars and spa services
- Multi-location rollout management for fitness franchises and studio brands
- Women-owned, LA-based, free initial consultation
Frequently Asked Questions
What occupancy classification applies to a gym or fitness studio in Los Angeles?
Most gyms, fitness studios, yoga and pilates studios, and CrossFit-style training facilities fall under Group A-3 occupancy — assembly occupancies used for worship, recreation, or amusement, which the California Building Code applies to spaces where people gather for physical activity rather than to consume food or purchase retail goods. Occupancy classification determines the building code requirements that follow from it: exit width and number of exits, fire-rated separation from adjacent tenants, sprinkler requirements, and accessibility standards are all calculated based on the A-3 classification and the calculated occupant load. A space previously used for retail (Group M) or office (Group B) use typically requires a change-of-occupancy permit before it can legally operate as a gym, even if no other physical construction is planned.
How is occupant load calculated for a gym, and why does it matter?
Occupant load for A-3 assembly space is calculated under the California Building Code using an occupant load factor specific to the space's function — exercise rooms with equipment typically use a different square-footage-per-person factor than open floor areas used for group classes, which in turn differ from areas with fixed seating. The calculated occupant load determines the minimum number and width of required exits, whether a second means of egress is required, and plumbing fixture counts for restrooms. Underestimating occupant load during initial design is one of the most common reasons a gym buildout gets a costly late-stage correction — get this calculation locked in before signing a lease on a specific floor plan, not after.
What egress requirements are unique to gyms compared to typical retail tenant improvements?
Gyms often pack a high density of occupants into open floor plans for group classes, which drives a higher occupant load calculation than a similarly sized retail space with fixed aisles — and a higher occupant load can trigger a second required exit, wider exit doors, or additional exit signage and emergency lighting that a comparable retail buildout might not need. Equipment layout also has to preserve clear egress paths at all times, which is a design constraint that has to be built into the equipment floor plan from the start rather than treated as an afterthought once machines are delivered.
Do gyms have specific ADA and Title 24 accessibility requirements?
Yes. Beyond the standard ADA and Title 24 accessibility requirements that apply to any commercial tenant improvement — accessible entry, accessible path of travel, accessible restrooms — gyms have specific accessibility considerations for locker rooms (accessible lockers, benches, and clear floor space), accessible routes through equipment floor areas wide enough for a wheelchair user to navigate between machines, and, where a pool or spa is part of the facility, accessible means of entry into the water under the 2010 ADA Standards. We review equipment floor plans specifically for accessible-route compliance, since a layout that looks fine on paper can still fail to preserve required clearances once equipment is physically placed.
What LAMC parking requirements apply to a new gym or fitness studio?
The Los Angeles Municipal Code sets minimum off-street parking requirements based on a use's floor area and, for assembly uses like gyms, sometimes on occupant load rather than square footage alone — and gyms frequently require more parking per square foot than a comparable retail or office use, given the class-based, higher-turnover nature of fitness memberships. Many gym locations in older commercial buildings or strip retail centers were built to a prior use's lower parking requirement, and a change of use to a gym can trigger a parking deficiency that requires either additional parking, a shared-parking agreement, or a parking variance from City Planning before the space can be occupied. We calculate the applicable parking requirement against the specific site's zoning before a client signs a lease, since a parking shortfall discovered after signing is a very expensive problem to solve.
What plumbing is required for locker rooms and showers in a gym?
Locker room and shower plumbing is sized under the California Plumbing Code based on the facility's calculated occupant load, which determines the minimum number of required water closets, lavatories, and showers, typically split by gender (with accommodations for all-gender facilities where applicable). Shower drainage requires proper slope and floor drain sizing to handle continuous, high-volume use very different from a residential bathroom, and locker room floors need slip-resistant, water-tolerant finishes reviewed as part of the building permit. Retrofitting adequate locker room plumbing into an existing commercial shell that wasn't built with gym-scale water use in mind is one of the more expensive line items in a typical gym buildout.
Do I need a separate health permit if my gym has a juice bar or spa services?
Yes. Any food or beverage preparation and service — including a juice bar, smoothie counter, or protein-shake service area — requires a permit from the LA County Department of Public Health, separate from the building permit for the gym itself. Health Department review covers food-safe surface finishes, handwashing sink requirements distinct from customer restrooms, and, depending on scope, grease trap or interceptor requirements. Similarly, spa services involving skin treatments, massage, or certain body treatments can trigger additional health and licensing requirements beyond the base fitness use. We identify these ancillary-use triggers during initial scoping, since they add a review track most gym operators don't anticipate when budgeting the buildout.
Are fire sprinklers required in a gym or fitness studio buildout?
Whether sprinklers are required depends on the building's existing fire protection systems, the tenant space's size, and the specific occupancy classification and floor area thresholds set by the California Fire Code and LAMC. Many gyms occupy space within larger commercial or retail buildings that are already fully sprinklered, in which case the buildout typically needs to extend or modify the existing sprinkler system to match the new floor plan and equipment layout — reviewed by LAFD alongside the building permit. A gym in an older, non-sprinklered building may trigger a sprinkler retrofit requirement depending on the assembly occupant load threshold, which can be a significant unplanned buildout cost if it isn't identified during site selection.
Does a gym need a Certificate of Occupancy before opening?
Yes, in most cases. A change of use from a prior tenant's occupancy classification to Group A-3 assembly use generally requires a Certificate of Occupancy (or Certificate of Occupancy update) from LADBS before the space can legally open to members, confirming the completed buildout matches the approved plans and passes all required inspections — building, electrical, plumbing, mechanical, and fire. Our dedicated Certificate of Occupancy guide covers this process for commercial tenant improvements in more depth, including how it interacts with a change-of-occupancy scenario like a gym moving into a formerly retail or office space.
How does gym buildout cost and timeline vary by facility size?
Cost and timeline scale with facility size and scope: a small boutique studio (roughly 1,500–3,000 square feet) with a single group-exercise room and minimal locker room plumbing is a materially simpler and faster buildout than a full-service gym (10,000+ square feet) with extensive locker rooms, a pool, or a juice bar, each of which adds its own review track. Facilities that require a change-of-occupancy determination, a parking variance, or a sprinkler retrofit will run longer regardless of square footage, since those are independent review requirements layered on top of the base buildout. We provide a firm, project-specific quote and timeline after reviewing the specific site, prior use, and planned amenities.
What is the biggest mistake gym operators make before signing a lease?
Signing a lease before verifying occupancy classification, parking adequacy, and existing fire sprinkler coverage for the specific space. A location that looks perfect on square footage and rent can turn out to require a costly change-of-occupancy process, a parking variance, or a full sprinkler retrofit — any of which can add tens of thousands of dollars and months of timeline to a buildout that wasn't budgeted for those items. A pre-lease feasibility review checking these three factors against the specific address is the single highest-value step in the entire process, and it's the first thing we do for a new gym client.
Can Ocean Permits manage a multi-location gym rollout across Los Angeles?
Yes. Franchise and boutique fitness brands opening multiple locations across Los Angeles, or across California, Arizona, Texas, and Florida, work with us through our rollout program management service — a single point of contact managing occupancy classification review, parking analysis, health permit coordination, and building/fire permits across every location simultaneously, with standardized documentation and one consolidated status report per market.