Women-owned, LA-based permit expediting firm. We coordinate food manufacturing, wholesale bakery, and co-packing build-outs across building, health, sanitation, and fire review. Free consultation — call 213-277-8777.
A production bakery or co-packing plant is an industrial building, a regulated food facility, and a heavy utility customer at the same time. Each of those identities answers to a different reviewer, and none of them signs off for the others.
Ocean Permits & Development helps wholesale bakers, specialty food brands, sauce and beverage co-packers, and shared-use production operators move a facility from lease to opening in Los Angeles. In the City of Los Angeles, the construction baseline is an LADBS permit covering walls, ceilings, washable finishes that affect fire ratings, mechanical exhaust, process and domestic plumbing, electrical service and distribution, fire/life safety, and accessibility. In parallel, the food side of the facility is reviewed by the health agency for the address, which for most of the county is Los Angeles County Environmental Health through its wholesale plan check program.
Wholesale production is not the same as a restaurant. If you are selling to the public from the premises, our restaurant permits page covers retail food facilities; if you are running delivery-only or shared kitchens, see ghost kitchen and commissary kitchen permits. This page is planning information. The design team and each reviewing agency confirm site-specific requirements under the code edition in effect for your application.
Two Reviews That Run Side by Side: LADBS and County Environmental Health
Start the building code analysis with the actual production process and storage inventory. California Building Code section 306 distinguishes factory-industrial occupancy categories; Chapter 10 addresses exiting, sections 903 and 907 address sprinkler and alarm requirements where triggered, and Chapter 11B addresses accessibility. The applicable California Mechanical Code commercial-kitchen exhaust provisions govern the hood design. In Los Angeles, LAMC sections 91.106 and 91.107 establish the building-permit and fee framework. Use the locally adopted code edition and amendments applicable to the application; none of these references makes every production plant subject to the same occupancy, hood or fire-system requirement.
The LA County Department of Public Health wholesale plan check page states that new or remodeled wholesale food facilities need plan review. That review looks at the food operation: room layout and flow, finish materials on floors, walls, and ceilings, handwashing and ware-washing sinks, floor sinks and drains, storage, equipment that meets sanitation standards, restrooms, and janitorial facilities. It does not replace the building permit, and the building permit does not replace it.
Jurisdiction matters before anything else. County Environmental Health does not cover Long Beach, Pasadena, or Vernon, which operate their own health departments, so a plant in Vernon's industrial district follows a different health agency even though it sits in the middle of the county. Likewise, LADBS only reviews construction inside the City of Los Angeles; independent cities such as Commerce, City of Industry, or Gardena run their own building departments.
The practical lesson is to align the drawings. Health reviewers and building plan checkers comment on overlapping items such as sink counts, floor drains, and finish materials. A plan set that says one thing to the health agency and another to LADBS produces corrections on both sides. We keep a single coordinated equipment schedule and plumbing plan so both reviews see the same facility.
A Separate State Track: Processed Food Registration
The California Department of Public Health explains in its Processed Food Registration FAQs that manufacturers of processed foods, which can include bakery and general food products, may need to register with the state. That is a separate track from local building and health plan check, with its own forms and inspections, and some operations may qualify for an exemption.
We do not file state registrations on an operator's behalf, and we do not decide whether an exemption applies. We do keep the construction schedule aligned with the dates you are working toward, so a state inspection is not waiting on an unfinished building final.
Zoning and Use: Site-Specific, Never Universal
Food production is often assumed to be welcome in any industrial building. In practice, whether a particular operation is permitted by right, permitted with limitations, or requires a conditional use permit or other discretionary approval depends on the parcel's zone, any specific plan or community plan overlay, existing conditions of approval, and what the operation actually does. Odor, truck volume, hours, outdoor refrigeration units, and smoking or roasting processes can all change the answer.
Check the existing Certificate of Occupancy too. A suite approved for dry warehouse storage that becomes a production plant can be a change of occupancy, which affects exiting, fixture counts, fire protection, accessibility, and parking. Our warehouse and industrial permits page covers the building side of industrial conversions, and a feasibility study is the right tool before signing a long lease.
Hoods: Type I Only Where Grease or Smoke Is Produced
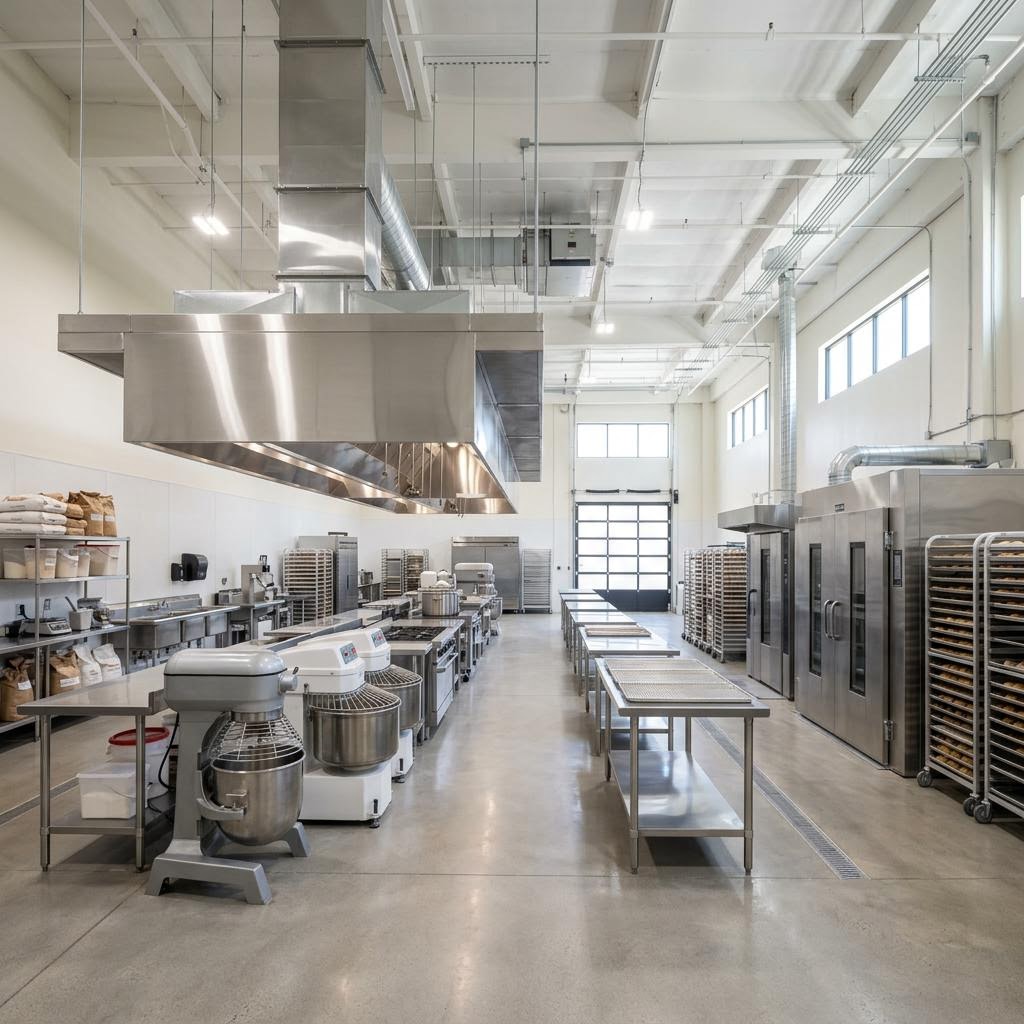
One of the most expensive assumptions in bakery planning is that every oven needs a Type I hood with fire suppression. Type I hoods are generally required for cooking appliances that produce grease-laden vapors or smoke, such as fryers, griddles, charbroilers, woks, and smokers. Many deck, rack, and convection ovens used for bread and pastry do not fall in that category and may need only a Type II hood for heat and moisture, or may be addressed by their listing. The mechanical engineer makes the determination from equipment listings and the applicable mechanical code, and the reviewer confirms it.
When a Type I system is required, it brings grease duct routing, clearances to combustibles, roof penetrations, makeup air, and a fire suppression system with its own review. Our commercial kitchen hood and grease interceptor permit guide walks through those pieces in detail.
Grease, Process Waste, and LASAN
Production bakeries generate grease from fryers, pan washing, and butter-heavy batters; co-packers generate process waste from kettle cleaning, clean-in-place systems, and washdown. In the City of Los Angeles, LA Sanitation (LASAN) administers fats, oils, and grease control and industrial waste programs, and the plumbing code governs interceptor design. A gravity grease interceptor may need to sit outside or below the slab, which affects site work, trenching, and sometimes landlord approval.
Discharges beyond ordinary sanitary waste, including high-strength or high-temperature process water, can raise industrial wastewater permit questions. Identify every drain-connected piece of equipment early so the plumbing engineer can size interceptors, floor sinks, and sampling access once.
Fire Protection, Storage, and Life Safety
Sprinkler and fire alarm requirements are triggered by specific code conditions: occupancy classification, fire area size, storage height and commodity class, mezzanines, and the extent of the alteration. Stacked pallets of flour, corrugated packaging, and plastic containers can make high-piled storage a real question. Existing sprinkler systems usually need modification when walls, ceilings, racks, or freezers change, and walk-in boxes may need heads inside.
Cold rooms deserve their own coordination with fire, mechanical, and electrical design; our cold storage and refrigerated warehouse permits page covers refrigeration systems, insulated panels, and refrigerant questions.
Accessibility, Parking, and Loading
Production plants are workplaces, and employee areas, restrooms, break rooms, and any retail pickup counter are reviewed for accessibility. In existing buildings, qualifying alterations can trigger path-of-travel upgrades to the accessible route, restrooms, and parking up to the applicable cost threshold. Our ADA compliance guide explains that context.
Zoning parking and loading standards also follow the use. Ingredient deliveries and outbound distribution can mean several trucks a day, and dock positions, turning paths, and street loading all need to work before the lease is signed.
Industrial Electrical and Utility Capacity
Mixers, sheeters, spiral mixers, electric ovens, refrigeration compressors, and packaging lines can quickly exceed an older building's service. A load calculation and a utility review with LADWP or the serving utility often reveal the need for a service upgrade, a new transformer, or three-phase power, each with lead times well outside the permit calendar. Gas-fired ovens raise meter capacity and piping questions with the gas utility.
Gather equipment cut sheets before design starts. The single most common schedule loss we see in production projects is an electrical design completed around an equipment list that changed after submittal.
Facility Type, Complexity, and Planning Timeline
| Facility type | Typical scope | Primary approval complexity | Illustrative review range | Illustrative private design allowance |
|---|---|---|---|---|
| Wholesale bakery in an existing industrial suite | Deck or rack ovens, mixers, proofers, walk-in cooler, packaging, dry storage | LADBS TI and change-of-use questions; County EH wholesale plan check outside excluded cities; state registration track | Often roughly 3–6 months of agency review after complete packages (illustrative, not guaranteed) | Illustrative private design allowance: $18,000–$45,000 (not an official fee, not an Ocean price) |
| Co-packing line for sauces, dressings, or beverages | Kettles, fillers, cappers, CIP, washdown, process waste, cold storage | Process plumbing, industrial waste, mechanical exhaust, electrical service, zoning use confirmation | Often roughly 4–8 months; utility upgrades can extend this | Illustrative private design allowance: $35,000–$90,000 (not an official fee, not an Ocean price) |
| Shared-use food production facility | Multiple production rooms, scheduled tenants, shared dish and storage | Operational model questions for EH, occupancy and fixture counts, grease and waste routing | Often roughly 4–7 months depending on corrections | Illustrative private design allowance: $30,000–$75,000 (not an official fee, not an Ocean price) |
| Fryer, griddle, or smoker production | Grease-laden vapor or smoke producing equipment under hood | Type I hood, duct, fire suppression, grease interceptor sizing, possible air-quality questions | Often roughly 4–8 months; hood and roof work drive sequence | Illustrative private design allowance: $40,000–$110,000 (not an official fee, not an Ocean price) |
| New building or major change of use | Ground-up or shell conversion with loading, parking, utilities | Zoning entitlement review if required, site plan, Fire, Public Works, utility service | Frequently 8–18+ months, highly site-specific | Scoped individually; no planning-grade allowance offered |
Review ranges are illustrative planning estimates only, not agency commitments or guarantees, and exclude lease negotiation, design, landlord approvals, utility upgrades, equipment lead times, construction, and state registration. Design allowances are separately labelled illustrative private consultant budgets; they are not official agency fees and not Ocean Permits prices.
A Practical Approval Sequence
- 1
Confirm jurisdiction and use. Verify the city, the health agency for the address, the zone, overlays, conditions of approval, and the existing Certificate of Occupancy.
- 2
Lock the production program. Define products, equipment list with cut sheets, which appliances produce grease or smoke, storage heights, cold rooms, and truck operations.
- 3
Coordinate building and health packages. Align architectural, MEP, hood, interceptor, fire, and accessibility drawings with the wholesale plan check submittal so both agencies see one facility.
- 4
Submit, track, and answer corrections. Advance LADBS plan check, County EH wholesale review, LASAN and fire routing, and utility service requests in parallel.
- 5
Build and close out. Schedule building, fire, and health inspections, clear corrections, obtain finals, and keep state registration timing in view before production starts.
Official sources: LA County Department of Public Health, Environmental Health wholesale plan check (publichealth.lacounty.gov/eh/inspection/wholesale-plan-check.htm); California Department of Public Health Processed Food Registration FAQs; California Building, Mechanical, Plumbing, and Fire Codes as adopted by the City of Los Angeles for your application; LA Sanitation FOG and industrial waste programs. Always verify the current edition and requirements with the reviewing agency.
Common Questions
Who reviews a food manufacturing or bakery build-out in the City of Los Angeles?
Usually more than one agency. LADBS reviews the construction itself: building, structural, mechanical, plumbing, electrical, fire/life-safety, and accessibility. Los Angeles County Environmental Health reviews wholesale food facility plans for sanitation, finishes, sinks, storage, and equipment layout. Other reviewers can include LA City Planning for use and zoning questions, LA Sanitation for industrial waste and grease control, and LAFD for fire protection items. Each approval is separate.
Does LA County Environmental Health review wholesale food plans everywhere in the county?
No. According to the County wholesale plan check page, new or remodeled wholesale food facilities need plan review, but the County Environmental Health jurisdiction excludes Long Beach, Pasadena, and Vernon, which run their own health departments. Facilities in those cities follow their local health agency. Confirm the reviewing health agency for the exact address before preparing plans.
Do we also need a California processed food registration?
Possibly. The California Department of Public Health explains that manufacturers of processed foods, which can include bakery and general food products, may need a Processed Food Registration. That is a separate state track from local building and health plan check, and certain operations may be exempt. Review the CDPH PFR FAQs and confirm whether your products and sales channels require registration.
Is food manufacturing allowed in any industrial zone?
Not automatically. Whether a specific food production use is permitted by right, limited, or subject to a conditional use or other discretionary approval depends on the parcel's zone, any specific plan or overlay, prior conditions of approval, and the actual operation. Odors, truck traffic, hours, and outdoor equipment can all matter. We review the site individually rather than assuming a universal answer.
Does every commercial oven need a Type I hood?
No. Type I hoods are generally associated with cooking equipment that produces grease-laden vapors or smoke, such as fryers, griddles, charbroilers, and smokers. Many bakery ovens do not produce grease or smoke and may be handled with a Type II hood or other approved means, or may be listed for a different condition. The mechanical engineer determines this from equipment listings and the applicable mechanical code, and the reviewing agency confirms it.
How is grease and process waste handled in Los Angeles?
Fats, oils, and grease from production and washdown are regulated through LA Sanitation (LASAN) programs for food service and industrial waste dischargers, together with plumbing code requirements for interceptors. Process waste from co-packing can raise industrial wastewater permit questions. Interceptor type, size, and location should be designed early because they affect the slab, plumbing routing, and the schedule.
When do fire sprinklers or fire alarms become an issue?
Triggers depend on occupancy, area, storage height and commodity, fire area separations, and the scope of alteration. High-piled storage of packaging, change of occupancy, or added mezzanines can raise sprinkler and alarm questions. Existing sprinkler heads usually need relocation when walls, ceilings, or racks change. The design team and fire reviewer confirm the specific code triggers for your building.
Do accessibility, parking, and loading rules apply to a production plant?
Yes. Employee work areas, restrooms, any public or retail counter, and the accessible route from parking are reviewed. In existing buildings, qualifying alterations can trigger path-of-travel upgrades. Changes in use can also affect required parking and loading under the zoning code, so truck access and loading positions should be checked before signing a lease.
Are the illustrative design allowances on this page permit fees?
No. The ranges in the table are illustrative private design-consultant allowances for budgeting conversations only. They are not official agency fees, they are not Ocean Permits prices, and actual consultant costs vary by scope and firm. Agency fees are set by each agency's current schedule and assessed on the submitted project.
How can Ocean Permits & Development help?
Ocean Permits & Development is a women-owned, Los Angeles-based permit expediting firm. We coordinate site and zoning diligence, LADBS submittals, County Environmental Health wholesale plan check coordination, sanitation and fire routing, corrections, and inspections, while you manage state registration. Call 213-277-8777 for a free consultation.