_1781464136662.png)
Women-owned, LA-based permit expediting firm. We coordinate commercial kitchen hood, suppression, grease interceptor, Health Department, and building permits in parallel for restaurant and food-service buildouts. See our restaurant permit services and ghost kitchen and commissary kitchen services. Free consultation — call 213-277-8777.
A restaurant kitchen is not permitted as one simple room. The cooking line, hood, exhaust duct, makeup air, fire suppression, grease waste, plumbing, equipment, and food-facility operations are connected, but they are reviewed by different agencies and contractors. A kitchen can look complete on an architectural plan and still be unable to open because one of those separate approvals was never submitted.
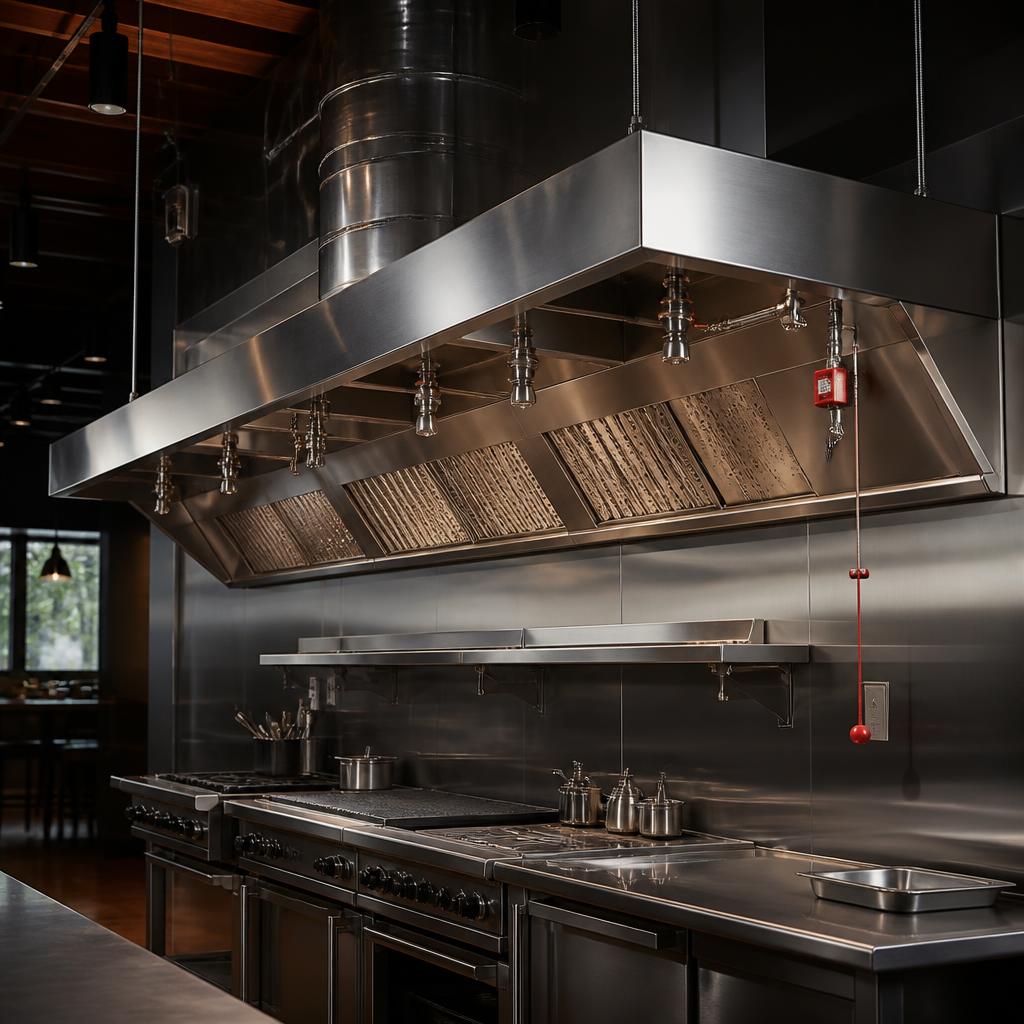
The most consequential equipment decision is often the Type I commercial kitchen hood. When a line produces grease-laden vapors or smoke, the hood is part of a life-safety and mechanical system governed by NFPA 96, the California Mechanical Code, local building review, and a separate wet-chemical suppression approval. The hood is not simply a stainless canopy purchased after the kitchen drawings are finished.
The other major coordination item is the grease interceptor. LA Sanitation & Environment's sewer and Fats, Oils & Grease program evaluates grease-control requirements separately from LADBS and the Health Department. Its size is driven by fixtures, menu, cooking method, and wastewater volume — not by restaurant square footage alone. This guide explains how those tracks fit together and why submitting them in parallel is usually faster and less expensive than fixing a late correction after construction has started.
The Four Permit Tracks Behind a Commercial Kitchen
Most Los Angeles restaurant buildouts have at least four interdependent review tracks. LADBS reviews the building and mechanical scope, including the hood, exhaust duct, fan, makeup air, gas, plumbing, and structural penetrations. LAFD reviews fire-protection systems, including the hood suppression system and any related sprinkler or alarm work. LASAN or the applicable sewer authority reviews grease-control and interceptor requirements. The Health Department reviews the food facility plan, equipment, sanitation, ventilation information, plumbing, food flow, and pre-operational conditions.
Those agencies do not share a single application that makes every approval move automatically. The architect, mechanical engineer, plumbing designer, suppression contractor, kitchen-equipment supplier, and restaurant operator each hold pieces of the information. A menu change can affect the equipment line; the equipment line can change the hood and suppression nozzles; the hood can change the roof structure and electrical load; the interceptor calculation can change the plumbing route; and the Health Department can request a layout revision that affects all of it.
That is why this guide complements our broader restaurant permits service page, which covers the full project picture. This page focuses on the hood, suppression, and grease-interceptor details that often determine whether a kitchen can actually pass final review.
Type I Hood: When Commercial Cooking Needs Exhaust Control
A Type I hood is generally required over commercial cooking equipment that produces grease-laden vapors or smoke. Typical examples include fryers, charbroilers, griddles, ranges, wok ranges, salamanders, and high-temperature appliances used for frying, sautéing, broiling, or similar operations. The decision depends on the actual appliance, listing, fuel source, cooking process, and manufacturer's installation data. The restaurant concept or square footage cannot answer the question by itself.
The equipment schedule should be established before the hood is sized. A hood needs enough capture and containment for the appliances beneath it, and the exhaust volume must match the design and the applicable mechanical requirements. The hood's length, depth, overhang, filters, grease collection, duct route, fan, roof discharge, clearances, and access for cleaning all need to work as one system. If a fryer is added after the mechanical drawings are approved, the hood and suppression design may no longer be valid.
Type II hoods are used for heat, steam, or other emissions that do not produce grease-laden vapors, but a concept can contain both types of equipment. A coffee shop with only listed warming equipment may have a different path from a bakery with ovens, a pizza restaurant with high-temperature cooking, or a ghost kitchen with multiple independent menus. The safest approach is to document each appliance and let the mechanical and Health Department reviewers confirm the required ventilation path.
NFPA 96 and the Separate Hood Suppression Submittal
NFPA 96 provides the governing fire-protection and ventilation framework for commercial cooking operations involving grease-laden vapors. It addresses the hood, exhaust duct, grease containment, clearances, cleaning access, discharge, and related protection of the building from a cooking fire. It works alongside the California Mechanical Code, local building requirements, LAFD procedures, and the equipment manufacturer's installation instructions.
The hood suppression system is a separate submittal. Commercial cooking suppression is typically a UL 300-listed wet chemical system with appliance-specific nozzles, detection links, piping, manual actuation, and automatic fuel or power shutoff. The final layout is based on the actual cooking equipment, not just a generic hood elevation. A suppression contractor or installer commonly prepares and submits the shop drawings directly to the Los Angeles Fire Department, rather than assuming the architect's building permit drawings cover the system.
This separation is one of the most frequent causes of delay. A project may have an approved building plan but no LAFD suppression permit because the contractor was not selected, the shop drawings were not prepared, or the kitchen equipment changed after the original plans. The installer still needs time to coordinate nozzle coverage, detection, shutoff, inspection, and acceptance testing. We identify that submittal at the beginning of the schedule instead of treating it as a closeout item.
The suppression system also has to stay aligned with construction. Moving a fryer, replacing a range, adding a wok, or changing the hood length can trigger revised shop drawings. The equipment schedule, mechanical plan, suppression drawings, and Health Department plan should be compared before each submission and again before final inspection.
LADBS Mechanical Permit, Exhaust, and Makeup Air
The LADBS mechanical permit covers the hood and exhaust system as part of the building's mechanical work. Depending on the scope, the package can include equipment schedules, hood and duct drawings, fan data, roof or wall discharge, clearances, structural support, fire-rated penetrations, gas and electrical coordination, access for cleaning, and makeup-air calculations. The plan should show how the system works in the actual building, not just reproduce a manufacturer's catalog page.
Makeup air is the replacement air needed when the exhaust fan removes a large volume from the kitchen. If exhaust is not balanced with replacement air, the space can become excessively negative. Doors may be difficult to operate, combustion appliances can draft poorly, and the hood can fail to capture vapors. Too much or poorly directed replacement air can also disturb capture and push grease-laden air into the room. The mechanical engineer balances exhaust, makeup air, transfer air, temperature, combustion air, and the building envelope under the applicable California Mechanical Code commercial-kitchen provisions.
CFM values should come from the selected hood and equipment, the hood listing, the cooking duty, and the design conditions — not an arbitrary allowance based on square footage. The route from hood to fan and discharge point matters too. Long duct runs, offsets, roof constraints, neighboring windows, parapets, and structural framing can affect fan selection and construction. An existing restaurant space may have a hood that appears reusable but cannot meet the new menu, current clearances, or the building's available shaft and roof conditions.
For projects with a major service upgrade or new cooking equipment, mechanical coordination should also be checked against electrical and gas demand. Our electrical panel upgrade guide explains why restaurant equipment loads should be resolved before permit submittal, rather than discovered after the hood and equipment package is already approved.
Grease Interceptor Sizing and LASAN FOG Review
A grease interceptor, sometimes called a grease trap in everyday conversation, separates fats, oils, and grease from commercial wastewater before it enters the public sewer. In Los Angeles, grease-control requirements are generally handled through LA Sanitation & Environment's sewer and industrial-waste functions, including the Fats, Oils & Grease control program. The exact authority and application path depends on the property's sewer service and jurisdiction, but the core principle is consistent: the interceptor must be sized and installed for the actual kitchen operation.
Sizing is driven by fixture units, flow, retention, menu, cooking volume, and the type and frequency of food preparation. The designer should account for three-compartment sinks, prep sinks, pot sinks, wok stations, dishwashers, floor drains where applicable, and other grease-bearing discharges. A restaurant with frying, high-volume cooking, heavy washing, or multiple tenants can need a larger or differently configured interceptor than a small café, even when both occupy a similar number of square feet.
Undersizing is a common correction because operators or designers use the old interceptor, a neighboring restaurant's size, or a square-footage estimate without updating the menu and equipment. An interceptor also needs practical access for pumping and maintenance. A unit that technically fits on a plan but cannot be serviced without removing equipment, blocking a public way, or excavating a finished floor is a future operational problem and may not be accepted.
Existing conditions should be verified before a lease is signed. We look for prior plumbing plans, interceptor records, access covers, pumping access, cleanouts, sewer connection information, and conflicts with foundations or utilities. If a new interceptor is needed, excavation and installation can be a larger construction project than the restaurant operator expects. It can affect the schedule, the sidewalk or parking area, structural work, traffic control, and the location of other utilities.
LA County Health Department Review Runs Separately
A restaurant can pass a building plan check and still need a separate food facility approval. LA County Environmental Health Division reviews food-service plans for properties in its jurisdiction, while the City of Los Angeles has its own health department process for City locations. The review generally covers equipment placement, food flow, handwashing, warewashing, refrigeration, finishes, plumbing, ventilation information, storage, employee facilities, and pre-operational conditions.
Health review is where the menu and equipment schedule become operational requirements. A plan that labels a space “restaurant kitchen” without identifying the actual cooking appliances, sinks, dishwashing method, food preparation, and ventilation can create corrections. Health reviewers may ask how equipment is cleaned, how food moves from receiving to storage to preparation, how hot and cold food is controlled, and whether the proposed ventilation and drainage support the operation.
Health Department review should start at the same time as the LADBS mechanical, LAFD suppression, and FOG submissions. The agency does not issue the hood mechanical permit, and LASAN does not approve the food-facility layout, but their comments can affect the same equipment and plumbing. Coordinating the plans avoids a late discovery that the selected dishwasher, sink, floor drain, interceptor, or hood arrangement does not fit the approved operational plan.
Commercial Kitchen Hood & Grease Interceptor Permit Costs and Timelines
| Item | Typical Cost | Typical Timeline |
|---|---|---|
| LADBS mechanical permit for hood/exhaust system | Typically $1,000–$4,000+ in City fees for a commercial hood and related mechanical scope, depending on valuation and equipment | Often 3–8 weeks for plan check after a complete submittal; correction cycles can extend the schedule |
| LAFD hood suppression system (UL 300) permit | Typically $1,500–$5,000+ including submittal, equipment, installation coordination, and inspection; government fees vary | Commonly 2–6 weeks for review and inspection when the contractor submits complete shop drawings |
| Grease interceptor sizing/design | Typically $1,500–$5,000+ for sizing, plumbing coordination, calculations, and design documentation | About 1–4 weeks for a straightforward scope; complex sites may need utility or Public Works coordination |
| Grease interceptor installation / Public Works approval | Typically $8,000–$30,000+ depending on interceptor size, excavation, access, traffic control, and existing utilities | Often 2–8 weeks for installation and approval after the design is accepted |
| LA County Health Department equipment/ventilation review | Typically several hundred to a few thousand dollars in plan-review and related food-facility costs, separate from design and construction | Often 4–10 weeks, with additional time if the menu, equipment, plumbing, or ventilation plans change |
These figures are planning ranges, not quotes. Government fees, professional design, equipment, contractor work, excavation, utility relocation, inspection, jurisdiction, and correction cycles can change the total. A permit-expediting fee is separate from agency charges and construction costs; our permit expediter cost guide explains how service fees are usually structured.
The Sequencing Mistakes That Delay Restaurant Openings
The first mistake is submitting the building permit without engaging the suppression contractor. The architect may draw the hood and the mechanical engineer may calculate exhaust, but the UL 300 suppression shop drawings still need an installer, equipment-specific layout, LAFD submittal, and inspection. If that work starts after the building permit is issued, the restaurant can be waiting on fire approval while other trades are ready to close walls.
The second mistake is sizing the interceptor from square footage or a prior tenant's equipment. The menu, fixture units, dishwashing, production volume, and access requirements should drive the calculation. The third is starting Health Department review only after the architectural or mechanical package is complete. A food facility reviewer may identify a sink, food-flow, equipment, ventilation, or sanitation issue that forces changes to drawings already in plan check.
Other preventable mistakes include changing the menu after the hood is designed, buying unlisted equipment that no longer matches the suppression plan, failing to verify a roof discharge path, overlooking an existing interceptor's pumping access, and assuming that an existing restaurant permit transfers to a new operator or concept. Our process is to lock the menu and equipment assumptions, map the responsibilities, submit each agency package in parallel, and track corrections against one coordinated set of drawings.
How This Fits the Broader Restaurant Permit Process
Hood and grease-interceptor approval is one part of a restaurant opening. The full project may also involve structural work, accessibility, occupant load and egress, restrooms, plumbing, electrical service, gas, refrigeration, signage, fire sprinklers, alarms, grease duct construction, energy compliance, waste storage, alcohol or late-night entitlements, and a final Health Department inspection. The right permit path depends on the building's prior use, the new concept, the jurisdiction, and the construction scope.
Our broader commercial permits guide explains why these projects involve multiple agencies rather than a single building application. Our Title 24 guide covers the energy side of commercial work, which can affect lighting, equipment, controls, and building systems. Those topics are separate from the Type I hood and FOG approvals but should be coordinated in the same construction schedule.
Ocean Permits coordinates the submissions, correction responses, agency communications, and inspection sequence so the restaurant owner has one project timeline rather than four disconnected queues. If your project is a restaurant, shared kitchen, commissary, or food-service conversion, start with our restaurant permit service or ghost kitchen and commissary service. For a project-specific review, contact us before equipment is ordered.
Frequently Asked Questions
What cooking equipment triggers a Type I commercial kitchen hood?
A Type I hood is generally required over commercial cooking equipment that produces grease-laden vapors or smoke, such as fryers, griddles, charbroilers, ranges, wok ranges, and similar high-heat appliances. The exact requirement depends on the equipment listing, fuel source, cooking process, and manufacturer's data. A countertop appliance described as light-duty is not automatically exempt, and a hood decision based only on floor area or the restaurant concept is risky. The mechanical engineer and equipment schedule should establish the hood type before the permit package is submitted.
What does NFPA 96 govern for a restaurant hood?
NFPA 96 is the primary fire-protection and ventilation standard used for commercial cooking operations involving grease-laden vapors. It addresses the exhaust hood and duct system, clearances, access for cleaning, exhaust discharge, grease containment, and related fire-protection considerations. It is not a substitute for the California Mechanical Code, LADBS review, LAFD review, or Health Department approval. In practice, the project team needs one coordinated design that satisfies all of those review tracks rather than treating NFPA 96 as a standalone permit.
Why is the hood suppression permit separate from the building permit?
The hood's wet chemical fire-suppression system is a separate fire-protection submittal, typically submitted directly to the Los Angeles Fire Department by the licensed suppression-system contractor or installer using equipment-specific shop drawings. The building permit may show the hood, duct, appliances, and rough-in coordination, but that does not automatically approve the suppression cylinders, nozzles, detection links, piping, fuel shutoff, and acceptance testing. Treating the suppression plan as an item that the architect's building drawings cover is a frequent and costly timing mistake.
What is a UL 300 hood suppression system?
UL 300 is the testing and performance framework commonly associated with wet chemical fire-suppression systems protecting commercial cooking equipment. A compliant system uses listed components, an approved layout of nozzles and detection, appliance-specific coverage, fuel or power shutoff coordination, and required inspection and acceptance procedures. The system is designed around the actual equipment line, so changing a fryer, adding a wok, or moving appliances after the suppression drawings are approved can require a revised submittal and new inspection.
How is a commercial grease interceptor sized in Los Angeles?
Sizing is generally driven by the fixtures and wastewater-producing operations that discharge grease-bearing waste, as well as the menu, cooking volume, flow characteristics, and site constraints. Fixture units, sink and dishwasher usage, food preparation, and expected service volume matter more than simply counting square feet. A small-looking kitchen with frying, heavy prep, and high turnover can need more capacity than a larger café with limited grease-producing operations. LASAN or the applicable Public Works reviewer may require calculations, a particular configuration, access for maintenance, and documentation for the selected unit.
Who regulates grease interceptors and the FOG program?
In the City of Los Angeles, grease-control requirements are administered through LA Sanitation & Environment's sewer and industrial-waste functions, including the Fats, Oils & Grease control program. Depending on the project location and connection, Public Works or the local sewer authority may also have a role in approving installation, access, and connection details. The grease interceptor is not approved solely by LADBS, and the local authority matters if the restaurant is outside the City of Los Angeles or is served by a different sewer system.
Does the LA County Health Department review the hood and interceptor too?
Yes, but its review is different from LADBS, LAFD, and LASAN review. LA County Environmental Health Division evaluates the food facility plan, equipment layout, ventilation information, plumbing fixtures, handwashing and warewashing, food flow, refrigeration, finishes, and operational conditions. It may identify problems with hood capture, equipment spacing, or grease waste that affect the other plans, but Health Department approval does not issue the mechanical permit or the LAFD suppression permit. The reviews should begin in parallel with one coordinated equipment and menu package.
What does makeup air mean for a commercial kitchen hood?
A kitchen exhaust hood removes a large volume of air, and makeup air replaces enough of that exhausted air to keep the building from operating under excessive negative pressure. The mechanical design must balance exhaust, tempered or untempered makeup air, transfer air, door operation, combustion air, and the actual equipment line. If the replacement air is too little, doors can be difficult to open, appliances may not draft correctly, and the hood may not capture vapors. If it is too much or is discharged incorrectly, it can disrupt capture. LADBS reviews the mechanical approach under the applicable California Mechanical Code provisions and the project-specific equipment data.
What are the most common restaurant hood and grease-interceptor corrections?
Common corrections include an incomplete appliance schedule, hood dimensions that do not match the listed equipment, missing exhaust and makeup-air calculations, an unclear duct route or roof discharge, insufficient cleaning access, suppression nozzles that do not match the final equipment, missing fuel-shutoff coordination, an interceptor sized from square footage alone, inadequate access for pumping, and a menu that does not match the submitted plan. Starting Health Department or FOG review after the building plans are already approved can expose these mismatches late.
How much do commercial hood and grease-interceptor permits cost?
Planning costs vary by jurisdiction, kitchen size, equipment, building condition, excavation, and whether the project is a new restaurant or a change within an existing space. Government review fees are separate from mechanical design, suppression shop drawings, plumbing engineering, interceptor equipment, installation, laboratory or inspection costs, and contractor work. A straightforward tenant improvement may involve several thousand dollars across the review tracks, while a new or difficult interceptor installation can push the construction portion into the tens of thousands. The table below provides planning ranges, not quotes.
How long does it take to permit a restaurant hood and grease interceptor?
A realistic coordinated schedule is often several weeks to a few months, depending on the completeness of the drawings and the number of agencies involved. The hood mechanical plan, LAFD suppression package, FOG/interceptor approval, and Health Department plan check can run concurrently. If the suppression contractor is engaged late, the interceptor must be upsized, or the menu changes after review, the project can add multiple correction cycles. We establish a responsibility matrix and track each approval separately so the slowest agency does not quietly become the opening-date bottleneck.