_1781464136662-DVw5IPjt.png)
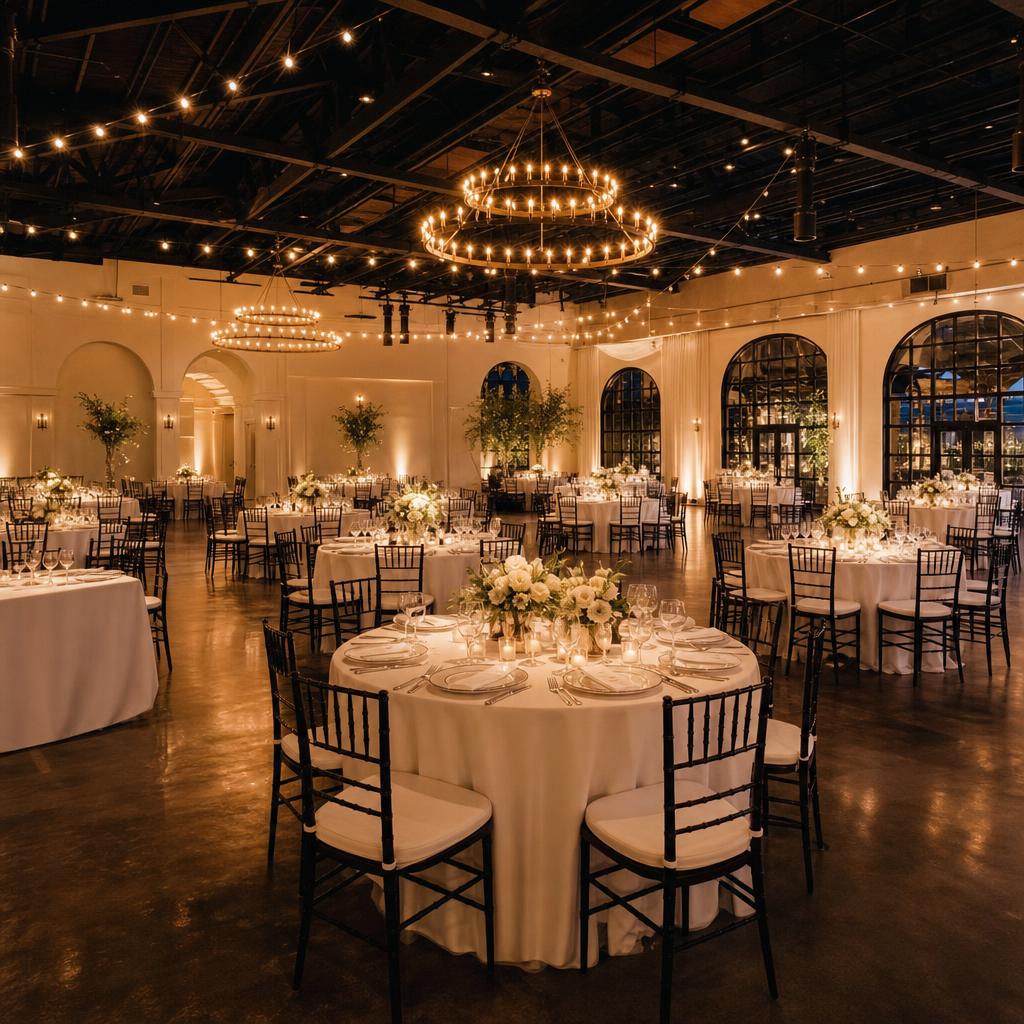
Banquet Hall & Event Venue
Permits
Assembly-occupancy permitting for banquet halls, wedding venues, and corporate event spaces across Los Angeles — occupant load, LAFD review, fire sprinklers, ADA compliance, and valet/ABC coordination.
Women-owned, Los Angeles-based permit expediting firm. We bring the same multi-agency coordination we use for restaurant permits and hotel permits to the assembly-occupancy requirements of a banquet hall or event venue. Free initial consultation — call 213-277-8777.
A banquet hall or event venue permit is built around one number: occupant load. Every exit, every sprinkler head, every accessible seating location, and every valet or alcohol approval flows from how many people the room is designed to hold.
Unlike a restaurant build-out, which is usually Group A only for its dining area, a dedicated banquet hall or event venue is Group A (Assembly) throughout — a classification that layers stricter egress, occupant-load, and fire-life-safety review onto the entire space, not just a portion of it. That distinction matters most when an existing warehouse, retail space, or former restaurant is being converted into event use, since the conversion triggers a full change-of-occupancy review even without major demolition.
Venues that also serve alcohol or offer valet parking take on two more approval tracks entirely separate from the building permit — see our liquor license and ABC permit guide for how the alcohol side runs, and confirm valet and parking plans early rather than after a lease is signed. Venues built into a hotel or adjacent to a religious facility that hosts private events face similar assembly-occupancy questions, and we coordinate all three service lines the same way.
Ocean Permits & Development coordinates owners, architects, fire-protection engineers, and agency reviewers so occupant load, exiting, alcohol, and parking are resolved as one project rather than four separate ones.
What a Banquet Hall or Event Venue Permit Covers
Group A Assembly Occupancy Review
Banquet halls and event venues fall under Group A occupancy, which carries stricter egress, occupant-load, and fire-life-safety review than most other commercial uses of similar size.
Occupant Load & Exiting Calculations
Room configuration — fixed seating, banquet-style tables, or standing reception — determines the occupant-load factor, which in turn sets the required number and width of exits and posted capacity.
LAFD Public Assembly Approval
Venues above a code-defined occupant-load threshold need LAFD review of exiting, aisle widths, decorative materials, and crowd-management plans, plus a permit for individual large events.
Fire Sprinkler & Life-Safety Systems
Automatic sprinkler coverage, exit signage, emergency lighting, and travel-distance limits are reviewed against the calculated occupant load for every room configuration the venue offers.
ADA Path of Travel & Accessible Seating
Accessible parking, entrance, seating distributed through the room, restrooms, and a route to any stage or head table are all part of assembly-occupancy accessibility review.
Valet, Event Parking & ABC/CUP Coordination
Police Commission valet permits, Planning parking-plan review, and California ABC licensing for alcohol service each run on their own track alongside the building permit.
Occupant Load, Exiting & Fire Sprinklers
Occupant load is calculated from each assembly space's floor area divided by a code-mandated square-footage-per-person factor that differs for fixed seating, banquet-style tables, or standing-room configuration. That number sets the required number and width of exits, the scope of the fire sprinkler and alarm system, and the maximum posted capacity — a venue offering a divisible ballroom needs every partition configuration checked independently, since exiting has to work whether the room is combined or split.
Most banquet halls above a modest occupant-load threshold need automatic fire sprinkler coverage, exit signage, emergency lighting, and travel-distance limits from the farthest point in the room to the nearest exit. Any dance floor, stage, or decorative drapery and fabric needs to meet flame-spread requirements reviewed alongside the base building permit.
LAFD Public Assembly Review
Assembly occupancies above a code-defined occupant-load threshold require Los Angeles Fire Department review of exiting, aisle widths, decorative materials, and staff crowd-management plans, and many venues also need an LAFD permit for individual large events. This LAFD track runs alongside, not instead of, the LADBS building permit for the space, and both need to be satisfied before events can be booked.
Venues that plan pyrotechnics, open flame (candles, chafing fuel), or tented outdoor extensions of the event space should flag these early, since each carries its own LAFD permit process separate from the base occupancy approval.
ADA Accessibility & Valet/Parking Coordination
Accessibility review covers the path of travel from parking and the public way, accessible seating and standing locations distributed through the room rather than segregated to one area, accessible restrooms, and an accessible route to any stage, dais, or head table. A historic building conversion into event use can trigger a path-of-travel upgrade obligation tied to the scope and cost of the alteration.
Valet operations need a Police Commission valet permit, and venues relying on valet or an off-site lot to satisfy code-required parking should get that plan approved before opening — it is not an operational detail that can be sorted out after the venue starts booking events.
Banquet Hall & Event Venue Project Types, Review Paths & Our Approach
| Project Type | When It Applies | Typical Review Path | Our Approach |
|---|---|---|---|
| Tenant improvement into existing assembly space | Existing Group A banquet hall or event venue getting cosmetic or light layout changes | LADBS plan check for interior alterations; LAFD review if occupant load or exiting changes | We confirm the existing occupant-load certificate still matches the proposed layout before assuming no LAFD resubmittal is needed. |
| Change of occupancy into assembly use | Prior use was retail, restaurant, warehouse, or another non-assembly use converting to a banquet hall or venue | LADBS change-of-occupancy review; LAFD public assembly approval; accessibility path-of-travel evaluation | We map the full Group A code requirements against the existing shell early, since this conversion is rarely a cosmetic project. |
| New sprinkler system installation | Existing building lacks fire sprinkler coverage required for assembly occupancy | LADBS fire-protection plan check; LAFD sign-off on system design and coverage | We coordinate the fire-protection engineer's design with the building's structural and ceiling conditions before permit submittal. |
| Valet parking or off-site event parking | Venue relies on valet or an off-site lot to meet parking requirements | Police Commission valet permit; Planning parking-plan review where required | We confirm the valet and parking plan is approved before the venue opens, not treated as a post-opening operational detail. |
| Alcohol service for events | Venue serves alcohol directly or hosts outside caterers who do | California ABC on-sale license or caterer's permit process; LA City Planning CUP where required | We flag CUP exposure at the start of the ABC application so both approvals move on a coordinated timeline. |
| Divisible ballroom / multi-configuration room | Venue offers a large ballroom that divides into smaller event spaces via movable partitions | LADBS and LAFD review of each configuration's occupant load and exiting independently | We verify exiting works for every partition configuration the venue plans to offer, not just the combined maximum layout. |
These are planning-level descriptions, not fee quotes or guaranteed timelines. We confirm current fees, forms, and timelines for your specific address and scope during a free consultation.
Our Process for a Banquet Hall or Event Venue Project
- 01
Confirm zoning, use, and prior occupancy history
We pull the parcel's zoning, confirm assembly use is permitted by right or needs a CUP, and review the site's prior occupant-load certificate and permit history before design begins.
- 02
Calculate occupant load for every planned room configuration
We work with the architect to calculate occupant load for fixed-seating, banquet-style, and standing configurations, since exiting and sprinkler requirements follow the highest occupant load the room is designed for.
- 03
Coordinate LADBS and LAFD review together
Exiting, sprinkler, alarm, and decorative-materials details are aligned so both LADBS plan check and LAFD public assembly review see a consistent package.
- 04
File for building permit, ABC license, and CUP in parallel where needed
When alcohol service and valet parking are planned, we sequence the ABC application, Police Commission valet permit, and CUP alongside the building permit rather than waiting on one to finish first.
- 05
Manage plan-check corrections across every discipline
We track structural, fire-protection, accessibility, and Planning corrections as one coordinated package and respond directly with the design team.
- 06
Coordinate inspections and final occupant-load sign-off through opening
We sequence LADBS and LAFD final inspections, occupant-load posting, and any ABC or CUP conditions of approval so the venue can open and start booking events on schedule.
Why Ocean Permits & Development for a Banquet Hall or Venue Project
We coordinate zoning confirmation, occupant-load and exiting review, LAFD public assembly approval, and ABC/valet coordination for venues ranging from a boutique event space to a full-scale banquet facility. See also our religious facility permits service for houses of worship that host private events in an assembly hall. Every engagement starts with a free consultation — call 213-277-8777 or reach out through our contact page.
Frequently Asked Questions
What occupancy classification applies to a banquet hall or event venue?
A banquet hall or event venue is classified as Group A (Assembly) occupancy under the California Building Code — the same broad category as theaters and reception halls. Because assembly spaces concentrate large numbers of people in one open room, LADBS plan check applies stricter egress, occupant-load, and fire-life-safety review than a Group B or Group M tenant improvement of similar square footage would trigger.
How is occupant load calculated for a banquet hall, and why does it matter?
Occupant load is calculated from the net or gross floor area of each assembly space divided by a code-mandated square-footage-per-person factor, which differs for a space with fixed seating versus one with movable tables and chairs or standing-room configuration. The calculated occupant load determines the number and width of required exits, the size of the fire alarm and sprinkler system, and the maximum posted capacity — a venue can't simply choose a favorable configuration after the fact once that number is set by the room's actual layout.
Do I need LAFD approval in addition to a building permit?
Yes. Any assembly occupancy above a code-defined occupant-load threshold needs a Los Angeles Fire Department public assembly review and often an LAFD permit for the event itself, covering exiting, aisle widths, decorative materials' flame-spread rating, and staff crowd-management plans — this runs alongside, not instead of, the LADBS building permit for the space itself.
What fire sprinkler and exiting requirements apply to a banquet hall?
Most banquet halls and event venues over a modest occupant-load threshold require an automatic fire sprinkler system, along with a minimum number of exits sized to the calculated occupant load, exit signage and emergency lighting, and travel-distance limits from the farthest point in the room to the nearest exit. A venue with a stage, dance floor, or divisible-ballroom configuration needs each configuration reviewed against the same exiting requirements, not just the largest combined layout.
What ADA requirements apply to an event venue?
An event venue needs an accessible path of travel from parking and the public way to the entrance, accessible seating and standing-room locations distributed through the room rather than segregated to one corner, accessible restrooms, and an accessible route to any stage, dais, or head table. A historic building being converted to event use can trigger a path-of-travel upgrade obligation tied to the scope and cost of the conversion.
Do I need a separate permit for valet parking or event parking?
Valet operations and off-site or overflow event parking typically require a Police Commission valet permit and, depending on the site, a Planning parking-plan review if on-site parking doesn't meet the code-required count for the assembly occupancy. Venues that rely on valet to meet parking requirements should confirm the valet plan is approved before opening, not treated as an operational detail to sort out later.
Does serving alcohol at events require a separate license?
Yes. Alcohol service at a banquet hall or event venue needs a California ABC license appropriate to the venue's service model — an on-sale general license for a venue that serves its own events, or a caterer's permit process for outside catering companies — and depending on zoning and site history, may also require a Conditional Use Permit from LA City Planning. See our liquor license and ABC permit guide for how these approvals run together.
Can an existing building be converted into a banquet hall or event venue?
Converting a warehouse, retail space, restaurant, or other existing building into a banquet hall or event venue is a change of occupancy to Group A, which triggers a full LADBS review of exiting, fire sprinklers, structural capacity for assembly loads, and accessibility — even when no interior walls are being demolished. This is one of the more code-intensive conversions because Group A carries materially stricter life-safety requirements than most prior uses.
How long does a banquet hall or event venue permit take in Los Angeles?
A tenant improvement into an existing, previously permitted assembly space with straightforward cosmetic changes can move through plan check in a matter of weeks once a complete set is submitted. A change-of-occupancy conversion, a new sprinkler system installation, or a project requiring a Conditional Use Permit for alcohol or extended hours can take several months once LAFD review, ABC licensing, and structural upgrades are factored in.
What should I send Ocean Permits to start a banquet hall or venue project review?
Send the address, current and proposed floor plan with table/seating layout, target occupant load, whether alcohol service and valet parking are planned, prior use and permit history for the space, and target opening date. We use this to map the LADBS, LAFD, ABC, and Police Commission review paths before design work is finalized.
Planning a Banquet Hall or Event Venue?
We coordinate LADBS, LAFD, ABC, and Police Commission review as one process for assembly-occupancy venues of any size.