_1781464136662-DVw5IPjt.png)
Women-owned, LA-based permit expediting firm. Whether you're expanding a family home or rebuilding after the Palisades or Altadena fires, we coordinate FAR, setback, structural, and Title 24 review as one process. Free consultation — call 213-277-8777.
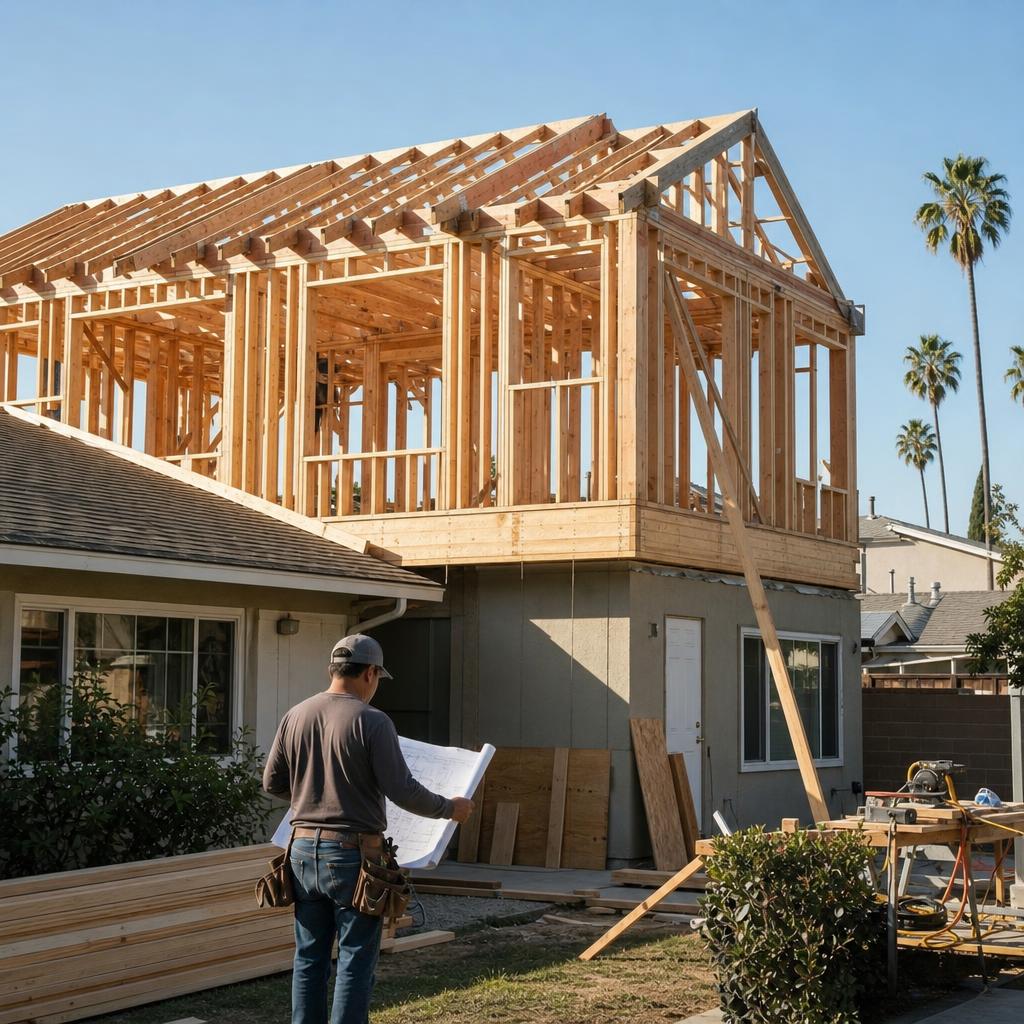
A room addition sounds like a straightforward construction project, but it's really a zoning-and-structural puzzle first. Before a single wall gets framed, the addition has to fit inside a floor-area-ratio ceiling, respect setbacks from every property line, and — for a second story — carry new structural loads that the existing house wasn't necessarily built to bear.
This is where most addition projects lose the most time: not in construction itself, but in a design that gets to LADBS plan check before anyone has confirmed it actually fits the zone's FAR, height, and setback envelope, or before the structural engineering scope for a second story has been properly sized. Fixing that after submittal means redesigning under time pressure, with plan-check fees and schedule slippage stacking up.
This guide walks through exactly how FAR and height limits work, how setbacks (including stepped-back second-story setbacks) constrain design, what LADBS structural plan check actually scrutinizes for a new upper floor, Title 24 energy compliance for additions, the inspection sequence, realistic cost and timeline, and the delays we see most often — so your addition moves through LADBS on the first pass instead of the third.
Floor Area Ratio (FAR): The First Constraint on Any Addition
Floor Area Ratio sets the maximum total floor area allowed on a lot as a multiple of the lot's size, and it applies cumulatively — your home's existing floor area plus the proposed addition cannot exceed the zone's FAR limit. Most single-family zones in Los Angeles carry FAR limits in a range that, on a typical residential lot, translates to a hard ceiling on how much additional space you can add regardless of how the design otherwise looks.
The calculation trips people up because "floor area" under the Los Angeles Municipal Code counts more than obviously enclosed living space — certain covered patios, some garage configurations, and other semi-enclosed areas can count toward the total depending on their specific dimensions and enclosure. We run a full existing-floor-area audit before finalizing any addition's proposed square footage, because discovering a FAR overage after structural drawings are complete means redesigning square footage out of a project that was otherwise ready to submit.
Height Limits & Setbacks — Including Stepped-Back Second Stories
Every zone sets a maximum building height, measured from an applicable grade point that isn't always simply the ground level nearest the front door — on a sloped lot, the grade point calculation itself takes some care to get right. A second story has to fit under that height ceiling, and in hillside areas subject to the Baseline Hillside Ordinance, the applicable height and floor-area limits are stricter still, covered in more depth in our hillside grading guide.
Setbacks — the minimum distance a structure must sit from the front, side, and rear property lines — apply to additions the same way they apply to the original structure, but second stories sometimes face an additional stepped-back setback requirement, where the upper floor must be recessed further from a specific property line than the ground floor below it. This rule is designed to reduce the visual bulk of a two-story addition next to single-story neighboring homes, and it's a detail that's easy to miss if you're only checking ground-floor setback compliance.
Addition Project Types & Typical Timelines
| Project Type | When It Applies | Permit Scope | Typical Timeline |
|---|---|---|---|
| Single-story ground-floor addition (flatland lot) | New room(s) added to a home's existing footprint on a standard flatland lot | LADBS building permit; electrical/plumbing/mechanical as needed for the new space | 6–12 weeks |
| Second-story addition (adding a new upper floor) | Converting a single-story home to two stories, or adding floor area above an existing footprint | Full structural plan check for new gravity and lateral loads, Title 24 energy compliance, LADBS building + electrical + plumbing + mechanical permits | 12–24 weeks |
| Second-story addition on a hillside lot | Second story added to a home subject to the Baseline Hillside Ordinance | Structural plan check + LADBS Grading Division review + geotechnical report if applicable | 16–30+ weeks |
| Addition requiring a setback or FAR variance | Proposed addition exceeds by-right setback or floor area ratio limits for the zone | City Planning variance process (Zoning Administrator hearing) before or alongside LADBS plan check | Adds 4–9 months for the variance process alone |
| Addition within an HPOZ (Historic Preservation Overlay Zone) | Property is a contributing structure within a designated historic district | Historic Preservation Design Review (Certificate of Appropriateness) + standard LADBS plan check | 12–20 weeks, depending on review board schedule |
Timelines are estimates consistent with our broader guide on how long LA permits take, adapted for addition-specific scopes. Actual timelines depend on plan completeness, structural correction cycles, and whether hillside, HPOZ, or variance review applies.
Why a Second Story Needs More Structural Engineering
A ground-floor addition typically adds its own new foundation and footprint, without changing the loads on the rest of the existing house. A second story is a different structural proposition entirely: it adds real weight — new floor framing, walls, and roof — directly onto the existing first floor and foundation, and it changes how lateral forces (from wind and, critically in Southern California, seismic activity) move through the building down to the ground.
LADBS structural plan check for a second-story addition requires an engineer to demonstrate that the existing foundation and first-floor framing can support the new gravity loads — or specify a foundation upgrade where they can't — and to design an adequate lateral system (shear walls, moment frames, or another engineered approach) for the taller, heavier structure. This is real engineering work, not a formality, and it's the single biggest driver of both cost and plan-check complexity between a ground-floor addition and a second-story addition.
Title 24 Energy Compliance for Additions
California's Title 24 Part 6 Energy Code applies to additions, and the applicable compliance path depends on the addition's size and how it's conditioned. Larger additions generally have to demonstrate compliance for the new space's insulation, windows, air sealing, and HVAC systems, and — depending on the amount of newly conditioned floor area added — may trigger a solar photovoltaic and battery storage requirement under the 2022 Title 24 standards. This documentation is submitted as part of the LADBS plan check package, and mismatches between the as-designed systems and the Title 24 compliance forms are a common, avoidable source of plan-check corrections.
The Inspection Sequence for a Room Addition or Second Story
Construction on an addition proceeds through a defined inspection sequence: foundation/footing inspection before concrete is poured, framing inspection once structural framing is complete but before it's covered, rough electrical, plumbing, and mechanical inspections for in-wall systems before drywall goes up, insulation inspection, drywall/lath inspection, and a final inspection before sign-off. Second-story projects typically require additional framing inspection points to verify the structural connections between the new upper floor and the existing structure below — skipping ahead of a required inspection routinely means exposing covered work again, which costs real time and money.
Most Common Causes of Delay — and How to Avoid Them
The recurring pattern we see across delayed addition projects: an incomplete FAR or setback analysis discovered only once LADBS plan check has already begun, structural calculations for a second story that generate multiple correction rounds because the engineering scope was undersized at the outset, Title 24 documentation that doesn't match the as-designed systems, and — for hillside or HPOZ properties — overlay requirements that weren't identified before the design was finalized. A pre-submittal review that checks zoning feasibility, structural scope, and applicable overlays before drawings are locked catches nearly all of these before they become plan-check delays.
Related Guides
For hillside-specific addition rules, see our hillside grading & retaining wall guide. If your addition brings a kitchen or bathroom remodel along with it, our companion kitchen and bathroom remodel permit guide covers that scope in detail. For the general LADBS multi-discipline review process, see our LADBS permit process guide, and for realistic scheduling expectations, our permit timeline guide. Rebuilding a fire-damaged home with an enlarged footprint? Our fire rebuild services page covers the streamlined pathways available in Pacific Palisades and Altadena.
Frequently Asked Questions
Do I need a permit for a room addition or second story in Los Angeles?
Yes, without exception. Any addition that increases a structure's floor area — whether it's a single ground-floor bedroom addition or a full second story — requires a building permit from LADBS, along with any related electrical, plumbing, and mechanical permits for systems serving the new space. This applies regardless of size; there is no square-footage threshold below which an addition is exempt from permitting in the City of Los Angeles. Building without a permit exposes the owner to stop-work orders, retroactive after-the-fact permitting requirements, and serious complications at resale or refinancing, discussed further in our owner-builder guide.
What is Floor Area Ratio (FAR) and how does it limit my addition?
Floor Area Ratio, defined under the Los Angeles Municipal Code, is the ratio of a building's total floor area to the size of its lot — for example, a 0.5:1 FAR on a 6,000-square-foot lot allows a maximum of 3,000 square feet of floor area across the entire structure. Nearly every residential zone in the city has a FAR limit, and it applies cumulatively: the existing home's floor area plus any proposed addition cannot exceed the zone's allowed maximum. This is one of the first calculations we run on any addition project, because a design that looks reasonable on paper can still exceed FAR once the existing structure's full floor area — including some spaces owners don't think to count, like covered patios or certain garage configurations — is added in.
How do height limits affect a second-story addition?
Los Angeles zoning sets a maximum building height for each zone, and in single-family zones this is frequently paired with the Baseline Hillside Ordinance's stricter height and floor-area rules for hillside lots. A second-story addition has to fit within the zone's height limit measured from the applicable grade point — which is not always simply ground level at the front door, especially on a sloped lot. We calculate the height envelope early in design, since a roofline or dormer that pushes past the limit forces a redesign that's far more expensive after structural drawings are complete than before.
What are setback requirements and how do they constrain where I can build?
Setbacks are the minimum required distances between a structure and the front, side, and rear property lines, set by the zoning code for each lot's zone and, in some cases, by the neighborhood's specific plan. A ground-floor addition has to respect the same setbacks as the original structure, and a second-story addition sometimes faces an additional stepped-back setback requirement — meaning the upper floor must be set further back from a particular property line than the ground floor below it, a rule intended to reduce the perceived bulk of two-story additions next to single-story neighbors. We verify applicable setbacks, including any stepped-back requirement, against the specific zone and any overlay before finalizing a floor plan.
Why does a second-story addition require more structural engineering than a ground-floor addition?
Adding a full second story introduces new gravity loads (the weight of the new floor, walls, and roof) that the existing foundation and first-floor framing were not necessarily designed to carry, and it can substantially change the building's lateral (seismic and wind) load path — how forces move through the structure to the ground during an earthquake. LADBS structural plan check for a second-story addition typically requires calculations demonstrating the existing foundation can support the new loads, or a foundation upgrade where it cannot, along with an engineered lateral system (shear walls, moment frames, or similar) for the enlarged structure. A ground-floor addition, by contrast, usually adds its own new foundation and doesn't change the loads on the existing structure's upper floors, which is why second-story projects carry meaningfully more structural plan-check scrutiny.
Does Title 24 energy compliance apply to a room addition or second story?
Yes. California's Title 24 Part 6 Energy Code applies to additions, not just new ground-up construction, though the specific compliance path depends on the addition's size relative to the existing home. Larger additions typically need to demonstrate compliance for the new space's building envelope (insulation, windows, air sealing), HVAC systems, and — for many single-family additions — a solar photovoltaic and battery storage requirement under the 2022 Title 24 standards if the addition qualifies as an approved newly conditioned space above a certain threshold. We confirm which Title 24 compliance path applies to a given addition's size and scope during design, since the energy compliance documentation is submitted as part of the LADBS plan check package.
What inspections happen during a room addition or second-story project?
The inspection sequence for an addition generally follows: foundation/footing inspection before concrete pour, framing inspection once the structural framing is complete but before it's covered by drywall, rough electrical/plumbing/mechanical inspections for systems inside the walls before they're closed up, insulation inspection, drywall/lath inspection, and a final combined inspection before the Certificate of Occupancy or final sign-off. A second-story addition typically has more discrete framing inspection points than a ground-floor addition, since inspectors verify the structural connections between the new upper floor and the existing structure below at multiple stages. Scheduling these inspections in the right sequence — not skipping ahead — is essential; work covered before its required inspection often has to be exposed again.
How much does a room addition or second-story addition typically cost in Los Angeles, including permits?
Construction costs for additions in the LA market vary widely by finish level and structural complexity, but as a general framework, single-story ground-floor additions commonly run in a range that scales with square footage and finish quality, while second-story additions carry a meaningful cost premium due to the structural upgrades (foundation reinforcement, engineered lateral systems) often required to support new upper-floor loads on an existing structure. Permit fees themselves — LADBS plan check and permit issuance fees, plus any School District and other development fees calculated on added square footage — are a smaller fraction of total project cost but should be budgeted specifically, since they're calculated per current fee schedules rather than being a flat number we can quote without your exact scope.
What's the realistic timeline from design to move-in for a second-story addition?
For a straightforward second-story addition on a flatland lot with a complete design package, realistic total time from LADBS submittal to permit issuance runs roughly 12 to 24 weeks, followed by construction — typically 4 to 9 months depending on scope, separate from the permitting timeline itself. Add a hillside lot, a required variance, or HPOZ historic review, and the pre-construction permitting phase alone can extend well beyond that baseline. We give clients a realistic, project-specific timeline after reviewing the zone, lot conditions, and design during the pre-submittal phase, rather than quoting a generic number that doesn't reflect the actual project.
What are the most common causes of delay on room addition and second-story permits?
The recurring causes we see are: an incomplete FAR or setback analysis discovered only after LADBS plan check begins, forcing a design revision mid-review; underestimating the structural engineering scope needed for a second story and submitting calculations that generate multiple correction rounds; Title 24 energy compliance documentation that doesn't match the actual as-designed systems; and, for hillside or HPOZ properties, not identifying those overlay requirements before finalizing the design. Nearly all of these are avoidable with a pre-submittal review that checks zoning, structural feasibility, and applicable overlays before drawings are finalized — which is the core of what a permit expediter contributes beyond simply filing paperwork.
Can I add a second story if my home is in a hillside area subject to the Baseline Hillside Ordinance?
Yes, but the Baseline Hillside Ordinance imposes stricter floor-area and height limits, along with grading and geotechnical review, on hillside lots than on flatland lots — our dedicated hillside grading and retaining wall guide covers the ordinance's mechanics in depth. A second-story addition on a hillside lot needs its floor-area and height calculations checked against the hillside-specific limits, not the standard flatland zoning limits, since the two can differ substantially even within the same base zone.
Does an addition affect my property's Certificate of Occupancy status?
For most single-family residential additions, LADBS doesn't issue a new stand-alone Certificate of Occupancy — a single-family home typically doesn't carry a formal C of O the way a commercial building does — but the completed, inspected addition is recorded as approved square footage on the property's permit history, which matters directly for future sale disclosures, appraisal, and any subsequent permitting on the property. For additions to multifamily or mixed-use structures, or where an addition changes occupancy classification, a Certificate of Occupancy update may be required; our Certificate of Occupancy guide covers that process for applicable project types.