_1781464136662.png)
Jurisdiction
City of Los Angeles / LADBS
Focus
Multifamily, TI, ADUs, seismic
Transit
Metro B/D Line corridors
Call
213-277-8777
Koreatown is a dense Los Angeles neighborhood with a distinct permit profile
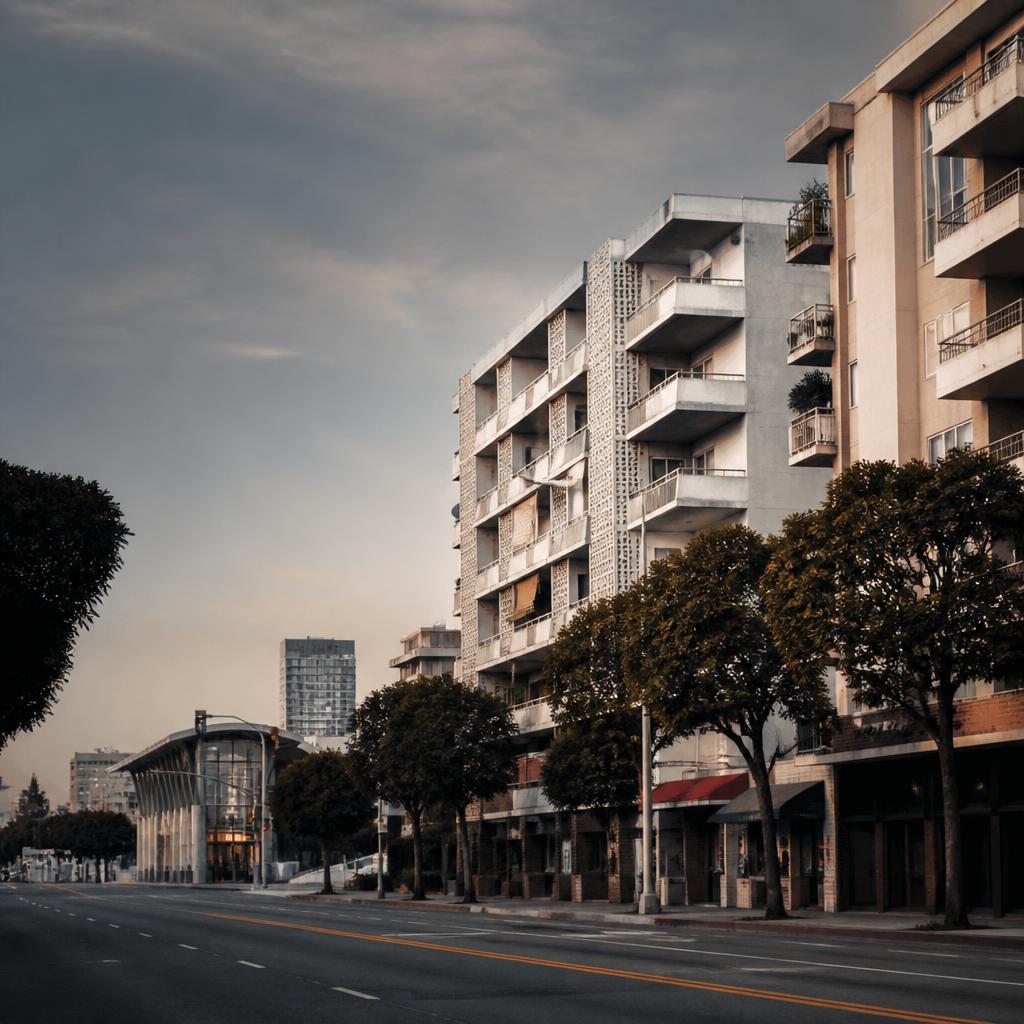
Koreatown is one of the most urban and intensely used neighborhoods in Los Angeles. The community is organized around a dense residential grid, active storefronts, apartment buildings, restaurants, offices, churches, hotels, and small commercial properties. Wilshire Boulevard forms a major east-west corridor, while Vermont Avenue and Western Avenue carry a mix of neighborhood retail, transit activity, apartment construction, and older commercial buildings. Many parcels are close to one another, have limited staging space, and contain several uses or tenant spaces behind a single street frontage. A permit plan that ignores that physical context can look complete on paper but fail once access, exiting, utilities, fire separation, construction phasing, or tenant operations are reviewed.
The building stock is just as important as the density. Koreatown contains many older multifamily buildings from the early and middle twentieth century, including wood-frame apartment buildings over parking, walk-up buildings, courtyard properties, and mixed-use structures with commercial space at the ground floor. Older buildings often have accumulated alterations: enclosed patios, replaced windows, reconfigured kitchens, added electrical loads, unpermitted partitions, patched balconies, or tenant spaces that do not match the last approved use. A proposed renovation therefore needs an existing-condition and permit-history review before the new scope is priced.
Ocean Permits approaches a Koreatown project by connecting the address to the actual approval stack. We identify the City of Los Angeles jurisdiction, review zoning and prior records, screen the use and occupancy, and separate the work that needs LADBS from approvals through City Planning, Fire, Public Works, housing agencies, or utilities. That matters whether the project is a 12-unit apartment renovation, a restaurant build-out on Western Avenue, an ADU on a small residential lot, or a seismic retrofit that must protect occupied tenants.
- Dense multifamily, mixed-use, and commercial corridors with limited construction staging
- Older apartment buildings whose existing permit history may not match current conditions
- Wilshire, Vermont, and Western projects with transit, accessibility, and tenant coordination issues
- Parcel-specific zoning, RSO, fire, structural, and utility questions before plan check
Why Koreatown projects benefit from permit expediting
Koreatown is within the City of Los Angeles, so the core building permit authority is the Los Angeles Department of Building and Safety (LADBS). The filing and plan-check path can be routed through the LADBS Metro office or the West Los Angeles office depending on the address, project type, intake direction, and agency workflow. Owners should not assume that an office name alone determines the full permit path: a single project may still require City Planning clearance, Los Angeles Fire Department review, Public Works coordination, utility confirmation, or housing and tenant-protection documentation. We confirm the correct service center and responsible discipline before submission instead of sending an incomplete package to the wrong counter.
Expediting is especially valuable in Koreatown because the approval process and construction operation are closely connected. An apartment building may remain occupied while plumbing stacks, electrical service, kitchens, corridors, or fire assemblies are renovated. A commercial tenant may have a lease commencement date while LADBS is reviewing accessibility, occupant load, mechanical exhaust, grease waste, or a change of use. A soft-story retrofit may require engineers, special inspection, temporary shoring, and a tenant communication plan. The expediter does not replace a licensed architect or engineer; the role is to keep the scope, drawings, correction responses, agency comments, fees, and issuance steps synchronized.
Our first review produces a permit matrix: existing legal use, proposed use, zoning, building type, occupancy, open permits, code issues, required disciplines, and schedule dependencies. We also identify what can proceed in parallel and what cannot. For example, a tenant-improvement drawing set can be developed while a zoning use question is resolved, but construction should not be scheduled around a use that has not been cleared. That early separation prevents the common Koreatown problem of a contractor mobilizing for visible finishes while an unresolved life-safety or entitlement question is still controlling the permit.
- Confirm LADBS intake route, Metro or West Los Angeles office direction, and responsible disciplines
- Coordinate Planning, LAFD, Public Works, LADWP, and housing-related requirements when triggered
- Track plan-check comments by sheet, consultant, response, and resubmittal date
- Protect occupied-building, lease, inspection, and opening-date schedules
Zoning in Koreatown: R3, R4, C2 corridors, and the RSO
Koreatown zoning must be checked by parcel, not inferred from the neighborhood name. Residential parcels may be zoned R3 or R4, while Wilshire, Vermont, Western, and nearby commercial frontages can include C2 or other commercial zoning designations and overlays. The zone affects permitted use, density, height, yards, parking, floor area, lot coverage, and the type of entitlement that may be needed. A property can also have a Community Plan designation, Specific Plan or supplemental use district, Transit Oriented Communities eligibility, a recorded condition, or a prior approval that changes the practical permit strategy.
R3 and R4 projects deserve an early existing-versus-proposed comparison. A multifamily renovation may leave the unit count unchanged but still modify common corridors, egress, stairs, fire-resistance, plumbing, electrical service, or accessibility. Adding units, converting storage, enclosing a parking area, or changing a ground-floor use can turn a building permit into a density, parking, or use analysis. C2 corridors can support active commercial uses, but a restaurant, bar, medical office, fitness studio, or late-hour operation may require more than a basic tenant improvement. We verify use, occupancy, Certificate of Occupancy history, signage, parking, and any required City Planning action.
The Los Angeles Rent Stabilization Ordinance (RSO) also matters for many older multifamily properties. RSO coverage, tenant relocation obligations, habitability, replacement units, demolition or conversion rules, and temporary displacement questions are not solved by a building permit. A renovation that removes kitchens or bathrooms, changes unit layouts, displaces residents, or reduces housing can require coordination with the Los Angeles Housing Department and specialized legal advice. We flag the permit and tenant-protection tracks separately so an owner does not mistake LADBS approval for permission to remove a tenant or change a rent-regulated unit.
- Verify R3, R4, C2, overlays, Community Plan designations, and prior entitlements in ZIMAS
- Check unit count, density, parking, height, setbacks, use, and occupancy before drawings are final
- Screen RSO coverage and tenant-protection obligations for older multifamily renovations
- Separate building permits from Planning, housing, landlord-tenant, and legal approvals
The real LADBS process for a typical Koreatown project
Step one is address and record intake. We collect the property address, APN when available, photographs, current plans, prior permits, inspection notices, lease or lender deadlines, and a plain-language scope. For an apartment building, that includes the unit count, occupied status, construction year, parking arrangement, commercial spaces, fire systems, balconies, and known code complaints. For a commercial space, it includes the previous and proposed uses, occupant load, kitchen or medical equipment, hours, signage, accessibility route, and landlord work letter. For an ADU, it includes the primary dwelling, lot dimensions, garage or accessory structures, utilities, and existing legal status.
Step two is the approval-path review. We confirm City of Los Angeles jurisdiction and check zoning, R3/R4/C2 context, RSO flags, TOC or density-bonus potential, open permits, and visible existing-condition risks. The design team then confirms whether architectural, structural, Title 24, civil, geotechnical, mechanical, electrical, plumbing, fire-protection, or special-inspection documents are required. If a project is a soft-story retrofit, we establish whether the City order and current structural requirements apply to the actual building. If it is a tenant improvement, we verify the legal use and occupancy before treating the work as cosmetic.
Step three is coordinated preparation and submittal. The plans must tell one consistent story: site plan, floor plans, demolition, proposed work, elevations, sections, structural details, MEP, fire and life-safety information, accessibility, energy documents, and supporting calculations should agree. We organize authorization forms, calculations, owner information, valuations, prior approvals, and any agency clearances. A complete first submittal reduces the chance that LADBS will issue a correction notice for a missing discipline before the technical review even begins.
Step four is plan check and correction management. Each comment is logged against the reviewing discipline and sheet. We send structural questions to the structural engineer, zoning questions to the appropriate design or planning lead, and MEP or fire questions to the responsible consultant. When one answer changes another sheet, we check the full set before resubmittal. This is critical in occupied Koreatown buildings: moving a wall can change egress, a new electrical load can change service, a plumbing reroute can affect fire-rated assemblies, and a seismic detail can alter tenant access or phasing.
Step five is approval, issuance, inspection, and closeout. Approval is not the same as an issued permit. Fees, signatures, deferred submittals, contractor information, special inspection forms, and agency conditions may still need to be completed. During construction, inspections must occur when work is visible and in the required sequence. We track building, structural, electrical, plumbing, mechanical, fire, and special inspections separately, then confirm final sign-offs and closeout documents. The finished permit record is valuable for refinancing, sale, insurance, future renovation, and tenant documentation.
- 1. Address, APN, permit history, existing use, tenants, and scope intake
- 2. Zoning, RSO, TOC, occupancy, fire, structural, and agency screening
- 3. Coordinated drawings, calculations, forms, valuations, and initial LADBS submittal
- 4. Correction log, consultant responses, revised sheets, and controlled resubmittal
- 5. Approval, fee payment, permit issuance, inspections, finals, and closeout
Multifamily renovations in Koreatown’s older apartment stock
A multifamily renovation in Koreatown commonly involves more than unit finishes. Owners may be replacing electrical panels, domestic-water lines, sewer laterals, windows, roofs, stairs, balconies, corridors, kitchens, bathrooms, HVAC equipment, or fire-protection systems while residents remain in place. The permit strategy should identify which work is maintenance, which changes the building or life-safety systems, and which changes the legal unit count or occupancy. Existing drawings and permit records are often incomplete, so the design team may need field verification, selective investigation, and an as-built base before structural or MEP plans can be trusted.
The RSO adds a separate operational track. If a renovation requires temporary relocation, demolition of a kitchen or bathroom, reduction of a unit, conversion of residential space, or a change in occupancy, the owner should review Housing Department requirements and consult qualified housing counsel. A LADBS permit authorizes construction under the building code; it does not by itself resolve tenant relocation, habitability, rent-control, notice, or replacement-housing obligations. We place those questions on the project matrix early so an approved plan does not create an unplanned housing compliance problem.
Occupied construction also changes the field sequence. Temporary egress, dust and noise control, water and power shutdowns, fire-watch or alarm coordination, elevator access, and protection of residents can affect inspections and the construction schedule. A contractor’s phasing plan should be compatible with the approved scope and with the building’s existing fire and accessibility conditions. For owners planning a large apartment renovation, our <a href="/services/multifamily-apartment-permits">multifamily apartment permit service</a> is the appropriate starting point for organizing the design, agency, and tenant-facing dependencies.
Commercial tenant improvements on Wilshire, Vermont, and Western
The commercial corridors around Wilshire Boulevard, Vermont Avenue, and Western Avenue have frequent changes in operators and uses. A new restaurant may inherit a storefront but not the previous restaurant’s hood, grease system, occupant load, or final inspection. A retail suite becoming a medical office can change accessibility, plumbing fixtures, ventilation, privacy, and electrical requirements. A salon, fitness studio, office, or café can trigger different occupancy, restroom, mechanical, fire, and signage questions. The first question is therefore not “how quickly can the walls be painted?” but “what use is legally approved and what does the new operator need to change?”
A tenant-improvement package usually needs architectural plans plus the trade documents required by the actual work. The team may need to coordinate accessible route and restroom details, exit paths, occupant load, fire-rated separations, HVAC and exhaust, electrical load, plumbing, grease waste, hood suppression, alarm or sprinkler modifications, and storefront or sign permits. LAFD, Public Works, health authorities, or City Planning can enter the review depending on the concept. A lease deadline should include time for plan check, corrections, permit issuance, inspection, business licensing, and any separate health or alcohol approvals.
The most useful expediter deliverable is a scope matrix that shows existing use, proposed use, permit type, drawing discipline, agency, responsible consultant, open decision, and target date. Our <a href="/services/tenant-improvement">tenant-improvement permit service</a> helps coordinate that process. Because the content is also linked through the page’s related-resources grid, owners can move directly from this location guide to the service page, the <a href="/locations">full Los Angeles locations directory</a>, or a <a href="/contact">free consultation</a> without losing the project context.
ADUs on Koreatown lots: feasibility before drawings
Koreatown is denser than many Los Angeles neighborhoods, but that does not eliminate ADU opportunities. Some residential lots contain a rear portion, garage, accessory structure, or underused area that may support an attached, detached, or converted ADU. The feasibility question is parcel-specific: lot width and depth, existing unit count, R3 or R4 zoning, setbacks, height, lot coverage or floor area, access, fire separation, utilities, parking, egress, and the legal status of every existing structure all matter. A small urban lot can be technically eligible while still needing a careful construction and utility strategy.
For an ADU conversion, we document the existing garage or accessory space rather than assuming it is legal because it has a finished floor, kitchen, or bathroom. The plans should distinguish existing, demolition, and new work and coordinate structure, Title 24 energy compliance, plumbing, electrical load, sewer, ventilation, windows, emergency escape, insulation, and fire-resistance. A new detached ADU may need a foundation and more complete site information, while a JADU inside the primary residence has a different relationship to the main dwelling. We also check whether a simultaneous multifamily or primary-home remodel changes the lot plan.
ADU approval does not erase RSO, tenant, or code-violation issues. If the proposed unit occupies a rent-regulated unit, a tenant space, or an unpermitted conversion, the owner should obtain qualified housing and legal advice before filing. Our <a href="/services/adu-permits">ADU permit service</a> helps the client organize the building path, while the project’s design professionals and housing counsel address technical and legal responsibilities.
Soft-story seismic retrofits under Los Angeles Ordinance 183893
Older Koreatown apartment buildings often deserve a structural screening for soft-story or weak-story conditions. Typical warning signs include a wood-frame residential building over an open parking level, large garage or carport openings, tuck-under parking, long storefront openings, or a first floor with substantially less lateral resistance than the stories above. A visual clue is not a final engineering determination. The licensed structural engineer must evaluate the building, available drawings, current code, alterations, foundation, connections, and the City’s applicable requirements.
Los Angeles Soft-Story Retrofit Ordinance 183893 is a specific local reference that may govern identified buildings and retrofit obligations. The exact applicability, notices, deadlines, structural scope, exemptions, and approved retrofit path must be confirmed against the building’s address, construction type, records, and current City direction. A project may involve engineering calculations, wall or frame strengthening, collectors and chords, foundation work, drag connections, hold-downs, fire-rated assemblies, garage access, temporary shoring, and special inspection. The retrofit plan should also show how the building remains safe and accessible while the work is underway.
The permit and tenant tracks should be coordinated from the beginning. Structural work can block parking, corridors, entrances, or utility rooms, and the contractor may need a sequence that keeps exits open and residents informed. We coordinate the submittal, correction responses, structural revisions, inspection forms, and issuance steps, but the engineer remains responsible for the seismic design. Owners can review our <a href="/blog/seismic-retrofit-permit-los-angeles">Los Angeles seismic retrofit permit guide</a> for the broader process and then request a parcel-specific review.
- Screen wood-frame apartments over parking, open first stories, and large ground-floor openings
- Confirm whether Ordinance 183893 and current City retrofit direction apply to the building
- Coordinate structural drawings, foundation work, fire-rating, access, shoring, and special inspection
- Plan occupied-building phasing, resident communication, parking, and emergency egress
Density bonus and TOC Guidelines near the Purple and Red Lines
Koreatown’s proximity to the Metro B and D Line stations, historically identified as the Red and Purple Lines, makes transit proximity a central development question. A multifamily project near Wilshire/Vermont, Wilshire/Normandie, Wilshire/Western, or another qualifying station may be evaluated under the City’s Transit Oriented Communities (TOC) Affordable Housing Incentive Guidelines. The benefit is not automatic because a property is near a rail line. The project must be inside the applicable TOC map area, satisfy the guideline’s affordability and base-project rules, document the requested incentives, and follow the current City Planning process.
TOC and density-bonus review can affect density, height, floor area, setbacks, parking, open space, and other development standards. A parcel may also be subject to R3 or R4 zoning, a C2 frontage, a Community Plan designation, an existing use, or a separate overlay. The practical sequence is to confirm the map and eligibility, calculate the base project, identify the affordable-housing commitment, model the requested incentives, and verify what discretionary or ministerial approvals are required before the building plans are finalized. Planning approval and LADBS building-permit approval are related but separate steps.
Owners and developers should not market a maximum unit count before the TOC analysis is documented. The design must still satisfy structure, egress, accessibility, fire, energy, utilities, stormwater, parking or transportation rules, and construction feasibility. A density-bonus project may also require a longer entitlement and coordination window than a conventional apartment renovation. Our <a href="/blog/state-density-bonus-toc-permit-los-angeles">density bonus and TOC permit guide</a> explains the state and Los Angeles framework, while the Koreatown project review identifies the station, map, zone, base density, requested incentives, and next agency decision.
- Check the current TOC map and station-area eligibility for the exact parcel
- Calculate the base project before modeling density, height, floor-area, or parking incentives
- Coordinate City Planning affordability and incentive review with the later LADBS construction permit
- Do not promise a unit count until zoning, TOC, structure, fire, utilities, and feasibility agree
A women-owned permit partner for Koreatown and all of Los Angeles
Ocean Permits & Development is a women-owned, Los Angeles-based permit expediting firm. We work with homeowners, multifamily owners, architects, engineers, contractors, landlords, operators, and developers who need a clear administrative path through LADBS and related City agencies. Our team can support a focused Koreatown tenant improvement, an older apartment renovation, a soft-story retrofit, an ADU, or a transit-oriented development review. We also bring experience with fire-rebuild permitting in Pacific Palisades and Altadena, which demonstrates the ability to coordinate different neighborhoods, hazards, building types, and agency requirements across Los Angeles.
Our service is practical and transparent: review the address and scope, identify the approval stack, organize the submittal, communicate with the reviewing agencies, track corrections, support issuance, and follow inspections through closeout. We do not replace licensed design professionals or legal counsel, and we do not promise an agency approval date before the facts are known. We do give owners a usable decision list so they know which drawings, records, housing questions, structural evaluations, or Planning determinations should happen next.
Call 213-277-8777 for a free consultation about a Koreatown property. Send the address, project type, any existing plans or permits, and the target date if available. We will start with the jurisdiction and scope, then explain whether the next step is a multifamily permit review, tenant-improvement intake, ADU feasibility check, seismic screening, TOC analysis, or coordination with another Los Angeles approval path.
Rangos típicos de costo y tiempo para permisos en Koreatown
Son rangos de planificación para tasas públicas, plan check y revisiones LADBS; excluyen construcción, arquitectura, ingeniería, materiales, honorarios legales, costos de reubicación de inquilinos y la tarifa de expedición. El valor declarado, la cantidad de disciplinas, las correcciones y el estado del edificio pueden cambiar el resultado.
| Proyecto | Rango típico de tasas/revisión LADBS | Tiempo típico de LADBS | Factores que más cambian el rango |
|---|---|---|---|
| Tenant improvement comercial en Wilshire, Vermont o Western | $5,000–$25,000 | 6–16 semanas | Cambio de uso, occupant load, accesibilidad, cocina/hood, MEP, LAFD, salud y letreros |
| Retrofit sísmico soft-story | $8,000–$40,000 | 10–24 semanas | Ordinance 183893, complejidad estructural, cimentación, shoring, fire-rating, special inspection y edificio ocupado |
| ADU, JADU o conversión de garage | $4,000–$18,000 | 8–20 semanas | R3/R4, lotes estrechos, utilities, egress, fire separation, legalización y Title 24 |
| Renovación multifamiliar | $12,000–$60,000 | 12–28 semanas | Número de unidades, estructura, MEP, fire/life safety, accesibilidad, RSO, fases y permisos abiertos |
Las tasas de LADBS se calculan según el tipo de permiso, valoración y alcance; no son una cotización. Los tiempos empiezan cuando la solicitud está suficientemente completa para revisión y no incluyen diseño, Planning/TOC, housing, fabricación, obra ni esperas del propietario.
Documentos que conviene reunir antes de presentar
| Información | Por qué importa |
|---|---|
| Dirección, APN, fotografías y planos existentes | Confirma jurisdicción, condiciones físicas, parcel context y diferencias entre lo construido y lo aprobado. |
| Permisos anteriores, inspecciones y notices | Revela permisos abiertos, correcciones, legalizaciones pendientes y el historial que LADBS puede revisar. |
| Uso actual y uso propuesto | Distingue remodelación, cambio de ocupación, tenant improvement, ADU, multifamiliar o density-bonus project. |
| Unit count, RSO y estado de ocupación | Permite separar el permiso de construcción de las obligaciones de vivienda, habitabilidad y reubicación. |
| Estudio estructural o evaluación soft-story | Define si Ordinance 183893, retrofit, special inspection, shoring o refuerzo de cimentación entra en el alcance. |
| Fecha de lease, financiamiento o apertura | Identifica el hito que controla el calendario y la contingencia que debe reservarse. |
Frequently Asked Questions
1. ¿Koreatown usa LADBS o Los Angeles County para los permisos?
Koreatown está dentro de la Ciudad de Los Ángeles. Los permisos principales de building, structural, electrical, plumbing y mechanical corresponden a LADBS, no a un departamento de construcción separado del Condado. Planning, LAFD, Public Works, LADWP y Housing pueden intervenir según el proyecto.
2. ¿Qué oficina de LADBS revisa un proyecto en Koreatown?
La ruta puede dirigirse al Metro office o al West Los Angeles office según la dirección, el tipo de trámite, la disciplina y las instrucciones de intake vigentes. No conviene elegir una oficina por proximidad sin confirmar la jurisdicción y el canal correcto para ese expediente.
3. ¿La renovación de un edificio multifamiliar en Koreatown necesita permiso?
Generalmente sí cuando cambia estructura, muros, escaleras, egress, cocinas, baños, plumbing, electricidad, HVAC, fire-resistance, ventanas, unidades, accesibilidad o el uso. La pintura y el mantenimiento limitado pueden tener otro tratamiento, pero la exención depende del trabajo real y no debe asumirse por el nombre de la obra.
4. ¿Cómo afecta la RSO a una renovación de apartamentos?
Si las unidades están cubiertas por el Rent Stabilization Ordinance, una obra que desplace inquilinos, elimine cocinas o baños, reduzca unidades, cambie el uso o afecte habitabilidad puede activar requisitos de Housing, avisos, reubicación, reemplazo o asesoramiento legal. El permiso LADBS por sí solo no resuelve esas obligaciones.
5. ¿Puedo construir un ADU en un lote pequeño de Koreatown?
Puede ser posible, pero se debe verificar R3/R4, unit count, lot dimensions, setbacks, height, floor area, access, utilities, fire separation, egress, parking y la legalidad de las estructuras existentes. En un lote denso, la factibilidad depende tanto de la conexión de servicios y el acceso de bomberos como de los metros cuadrados.
6. ¿Qué es el Soft-Story Retrofit Ordinance 183893?
Es una ordenanza de Los Ángeles asociada a requisitos de evaluación y retrofit para ciertos edificios con condiciones de piso blando, débil o abierto, especialmente estructuras residenciales sobre estacionamiento. La aplicación, alcance, plazos y posibles excepciones deben confirmarse para el edificio concreto con los registros de la Ciudad y un ingeniero estructural.
7. ¿Qué señales sugieren un problema soft-story en un edificio de Koreatown?
Estacionamiento abierto o tuck-under en planta baja, grandes aperturas de garaje o storefront, pocas paredes resistentes en el primer nivel y varios pisos residenciales arriba son señales para pedir un screening estructural. No son un diagnóstico: solo un ingeniero puede establecer la condición y diseñar el retrofit.
8. ¿Un proyecto cerca de Wilshire/Vermont o Wilshire/Western califica automáticamente para TOC?
No. La cercanía a las líneas B/D de Metro, antes Red/Purple Line, requiere revisar el mapa TOC vigente, la distancia de la estación, zoning, base project, affordability commitment, densidad y los incentivos solicitados. TOC Planning y el permiso de construcción LADBS son pasos relacionados pero separados.
9. ¿Un tenant improvement comercial necesita un cambio de uso?
Depende del uso legal anterior y del propuesto. Un nuevo restaurante, clínica, gimnasio, bar, oficina o retail puede cambiar occupancy, occupant load, egress, baños, accesibilidad, ventilación, electrical load, grease waste o fire systems. Primero se compara el Certificate of Occupancy y los permisos previos con el concepto del nuevo operador.
10. ¿Cuánto demora un permiso típico de Koreatown?
Como planificación, un tenant improvement sencillo puede requerir 6–16 semanas de revisión LADBS, una ADU 8–20, un retrofit soft-story 10–24 y una renovación multifamiliar 12–28. Son rangos orientativos: correcciones, Planning, TOC, RSO, utilities, LAFD, documentos incompletos y edificios ocupados pueden ampliarlos.
11. ¿Ocean Permits diseña el retrofit o reemplaza al arquitecto?
No. El arquitecto, ingeniero estructural, ingeniero MEP, profesional de Title 24 y demás especialistas preparan y firman los documentos técnicos que corresponden. Ocean Permits organiza la estrategia administrativa, presenta, coordina agencias, controla correcciones y acompaña emisión, inspecciones y cierre.
Ocean Permits & Development
Need a clear permit path?
We are a women-owned permit expediting firm founded in 2021 by Katherine Amaya. Our team helps property owners, architects, contractors, and operators move projects through the right jurisdiction and agency review. Consultations are free, and fire rebuild projects are a core specialty.