_1781464136662-DVw5IPjt.png)
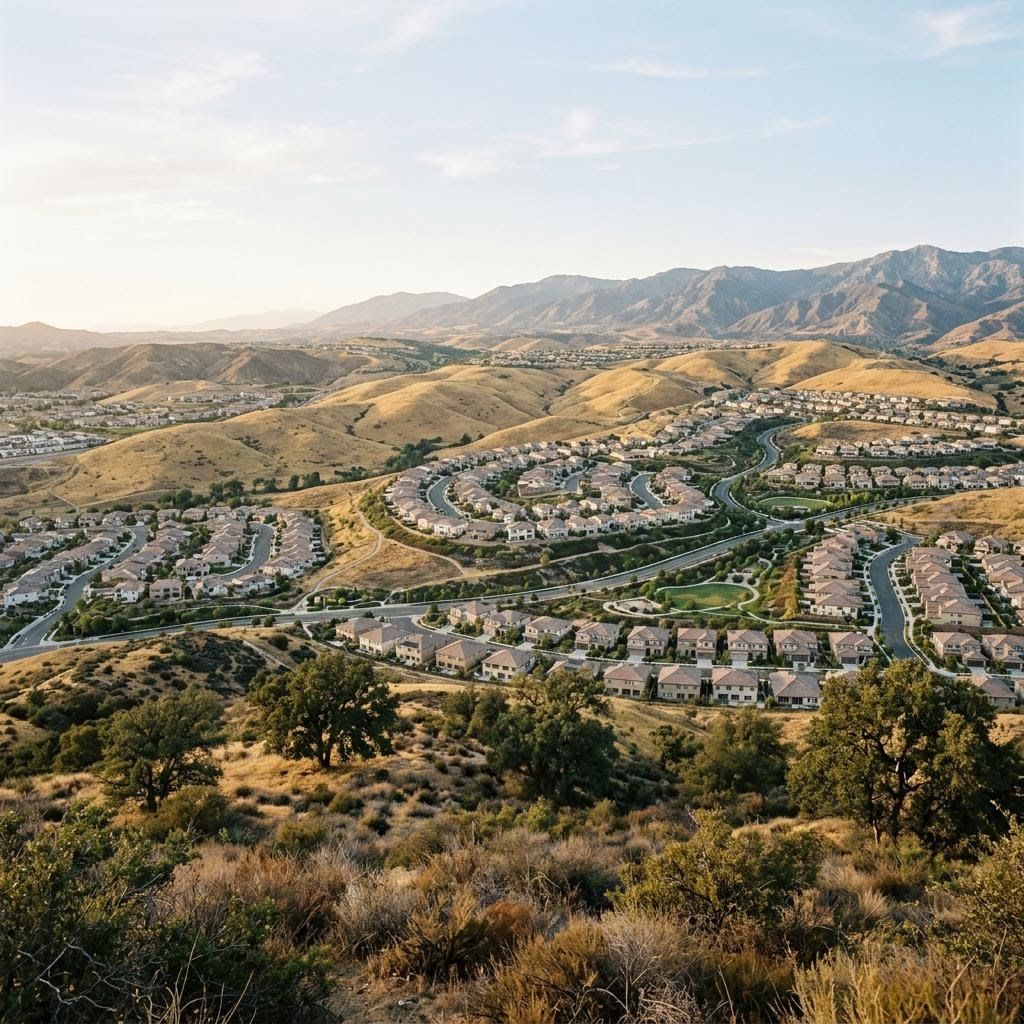
Santa Clarita
Permit Expediting
Santa Clarita has its own Building & Safety Division — not LADBS. We navigate Wildland-Urban Interface Chapter 7A construction standards, hillside grading, and HOA architectural review across Valencia, Newhall, Canyon Country, and Saugus.
Women-owned, LA-based permit expediting firm. The same Chapter 7A fire-hardening code expertise we bring to fire-rebuild clients in Pacific Palisades and Altadena applies directly to Santa Clarita's Wildland-Urban Interface construction standards. Free consultation — call 213-277-8777.
Santa Clarita is an independent city in northern Los Angeles County with its own Building & Safety Division — not LADBS — and a permitting landscape shaped as much by wildfire risk as by its four distinct communities: Valencia, Newhall, Canyon Country, and Saugus.
What makes Santa Clarita distinctive isn't just a separate building department. Large portions of the city sit within a CAL FIRE-mapped Fire Hazard Severity Zone and the Wildland-Urban Interface Fire Area, meaning new construction and many additions must meet California Building Code Chapter 7A ignition-resistant construction standards — the same fire-hardening code framework that governs rebuild work in Pacific Palisades and Altadena. Layer on hillside grading review for the city's many graded hillside developments, and HOA Architectural Review Committee approval for Valencia's extensive master-planned communities, and a straightforward-looking remodel can involve three or four separate review tracks before a shovel goes in the ground.
Ocean Permits & Development scopes each of these factors — fire hazard zone, grading, and HOA — at the very start of a Santa Clarita project, rather than letting a client discover a Chapter 7A material rejection or an HOA design objection after construction documents are finished.
Santa Clarita Has Its Own Building Department — Not LADBS
Santa Clarita is an incorporated city, independent from the City of Los Angeles and from unincorporated LA County. Building permits for all four Santa Clarita communities — Valencia, Newhall, Canyon Country, and Saugus — are processed by the city's own Building & Safety Division within the Community Development Department, under the Santa Clarita Municipal Code. That means its own online permitting portal, its own application forms, its own fee schedule, and its own plan-check staff, with no overlap with LADBS or LA County Building & Safety.
City of Santa Clarita Building & Safety Division (Not LADBS)
Santa Clarita is an independent incorporated city in northern LA County with its own Building & Safety Division inside the Community Development Department, operating under the Santa Clarita Municipal Code — entirely separate from LADBS. All four communities that make up the city — Valencia, Newhall, Canyon Country, and Saugus — are served by this same city department, with their own online permitting portal and plan-check staff.
Wildland-Urban Interface (WUI) Fire Area & Chapter 7A
CAL FIRE has mapped substantial portions of Santa Clarita within Fire Hazard Severity Zones, and much of the city's residential development sits within the mapped Wildland-Urban Interface Fire Area. New construction, and in many cases additions and substantial remodels, must meet California Building Code Chapter 7A ignition-resistant construction standards — governing roofing, exterior wall coverings, eaves, vents, windows, and decking.
Hillside Grading & Geotechnical Review
Significant portions of newer Santa Clarita development, especially in Valencia's hillside master-planned communities, sit on graded hillside terrain. Projects involving substantial cut, fill, or slope disturbance trigger grading permit review against the City's hillside development standards, often requiring geotechnical and soils engineering documentation.
HOA Architectural Review Committees (Master-Planned Communities)
Valencia in particular is built out through extensive master-planned community associations with their own Architectural Review Committees that require design approval — exterior colors, materials, landscaping, and sometimes floor plans — before a project can move to the city building permit stage. This private governance layer is separate from, and in addition to, the city's own review.
Commercial & Industrial Growth Corridors
Santa Clarita's commercial base includes the Valencia Town Center retail district, the Newhall commercial corridor, and the Valencia Industrial Center, which has attracted biotech, logistics, and light industrial tenants. Commercial tenant improvements and industrial buildouts go through Building & Safety plan check with Fire Department and, where applicable, Planning Division review for use changes.
Santa Clarita Permit Types & Typical Timelines
| Permit Type | When It Applies | Reviewing Department | Typical Timeline |
|---|---|---|---|
| Standard residential remodel (no WUI or grading trigger) | Remodels and repairs that don't involve exterior WUI-regulated materials or hillside grading | City of Santa Clarita Building & Safety | 4–8 weeks |
| New construction or addition in WUI Fire Area | New homes, additions, or exterior remodels within the mapped Wildland-Urban Interface Fire Area requiring Chapter 7A compliance | City of Santa Clarita Building & Safety (Chapter 7A review) | 6–12 weeks |
| Hillside grading permit | Cut, fill, or slope disturbance beyond routine landscaping on hillside parcels | City of Santa Clarita Building & Safety + Engineering (geotechnical review) | 8–16 weeks depending on soils report scope |
| ADU permit | Accessory dwelling unit — detached, attached, or garage conversion | City of Santa Clarita (ministerial, Gov. Code §65852.2) | 6–14 weeks |
| HOA Architectural Review Committee approval (Valencia master-planned communities) | Exterior modifications, additions, or new construction within an HOA-governed community | Community HOA (private, prior to city submittal) | 2–6 weeks, before city plan check begins |
| Commercial tenant improvement | Retail, office, or industrial buildouts in Valencia Town Center, Newhall, or the Valencia Industrial Center | City of Santa Clarita Building & Safety + Fire + Planning (as applicable) | 6–16 weeks depending on scope |
Timelines are estimates based on typical plan-check patterns described in our Los Angeles permit timeline guide, adapted for Santa Clarita's separate department and current workload. Actual timelines depend on plan completeness, WUI documentation, and whether HOA or grading review applies.
Our Process for a Typical Santa Clarita Project
- 01
Jurisdiction & Fire Hazard Zone Confirmation
We confirm the project files with the City of Santa Clarita's own Building & Safety Division and check the parcel's CAL FIRE Fire Hazard Severity Zone and WUI Fire Area designation before design finalizes.
- 02
HOA Architectural Review Check (If Applicable)
For projects in Valencia or other HOA-governed communities, we confirm design committee requirements and manage that private submittal before the city application, so it doesn't stall the project later.
- 03
Chapter 7A Material Compliance Review
For WUI-designated parcels, we confirm proposed roofing, siding, vent, window, and decking materials meet Chapter 7A ignition-resistant standards before construction documents are finalized.
- 04
Application Submittal
We submit the complete building permit package through the City of Santa Clarita's online permitting portal, coordinated with any required grading, Fire Department, or Planning referrals.
- 05
Plan Check & Correction Management
We track the application through plan check, respond to correction comments promptly, and coordinate directly with the City's plan-check staff to resolve technical questions.
- 06
Permit Issuance & Inspection Coordination
Once the city issues the permit, we coordinate the scheduled inspection sequence with your contractor, including any WUI-specific material inspections, through final sign-off.
Wildland-Urban Interface: Chapter 7A Ignition-Resistant Construction
CAL FIRE's Fire Hazard Severity Zone maps place substantial parts of Santa Clarita — particularly hillside and canyon-adjacent neighborhoods bordering the Santa Clara River corridor and the Santa Susana Mountains — within Very High or High Fire Hazard Severity Zones. Development within the mapped Wildland-Urban Interface Fire Area must meet California Building Code Chapter 7A standards: Class A fire-rated roofing assemblies, ember- and flame-resistant vents, non-combustible or ignition-resistant exterior wall coverings, dual-paned or tempered glazing, and enclosed eaves designed to resist ember intrusion. New construction is subject to the full standard; additions and substantial remodels often trigger it as well, depending on the scope of exterior work. We confirm the exact Fire Hazard Severity Zone designation for each parcel and translate it into a specific materials list before your architect finalizes exterior drawings.
Hillside Grading & Master-Planned Community Review
Much of Santa Clarita's growth over the past three decades has come through large-scale hillside master-planned communities, particularly in Valencia. Projects involving meaningful cut, fill, or slope disturbance beyond routine landscaping trigger grading permit review against the city's hillside development standards, which can require geotechnical soils engineering to confirm slope stability. On top of the city's review, most Valencia communities are governed by homeowners associations with their own Architectural Review Committees, which evaluate exterior colors, materials, and sometimes floor plans before a project can even reach the city's counter. We manage both tracks — HOA design approval and city grading/building review — in the correct sequence so neither one becomes a surprise mid-project.
Commercial Growth: Valencia Town Center, Newhall & the Valencia Industrial Center
Santa Clarita's commercial base has grown well beyond a bedroom community — the Valencia Town Center retail corridor, the revitalized Newhall commercial district, and the Valencia Industrial Center's expanding biotech, logistics, and light-industrial tenant base all generate a steady stream of tenant improvement and warehouse and industrial permit work. We scope Building & Safety, Fire Department, and Planning review tracks for each commercial project before submittal, the same way we do for comparable projects throughout Los Angeles County.
Fire Rebuild & Resiliency Expertise That Transfers Directly
Ocean Permits & Development built deep expertise in Chapter 7A ignition-resistant construction and expedited rebuild pathways supporting homeowners in Pacific Palisades and Altadena after the 2025 fires. That same code fluency applies directly to Santa Clarita, one of the highest wildfire-exposure jurisdictions in LA County outside the areas actually burned in 2025. Whether you're building a new custom home in a hillside Valencia community or adding square footage to an existing Canyon Country property near open brush, we bring the same disciplined fire-hardening review to every Santa Clarita project — alongside our ADU permitting and general permit expediting services.
Nearby Areas We Also Serve
Ocean Permits works across Los Angeles County's northern communities and beyond, including Burbank, Glendale, and La Cañada Flintridge, each with its own fire hazard and jurisdictional considerations similar in kind, if not in specifics, to what Santa Clarita property owners face.
Ready to start your Santa Clarita permit?
Free consultation. We'll review your parcel's fire hazard zone, HOA status, and grading exposure before you spend a dollar on drawings.
Call 213-277-8777Request a ConsultationFrequently Asked Questions — Santa Clarita Permits
Does Santa Clarita have its own building department, or does it use LADBS?
Santa Clarita has its own Building & Safety Division within the City's Community Development Department — it is not served by LADBS (Los Angeles Department of Building and Safety). The City of Santa Clarita is an independent incorporated city in northern Los Angeles County, and permits for Valencia, Newhall, Canyon Country, and Saugus all route through the city's own online permitting portal, plan-check staff, and fee schedule under the Santa Clarita Municipal Code, which is entirely separate from LADBS and the Los Angeles Municipal Code.
Why is Santa Clarita considered a Wildland-Urban Interface (WUI) community?
Santa Clarita sits at the edge of extensive open wildland — the Santa Clara River corridor, the Santa Susana Mountains, and large areas of undeveloped brush and chaparral — with residential development built directly adjacent to that terrain. The California Department of Forestry and Fire Protection (CAL FIRE) has mapped substantial portions of the city within Fire Hazard Severity Zones, and much of the Santa Clarita Valley's residential development falls within what the California Building Code (Chapter 7A) and the City define as the Wildland-Urban Interface Fire Area, triggering ignition-resistant construction standards for new construction, additions, and in some cases significant remodels.
What is Chapter 7A and when does it apply to my Santa Clarita project?
Chapter 7A of the California Building Code sets ignition-resistant construction standards for buildings in designated Wildland-Urban Interface Fire Areas — covering roofing assemblies, exterior wall coverings, eave and soffit construction, vents, windows, and decking, all intended to resist ember intrusion and radiant heat during a wildfire. In Santa Clarita, Chapter 7A applies to new construction and, depending on the scope, to additions and substantial remodels within the mapped WUI Fire Area. We confirm Chapter 7A applicability against the specific parcel's fire hazard zone designation before finalizing exterior material selections, since retrofitting compliant materials after drawings are complete adds cost and delay.
How long does a standard residential permit take in Santa Clarita?
A straightforward remodel or addition that doesn't trigger Chapter 7A WUI review or HOA architectural approval typically moves through the City's Building & Safety Division in a range broadly comparable to other Southern California cities of similar size — commonly 4–10 weeks for first review, depending on current plan-check workload. Projects requiring Chapter 7A compliance documentation, hillside grading review, or HOA design committee approval in master-planned communities like Valencia generally add several weeks on top of that baseline.
Do Valencia, Newhall, Canyon Country, and Saugus have different permit requirements?
They're all served by the same City of Santa Clarita Building & Safety Division and the same Municipal Code — there's no separate department for each community. What differs is the layer of private governance: Valencia in particular has extensive master-planned community HOAs with their own Architectural Review Committees that require design approval before a project can even be submitted to the city, while older neighborhoods in Newhall and Canyon Country are less likely to carry HOA review. We confirm HOA requirements for each specific project address, since missing that step can stall a project even after the city permit is in hand.
Can I build an ADU in Santa Clarita, and does the WUI designation affect it?
Yes. California's ADU statute (Government Code §65852.2) requires Santa Clarita to ministerially approve a qualifying ADU application within 60 days of a complete submittal, the same statewide standard that applies in every California city. If the parcel falls within a mapped Wildland-Urban Interface Fire Area, the ADU's exterior construction — roofing, siding, vents, and decking — still needs to meet Chapter 7A ignition-resistant standards, even though the approval itself remains ministerial and can't be denied on discretionary design grounds.
What does a typical commercial tenant improvement look like in Santa Clarita?
Commercial permitting in Santa Clarita covers retail centers along the Valencia Town Center and Newhall corridors, office parks, and increasingly biotech and industrial uses in the Valencia Industrial Center. A typical TI goes through the City's Building & Safety Division for the building permit, with Fire Department review for life-safety systems and Planning review when the project involves a change of use — a structure similar to how commercial TI permitting works in the rest of Los Angeles County, but processed entirely through Santa Clarita's own departments rather than LADBS or LA County.
How much does permit expediting cost in Santa Clarita?
Fees track with project complexity, similar to our sitewide ranges for comparable Southern California residential and commercial projects, with modest additional cost where Chapter 7A WUI compliance documentation, hillside grading, or HOA Architectural Review Committee coordination is involved. We provide a firm, project-specific quote after a free consultation reviewing your scope, parcel location, and fire hazard zone designation.
What triggers hillside grading review in Santa Clarita?
Much of Santa Clarita's newer development, particularly in Valencia's hillside master-planned neighborhoods and parts of Canyon Country, sits on graded hillside terrain. Projects involving significant cut, fill, or slope disturbance beyond routine landscaping trigger a grading permit reviewed against the City's hillside development standards, which can include geotechnical and soils engineering review in addition to standard Building & Safety plan check. We flag grading applicability early for any hillside parcel.
Does Ocean Permits' fire-rebuild experience from Pacific Palisades and Altadena apply in Santa Clarita?
Directly. Santa Clarita is one of the highest wildfire-risk jurisdictions in Los Angeles County outside the areas actually burned in the 2025 Palisades and Eaton Fires, and the Chapter 7A ignition-resistant construction standards we navigate daily for Palisades and Altadena rebuild clients are the same code framework that governs new construction and additions throughout Santa Clarita's WUI Fire Area. We bring that same fire-hardening code expertise to Santa Clarita projects, whether it's a new custom home in a hillside community or a remodel adding square footage to an existing house near open brush.
What happens if I start construction without confirming WUI or HOA requirements first?
Building exterior materials that don't meet Chapter 7A before confirming the parcel's fire hazard zone designation is one of the most expensive mistakes we see — non-compliant roofing, siding, or vent products typically have to be removed and replaced once the city's inspector catches the deficiency, well after installation. Similarly, starting construction without HOA Architectural Review Committee sign-off in a Valencia master-planned community can result in a stop-work demand from the HOA even with a valid city permit in hand. We confirm both requirements before a single material order goes out.
Can Ocean Permits handle the full Santa Clarita permit process, including inspections?
Yes. We manage the complete process — confirming WUI Fire Area and grading applicability, coordinating HOA Architectural Review Committee submittals where required, filing the complete application package with the City's Building & Safety Division, managing the plan-check correction cycle, and coordinating the scheduled inspection sequence with your contractor through final sign-off.