_1781464136662.png)
Jurisdiction
City of Los Angeles / LADBS
Focus
Foothills, fire, grading, ADUs
Specialty
Fire rebuild permitting
Call
213-277-8777
Granada Hills permit jurisdiction and project context
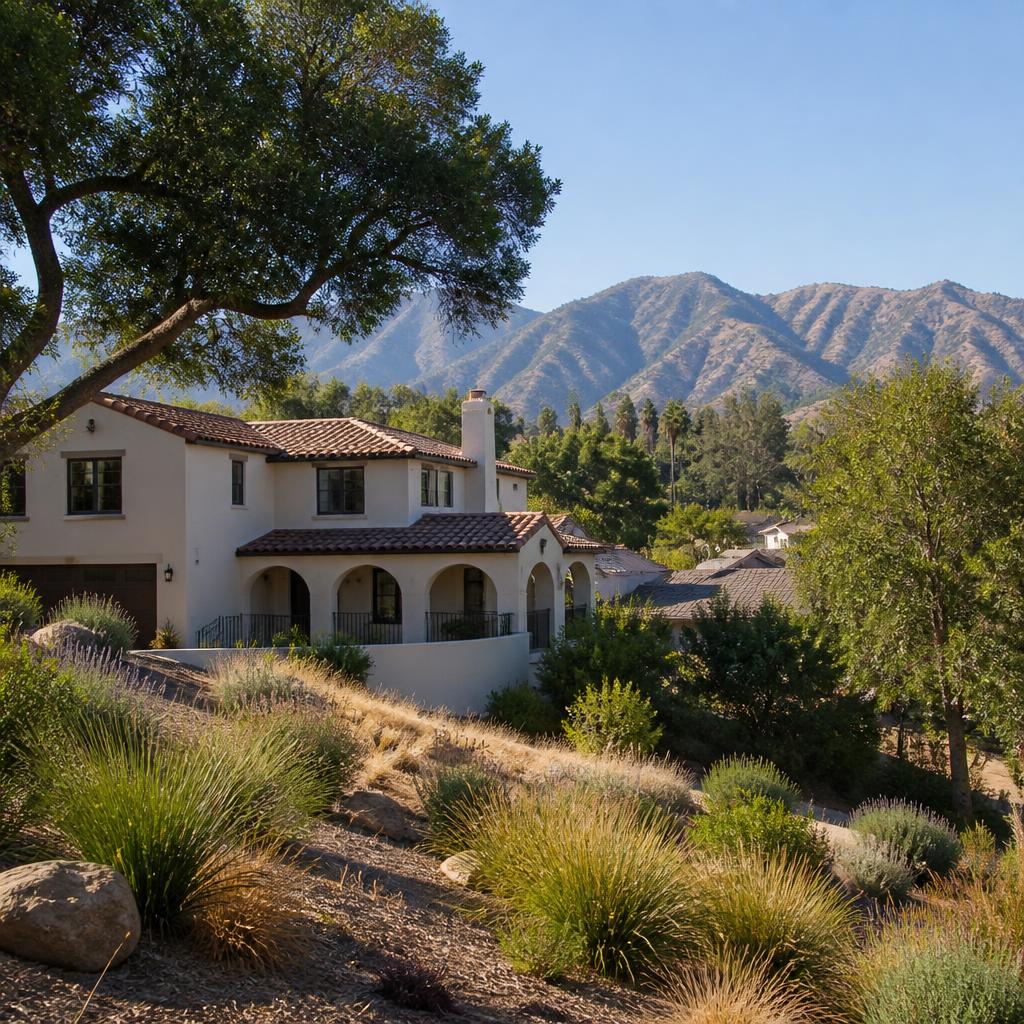
Granada Hills is a neighborhood in the City of Los Angeles, so most building permits are handled through the Los Angeles Department of Building and Safety. The neighborhood’s foothill setting creates a permit environment that is more site-specific than a typical flat-lot remodel. An address near the San Fernando Valley floor may have a straightforward residential path, while a property closer to the Santa Susana Mountains can add slope, drainage, fire-hazard, access, grading, or geotechnical questions. Confirming the exact jurisdiction and parcel conditions is the first step before promising an owner a timeline.
A complete permit strategy may involve LADBS, City Planning, the Fire Department, Public Works, the local water or power utility, and private review such as an HOA or neighborhood association. The visible work is not always the work that controls review. A pool can require grading and retaining-wall documentation. A second-story addition can trigger structural, energy, and fire-resistance details. A change from retail to food service can require plumbing, grease waste, occupant-load, accessibility, and fire-protection coordination. Ocean Permits identifies those dependencies before filing.
- Foothill and hillside screening before design and construction
- Very High Fire Hazard and defensible-space coordination
- ADU, addition, remodel, pool, grading, and retaining-wall permits
- Fire rebuild and insurance-document coordination
- LADBS plan check, corrections, issuance, and inspections
Hillside and foothill review in Granada Hills
Hillside permitting is based on the property and proposed disturbance, not simply on whether an owner describes the lot as steep. The site plan may need to show existing and proposed grades, retaining structures, drainage, cut and fill, driveway geometry, slope setbacks, building height, and the relationship between the new work and neighboring properties. A grading permit or geotechnical report can become necessary even when the main building permit is residential. Early survey and site review prevent a design from advancing on assumptions that cannot be documented.
Retaining walls, basement excavations, pools, decks, and large additions should be considered together. A wall that appears independent may support a driveway or house pad. A new pool may require export, waterproofing, drainage, and slope-stability details. A driveway alteration can affect fire apparatus access or stormwater discharge. We help the design team create a permit matrix that shows which drawings and reports support each element, so the reviewer can understand the whole site rather than receiving separate applications that do not align.
Fire-hazard requirements and defensible space
Granada Hills foothill parcels can face heightened fire-safety scrutiny because of vegetation, wind exposure, access roads, water supply, and proximity to wildland areas. Requirements may affect exterior walls, roof coverings, vents, glazing, decks, fences, address visibility, driveway width, turnaround space, and defensible-space maintenance. The exact requirements depend on the mapped condition and the scope. An owner should not rely on a generic wildfire checklist when a project includes an addition, rebuild, or substantial exterior alteration.
For new construction and fire rebuilds, fire-resistant materials are only one part of the review. The plans should communicate how occupants exit, how responders reach the property, how water and hydrants serve the site, and how ember intrusion is reduced. Vegetation and brush-clearance documentation may be handled through a separate process from the building permit. Ocean Permits coordinates the building, planning, fire, and utility questions so the project team can distinguish a permit requirement from an operational or maintenance obligation.
ADUs, additions, and remodels on Granada Hills lots
Granada Hills includes older single-family homes with garages, large yards, additions, and accessory structures that may not be represented accurately in current records. An ADU or garage conversion should begin with verification of the existing legal condition. A new detached unit may require a different foundation, utility route, fire separation, and site plan than a conversion. A primary-home addition can change lot coverage, setbacks, floor-area calculations, roof drainage, structural loads, and energy compliance. These issues are easier to solve on paper than after a correction notice.
Remodels can also reveal unpermitted work. An owner may know a room was enclosed or a garage was converted, but the city record may show something different. The safest strategy is to document existing conditions and decide whether to legalize, remove, or incorporate the work into a new application. We help owners and professionals review available permit history, define the proposed scope, and present the project clearly without assuming that a prior unpermitted condition disappears because a new remodel is filed.
Fire rebuild permits for Granada Hills properties
A fire-damaged property requires a different intake than a normal remodel. Before drawings are submitted, the team should gather damage photographs, insurance reports, debris or hazardous-material information, utility status, prior plans, surveys, and any notices from the city or fire agency. The design must establish what remains, what will be demolished, and what will be reconstructed. A like-for-like concept may qualify for a particular review option, but current code, site changes, fire-hazard requirements, and structural safety still need to be evaluated.
Rebuild schedules often depend on decisions outside the building counter. Insurance scope, debris clearance, utility reconnection, geotechnical work, material availability, and financing can all affect the permit sequence. We create a permit roadmap that shows which approvals can proceed in parallel and which require a prior report or agency decision. Our fire rebuild specialty is focused on keeping the record organized from initial damage documentation through plan check, issuance, construction inspections, and final closeout.
Commercial, medical, and neighborhood-serving uses
Commercial properties along Granada Hills corridors can involve tenant improvements, office conversions, medical and dental suites, restaurants, retail, personal services, and community uses. The central question is often whether the proposed business fits the existing legal use and occupancy. A new tenant may need accessibility upgrades, a compliant restroom, a revised exit path, mechanical ventilation, electrical capacity, grease waste, fire sprinklers, or a zoning determination. A permit plan that shows only new finishes does not address the operational requirements that determine whether the business can open.
We recommend a pre-submittal scope review that compares the lease plan, existing permit record, proposed equipment, occupant load, and business operations. If the suite is in a multi-tenant building, the project may also affect shared restrooms, fire alarms, common egress, or accessible routes. Clear responsibility between the tenant, landlord, architect, contractor, and specialty consultants reduces late changes. We track corrections by discipline and make sure revised sheets, calculations, and forms tell the same story.
Grading, drainage, retaining walls, and pools
Grading work is frequently underestimated because the final landscape may look modest. Excavation for a pool, new driveway, lower-level addition, or retaining wall can move enough soil to require a separate review. The permit package may need existing and proposed contours, sections, drainage calculations, soil information, wall design, waterproofing details, and notes about export or import. If runoff is directed toward a street or adjacent parcel, Public Works and stormwater requirements can become part of the project.
A coordinated site plan is especially important when the property has multiple structures. The house, ADU, garage, pool, wall, driveway, and drainage features should use consistent elevations and property lines. We help the owner’s design team identify whether a building permit can be reviewed with the site work or whether a separate grading or public-way application should be sequenced first. This reduces the risk that one approval is issued while another part of the site cannot legally or safely be built.
A practical LADBS permit process
The process starts with a free consultation and a project intake. We confirm the address, jurisdiction, current design status, existing permits, property constraints, and deadline. For a foothill property, we ask early about slopes, walls, pools, access roads, brush, prior fires, and drainage. For a commercial space, we ask about the proposed business, occupancy, equipment, accessibility, and lease obligations. The purpose is to identify the questions that change the permit path before a submittal is assembled.
Once the drawing set is ready, we review the administrative completeness of the package, coordinate filing, and monitor plan check. Correction letters are translated into a response list with an owner, consultant, and due date for each item. If a correction affects another discipline, we flag it before the resubmittal so the architectural, structural, MEP, and fire sheets remain coordinated. After approval, we track issuance, deferred submittals where applicable, inspections, corrections in the field, and final permit closure.
- Address, jurisdiction, and site-constraint intake
- Existing permit and project-history review
- Fire, hillside, grading, and agency screening
- Drawing-set and consultant coordination
- Plan-check response and resubmittal tracking
- Issuance, inspection, and closeout support
Cost and timeline considerations
Granada Hills permit fees are determined by the issuing agencies and project valuation, while design, engineering, geotechnical, survey, special inspection, utility, and construction costs are separate. A flat-lot interior remodel and a foothill addition cannot be priced or scheduled using the same assumptions. Fire rebuilds and hillside projects can require reports and agency decisions that are more significant than the visible construction. We provide a scope-based estimate of permit administration after reviewing the actual project information.
The fastest path is usually the path with the fewest unresolved decisions. A complete site plan, accurate existing conditions, coordinated structural details, and clear fire-safety narrative reduce avoidable corrections. When a project has an insurance deadline, lease commencement, construction loan, or family occupancy date, we identify the critical path and show where contingency belongs. We do not promise a fixed approval date before the jurisdiction, scope, and completeness of the package are known.
Why owners use Ocean Permits in Granada Hills
Ocean Permits & Development is a women-owned permit expediting company founded in 2021 by Katherine Amaya. We support homeowners, architects, engineers, general contractors, landlords, and business operators across Los Angeles. Our role is to manage the administrative work that connects a professional design to a jurisdictional approval: research, filing, correction tracking, agency communication, document control, and permit closeout.
Granada Hills projects benefit from early coordination because hillside and fire-safety questions can change the design, budget, and sequence. Whether you are planning an ADU, grading project, addition, commercial build-out, or fire rebuild, call 213-277-8777 for a free consultation. We will review the facts, identify the likely permit path, and tell you what information the design team needs next.
Granada Hills project screening checklist
| If the project includes | Screen for | Likely coordination |
|---|---|---|
| New home or major addition | Slope, setbacks, height, fire construction, energy | Survey, structural, geotechnical, Fire Department |
| Pool or retaining wall | Cut/fill, drainage, wall height, soil and access | Grading, structural, Public Works, geotechnical |
| ADU or garage conversion | Parking, setbacks, egress, utilities, fire separation | Planning, LADBS, structural, MEP |
| Fire-damaged structure | Damage extent, debris, current code, utility status | Insurance, fire, structural, utility, rebuild review |
| Restaurant or medical suite | Use, occupant load, accessibility, MEP, fire systems | Planning, LADBS, LAFD, landlord |
| Hillside exterior work | Scenic, slope, drainage, vegetation and access impacts | Planning, grading, geotechnical, fire |
Information to bring to a free consultation
| Item | What it tells us |
|---|---|
| Address and parcel information | Confirms the City of Los Angeles location and site context. |
| Photos of the property and slope | Reveals walls, access, vegetation, drainage, and existing conditions. |
| Plans, surveys, and permit records | Shows what is legal, proposed, and still unresolved. |
| Insurance or fire reports | Defines damage, reconstruction limits, and urgent documentation. |
| Business or tenant-use description | Helps determine occupancy, accessibility, MEP, and fire scope. |
| Desired construction or occupancy date | Lets the team identify critical approvals and schedule risk. |
Frequently Asked Questions
1. Does Granada Hills use LADBS?
Yes. Granada Hills is within the City of Los Angeles, so building permits generally go through LADBS. Planning, Fire, Public Works, and utility review can be added based on the property and scope.
2. Is every Granada Hills property subject to hillside rules?
No. Requirements depend on the parcel, mapped conditions, slope, proposed disturbance, and project type. A site-specific review is more reliable than assuming the neighborhood has one uniform rule.
3. When does a Granada Hills project need a grading permit?
Excavation, export or import, pools, retaining walls, lower-level work, driveway changes, and substantial site recontouring can trigger grading review. The amount of earthwork and its relationship to slopes and drainage are important.
4. Are fire-resistant materials required for a foothill rebuild?
A rebuild may need fire-resistant construction and other defensible-space or access measures, but the exact requirements depend on the mapped hazard, scope, current code, and agency determination.
5. Can I rebuild a fire-damaged home exactly as it was?
A like-for-like concept may be available under some policies, but the property still needs damage documentation, current safety review, and confirmation of the applicable rebuild pathway. Site, fire, structural, and utility conditions can change the required scope.
6. Do ADUs in Granada Hills need a separate permit?
An ADU is generally permitted as its own dwelling-unit scope, whether attached, detached, or a garage conversion. The application must address the unit, site, utilities, access, fire separation, structure, energy, and other applicable requirements.
7. Can a pool be included with a house remodel?
It can sometimes be coordinated, but the pool may involve separate structural, grading, drainage, and inspection requirements. Consistent site elevations and property lines are essential.
8. What is the most common cause of commercial permit delay?
Unclear use and occupancy, incomplete accessibility, late equipment decisions, missing fire-protection information, and inconsistent MEP documents are frequent causes.
9. Does Ocean Permits provide engineering?
No. Licensed architects, engineers, surveyors, and specialty consultants provide design and technical documents. Ocean Permits manages the permit process and coordinates those documents for submittal and correction response.
10. How do I start?
Call 213-277-8777 or contact Ocean Permits online. The initial consultation is free and focuses on the address, scope, documents, deadline, and permit questions that need to be resolved first.
Ocean Permits & Development
Need a clear permit path?
We are a women-owned permit expediting firm founded in 2021 by Katherine Amaya. Our team helps property owners, architects, contractors, and operators move projects through the right jurisdiction and agency review. Consultations are free, and fire rebuild projects are a core specialty.