_1781464136662-DVw5IPjt.png)
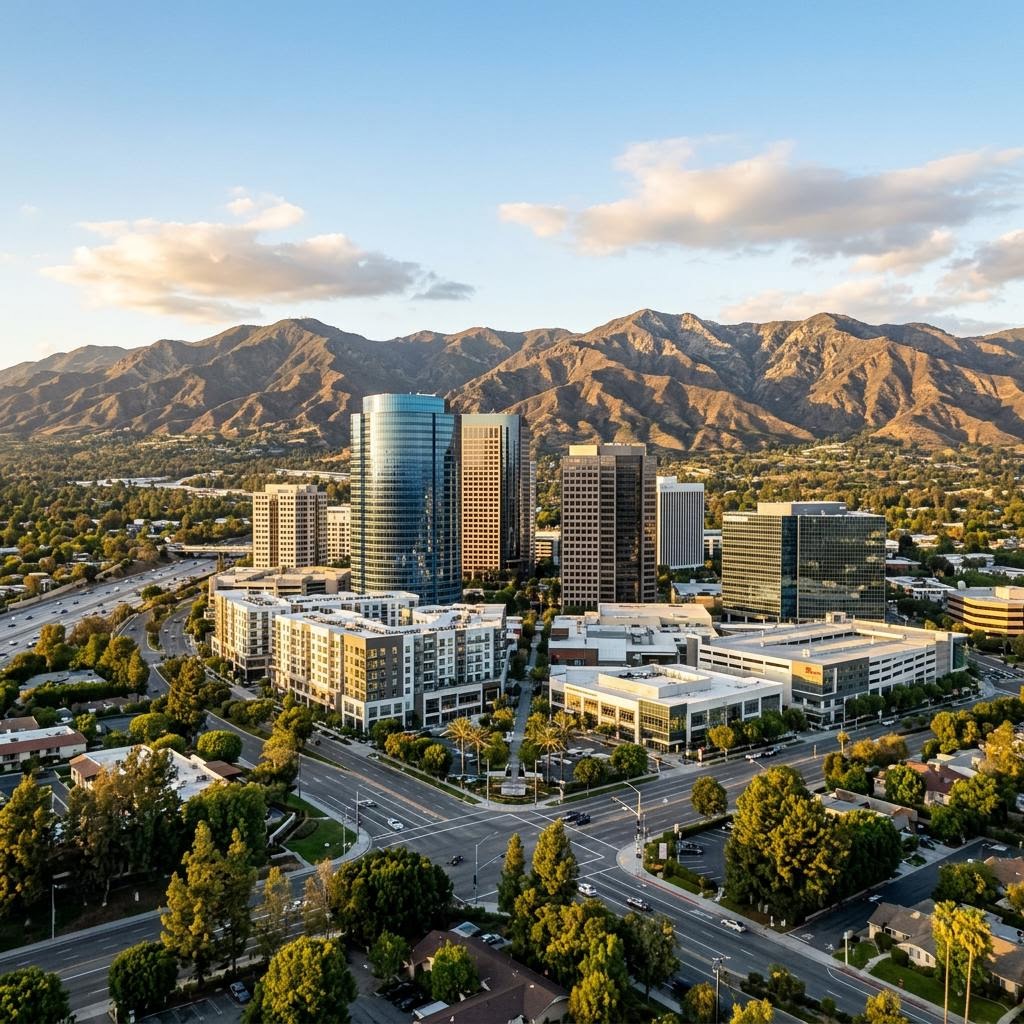
Woodland Hills
Permit Expediting
Woodland Hills is City of LA territory — LADBS issues every permit. We navigate the Warner Center 2035 Specific Plan, the Ventura Blvd corridor overlay, and hillside review near the Santa Monica Mountains.
Women-owned, LA-based permit expediting firm. The same disciplined multi-agency coordination we bring to fire-rebuild clients in Pacific Palisades carries over to Woodland Hills's Warner Center entitlements, Specific Plan corridors, and hillside permitting. Free consultation — call 213-277-8777.
Woodland Hills is a City of Los Angeles neighborhood at the western edge of the San Fernando Valley — permits go through LADBS — but it spans one of the most varied regulatory landscapes of any LA neighborhood, from the high-density Warner Center commercial core to flatland residential streets to hillside terrain against the Santa Monica Mountains.
The Warner Center 2035 Specific Plan governs the neighborhood's commercial and mixed-use core with pre-established standards and a streamlined review track for qualifying projects; the western extent of the Ventura–Cahuenga Boulevard Corridor Specific Plan covers Ventura and Topanga Canyon Boulevard frontage outside that core; the Baseline Hillside Ordinance applies to southern hillside areas near the Santa Monica Mountains Conservancy; and flatland neighborhoods away from these overlays see standard remodel, ADU, and pool permitting.
Ocean Permits & Development scopes each Woodland Hills project against the specific overlay that governs its parcel — Warner Center entitlement, Specific Plan corridor compliance, BHO hillside review, or standard flatland process — rather than applying a one-size-fits-all approach to a neighborhood that genuinely doesn't have one regulatory profile. See our LADBS permit process guide for the citywide baseline these overlays build on.
Woodland Hills Is City of Los Angeles — LADBS, Not a Separate Department
Woodland Hills has no independent municipal building department. Every permit — from a Warner Center high-rise to a flatland pool — is processed by LADBS using the city's standard portal, plan-check staff, and fee schedule. The neighborhood's distinct character comes from the density and range of overlays layered on top of that standard process.
LADBS — Woodland Hills Is City of LA, Not a Separate Department
Woodland Hills is a City of Los Angeles neighborhood, so every permit is issued and inspected by LADBS using the city's standard portal, plan-check staff, and fee schedule. There is no independent Woodland Hills building department.
Warner Center 2035 Specific Plan
Governs the Warner Center commercial and mixed-use core — one of the Valley's largest employment and high-density housing districts — with pre-established design, density, and infrastructure standards that offer a streamlined review track for qualifying commercial, office, hotel, and multifamily projects.
Ventura–Cahuenga Boulevard Corridor Specific Plan
Its western extent covers Ventura and Topanga Canyon Boulevard commercial frontage outside the Warner Center core, applying FAR, use, and parking standards with a Project Permit Compliance review typically required alongside the LADBS building permit.
Baseline Hillside Ordinance — Near the Santa Monica Mountains
Applies to Woodland Hills's southern hillside areas such as El Escorpion and Serrania, near Santa Monica Mountains Conservancy open space, calculating maximum Residential Floor Area on a slope-and-lot-size sliding scale and limiting grading and ridgeline development.
Flatland ADU & Pool Permitting
Woodland Hills's flatland neighborhoods away from Warner Center and the hillside see routine remodel, ADU, and pool permitting under the citywide Baseline Mansionization Ordinance and standard LADBS residential review.
Hospitality, Restaurant & Liquor License Coordination
Warner Center's hotel, office, and restaurant development drives demand for coordinated building permit, health department, conditional use, and ABC liquor licensing tracks running on a single project timeline.
Woodland Hills Permit Types & Typical Timelines
| Permit Type | When It Applies | Reviewing Department | Typical Timeline |
|---|---|---|---|
| Warner Center commercial/multifamily (streamlined track) | Projects meeting Warner Center 2035 pre-established design and density standards | LADBS + City Planning (Specific Plan compliance) | ~3–6 months |
| Warner Center project requiring full discretionary review | Larger or non-conforming projects outside the streamlined standards | LADBS + City Planning (full entitlement) | 6–14+ months |
| Ventura/Topanga Canyon Blvd commercial TI | Commercial buildouts on the western Ventura–Cahuenga Specific Plan corridor | LADBS + City Planning (Project Permit Compliance) | 10–24+ weeks |
| Hillside addition under the BHO | Hillside parcels near the Santa Monica Mountains (El Escorpion, Serrania) | LADBS + City Planning (BHO) | 10–20+ weeks |
| Flatland ADU / pool permit | Standard flatland lots outside Warner Center and hillside boundaries | LADBS | 6–14 weeks |
Timelines are estimates based on typical LADBS and City Planning review patterns described in our Los Angeles permit timeline guide, adjusted for Woodland Hills's Specific Plan and hillside overlays. Actual timelines depend on plan completeness, streamlined-track eligibility, and correction cycles.
Our Process for a Typical Woodland Hills Project
- 01
Parcel & Specific Plan Boundary Confirmation
We confirm whether a Woodland Hills parcel sits inside the Warner Center 2035 Specific Plan boundary, the Ventura–Cahuenga corridor, the BHO hillside area, or standard flatland territory — the decision that shapes the entire permitting strategy.
- 02
Streamlined Track Eligibility Review
For Warner Center projects, we assess whether the design meets the Specific Plan's pre-established standards to qualify for the streamlined review path, or whether a fuller discretionary process is required.
- 03
Ancillary Permit Coordination
For hospitality and restaurant projects, we map out health department, conditional use, ABC liquor license, and fire/life-safety requirements alongside the base building permit.
- 04
LADBS & City Planning Submittal
We submit the complete permit package, referencing the applicable Specific Plan or BHO findings so plan checkers and Planning reviewers see the full regulatory picture from intake.
- 05
Plan Check & Correction Management
We manage the correction cycle across LADBS and any City Planning reviewers, resolving comments promptly to avoid multi-week resubmittal delays.
- 06
Permit Issuance & Inspection Coordination
Once permits are issued, we coordinate the inspection sequence with your contractor, including any additional inspections tied to hillside grading or hospitality occupancy requirements.
The Warner Center 2035 Specific Plan: Woodland Hills's Biggest Differentiator
Warner Center is the single most consequential regulatory feature of Woodland Hills's permitting landscape. The Warner Center 2035 Specific Plan governs one of the San Fernando Valley's largest employment and high-density housing districts, and it replaces much of the older conditional-use, case-by-case entitlement process with pre-approved standards for building height, density, open space, design, and infrastructure. Commercial, office, hotel, and multifamily projects that meet these pre-established standards can generally proceed through a more predictable, streamlined review path rather than a full discretionary entitlement with public hearings — though LADBS still conducts complete building and safety plan check regardless of which track applies. For any Warner Center project, we determine streamlined-track eligibility before design finalization, since qualifying for it can shave months off the overall timeline. See our hotel permits and restaurant permits service pages for how we handle hospitality projects in this district specifically.
Ventura & Topanga Canyon Boulevard Corridors
Outside the Warner Center core, Woodland Hills's commercial frontage along Ventura Boulevard and Topanga Canyon Boulevard falls within the western extent of the Ventura–Cahuenga Boulevard Corridor Specific Plan — the same overlay we navigate for clients in Encino and Sherman Oaks. It applies its own FAR, ground-floor use, and parking standards, typically requiring a Project Permit Compliance review before LADBS finalizes the building permit. We scope this track for any Woodland Hills commercial project along these corridors from the start, alongside tenant improvement and liquor license permitting where applicable.
Hillside Building Near the Santa Monica Mountains Conservancy
Woodland Hills's southern hillside neighborhoods, including areas like El Escorpion and Serrania near Santa Monica Mountains Conservancy open space, fall under the Baseline Hillside Ordinance. The BHO calculates maximum Residential Floor Area on a sliding scale tied to lot size and average slope, and limits grading quantity, retaining wall height, and ridgeline development. Properties adjacent to Conservancy land can also face additional habitat and fire-fuel management considerations that we flag during early project scoping, well before drawings are finalized.
Flatland Remodels, ADUs & Pools
Away from Warner Center and the hillside, Woodland Hills's flatland residential neighborhoods see steady demand for standard remodels, additions, ADU permits, and pool installations under the citywide Baseline Mansionization Ordinance and standard LADBS residential review. These projects are generally the most straightforward permitting track in the neighborhood, though larger lots can still involve legalizing existing unpermitted accessory structures as part of an ADU application. See our ADU permits page for more on how we handle these.
Why Woodland Hills Property Owners & Developers Work With Ocean Permits
Ocean Permits & Development is a women-owned permit expediting firm based in Los Angeles. Woodland Hills's regulatory range — from Warner Center commercial entitlements to hillside BHO review to flatland ADU permits — means most firms specialize in only one slice of the neighborhood. We work across all of them, bringing the same coordinated, multi-track project management to a Warner Center hotel project that we bring to fire-rebuild clients in Pacific Palisades — plus neighboring San Fernando Valley communities including Encino and Sherman Oaks, and the broader City of Los Angeles. We offer a free consultation — call 213-277-8777 or reach out through our contact page.
Frequently Asked Questions
Is Woodland Hills its own city, or does it go through LADBS?
Woodland Hills is a City of Los Angeles neighborhood at the west end of the San Fernando Valley, not an independent city, so every permit is issued through LADBS — the same agency serving the rest of Los Angeles. There is no separate Woodland Hills building department. The neighborhood's distinct permitting profile comes from the Warner Center 2035 Specific Plan, the Ventura–Cahuenga Boulevard Corridor Specific Plan, and hillside overlays near the Santa Monica Mountains, all layered on top of standard LADBS review.
What is the Warner Center 2035 Specific Plan and why does it matter for Woodland Hills projects?
The Warner Center 2035 Specific Plan governs the Warner Center commercial and mixed-use core of Woodland Hills — one of the largest employment and high-density housing districts in the San Fernando Valley. It replaces much of the older conditional-use and case-by-case entitlement process with pre-approved development standards and streamlined review tracks for qualifying commercial, office, hotel, and multifamily projects, in exchange for meeting specific design, open space, and infrastructure requirements. For a project inside the Warner Center boundary, this Specific Plan is usually the single most important document in the entire permitting process — often more consequential than the underlying base zoning.
How does the streamlined Warner Center review track work compared to a standard entitlement?
Projects that meet the Warner Center 2035 Specific Plan's pre-established standards for building height, density, open space, and design can generally proceed through a more predictable, ministerial-leaning review path rather than a full discretionary entitlement process with public hearings. That said, "streamlined" doesn't mean unregulated — projects still need to demonstrate compliance with detailed standards covering everything from ground-floor activation to pedestrian connectivity, and LADBS still conducts full building and safety plan check on top of the Specific Plan compliance review. We determine early whether a given commercial or multifamily project qualifies for the streamlined track or requires the fuller review process.
Does the Ventura–Cahuenga Boulevard Corridor Specific Plan also apply in Woodland Hills?
Yes. The western end of the Ventura–Cahuenga Boulevard Corridor Specific Plan extends into Woodland Hills, covering commercial frontage along Ventura Boulevard and Topanga Canyon Boulevard outside the Warner Center core. It applies its own FAR limits, ground-floor use restrictions, and parking and setback standards, with a Project Permit Compliance review typically required before LADBS issues the building permit — the same framework used in Encino and Sherman Oaks, just applied to Woodland Hills's western commercial corridors.
How does the Baseline Hillside Ordinance affect Woodland Hills properties near the Santa Monica Mountains?
Woodland Hills's southern edge, near the Santa Monica Mountains Conservancy in areas like El Escorpion and Serrania, falls under the Baseline Hillside Ordinance. The BHO calculates maximum Residential Floor Area on a sliding scale tied to lot size and average slope rather than a flat FAR, and it limits grading quantity, retaining wall height, and ridgeline development. Properties adjacent to Conservancy-owned open space can also face additional environmental review considerations related to habitat and fire-fuel management, which we flag early in the process.
What flatland residential projects are common in Woodland Hills, and how are they permitted?
Woodland Hills's flatland neighborhoods away from the hillside and Warner Center areas see a steady mix of standard remodels, additions, ADU permits, and pool installations, following LADBS's standard residential review path under the citywide Baseline Mansionization Ordinance for R1 lots. These projects are generally more straightforward than the Warner Center or hillside tracks, though ADU applications on larger flatland lots often involve legalizing an existing accessory structure, similar to the pattern we see in Encino.
How long does permitting take for a project inside the Warner Center Specific Plan boundary?
Timelines vary significantly by project type and whether it qualifies for the streamlined review track. A qualifying commercial or multifamily project that meets the Specific Plan's pre-established standards can move through Specific Plan compliance and LADBS plan check in roughly 3 to 6 months; a larger or non-conforming project requiring a fuller discretionary review can take considerably longer. We scope this at intake based on the specific Warner Center parcel and project type, since the range is wide enough that a generic estimate isn't useful.
What permits does a hotel or restaurant project in Warner Center typically need?
Beyond the base building permit and Warner Center Specific Plan compliance review, hotel and restaurant projects in Woodland Hills commonly require health department review for food service areas, a conditional use permit or liquor license process if alcohol service is involved, fire and life-safety plan check for occupancy-specific requirements, and sign permits for exterior signage. We coordinate these permits as a single project timeline rather than a series of disconnected applications — see our hotel permits and restaurant permits service pages for how we structure this.
Can Ocean Permits help secure a liquor license for a Woodland Hills restaurant or hotel bar?
Yes. Liquor licensing in Woodland Hills involves both California ABC licensing and, depending on the specific location and any proximity sensitivities, a conditional use permit from LA City Planning. We coordinate the ABC application timeline with the CUP process and the underlying building or TI permit so all three tracks land together rather than one holding up the others.
What's involved in an ADU or pool permit in Woodland Hills?
ADU applications are reviewed ministerially under Government Code §65852.2 regardless of location within Woodland Hills, though hillside parcels near the Santa Monica Mountains also have to satisfy BHO setback and grading limits. Pool permits are issued separately from the main building permit citywide, and in hillside areas any grading tied to a pool installation triggers the same BHO grading and geotechnical review that applies to a hillside addition.
Does Ocean Permits work on both commercial Warner Center projects and residential Woodland Hills projects?
Yes — we handle the full range, from Warner Center commercial and multifamily entitlements to flatland residential remodels, hillside additions near the Santa Monica Mountains, and ADU and pool permits. Because Woodland Hills spans such different regulatory environments within a few miles, we scope each project against the specific overlay that applies to its parcel rather than applying a one-size-fits-all process.
How much does permit expediting cost for a Woodland Hills project?
Cost varies widely given the range of project types — a flatland ADU is priced very differently from a Warner Center hotel entitlement or a hillside addition under the BHO. We provide a firm, project-specific quote after a free consultation reviewing your address, project scope, and which regulatory track (Warner Center, Specific Plan corridor, BHO hillside, or standard flatland) applies.
Building in Woodland Hills?
We coordinate LADBS, the Warner Center 2035 Specific Plan, and hillside permitting near the Santa Monica Mountains as one process.
Schedule a Free ConsultationOr call 213-277-8777