_1781464136662.png)
Jurisdiction
City of Los Angeles / LADBS
Focus
Foothills, fire, ADUs, grading
Specialty
Fire rebuild permitting
Call
213-277-8777
Porter Ranch is a City of Los Angeles permitting jurisdiction
Porter Ranch is a northwest San Fernando Valley community within the City of Los Angeles. Most building permits therefore move through the Los Angeles Department of Building and Safety rather than a separate Porter Ranch building department. That jurisdictional starting point is important, but it does not describe the whole permit path. Depending on the address and scope, a project may also need City Planning review, grading or geology input, Fire Department coordination, Public Works permits, utility approvals, and private planned-community or homeowners-association approval.
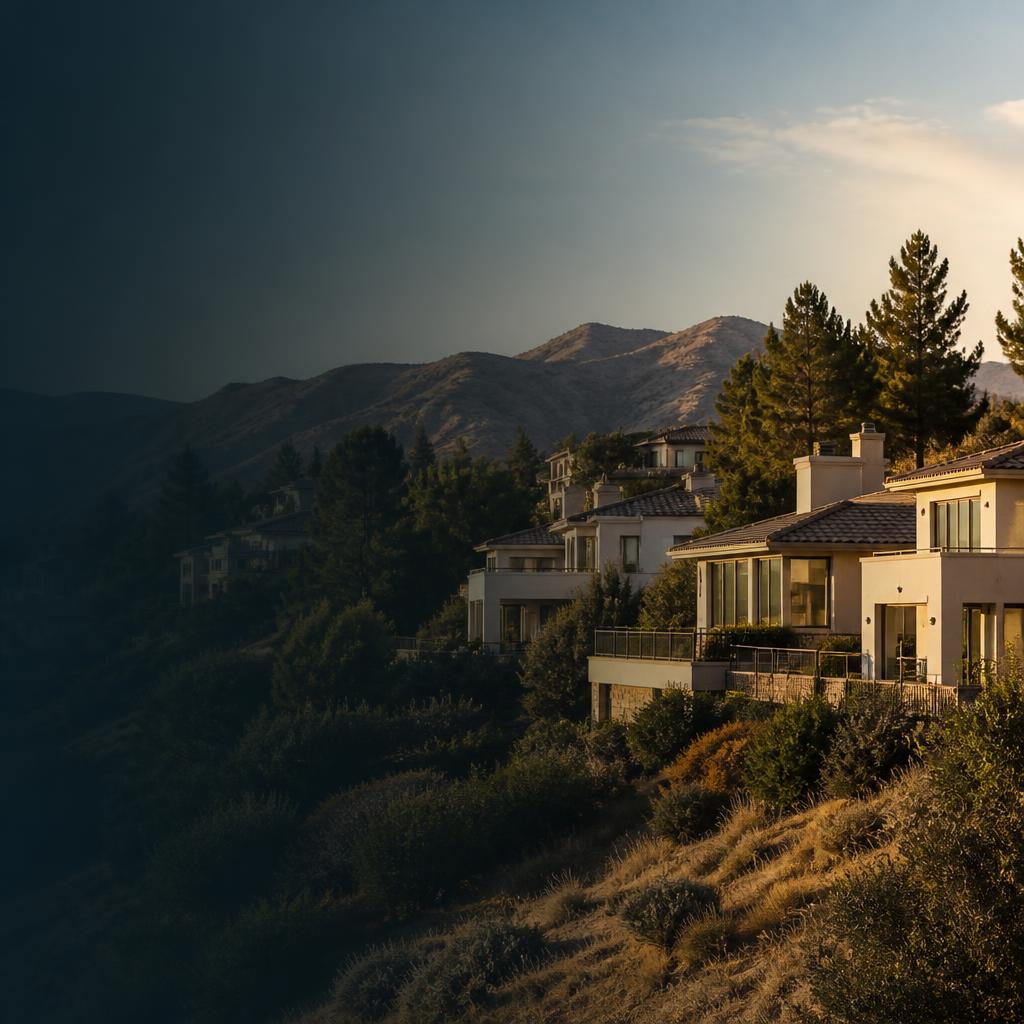
The neighborhood sits near the Santa Susana foothills and includes a mix of established residential streets, newer master-planned neighborhoods, larger hillside parcels, commercial centers, and properties near open or brush-covered land. A flat interior remodel and a home addition on a sloping lot may both be called residential projects, but they do not carry the same survey, drainage, fire-access, grading, or structural questions. Ocean Permits starts with the exact address, parcel conditions, existing records, and proposed disturbance before recommending an application strategy.
- LADBS jurisdiction and permit-path confirmation
- Porter Ranch Specific Plan and site-specific Planning screening
- Hillside, grading, drainage, and retaining-wall coordination
- Very High Fire Hazard and Chapter 7A screening where applicable
- ADU, addition, pool, solar, remodel, and fire-rebuild permitting
- Plan check, corrections, issuance, inspections, and closeout tracking
The Porter Ranch Specific Plan adds a local planning layer
Some Porter Ranch properties are governed by the Porter Ranch Land Use and Transportation Specific Plan. The plan is not a replacement for a building permit and it does not apply identically to every parcel, but it can affect land use, site design, transportation, landscaping, community-center development, and project review. City Planning identifies the broader Chatsworth–Porter Ranch Community Plan Area and the North Valley Area Planning Commission as part of the local planning context. An applicant should verify the parcel’s zoning, Specific Plan subarea, overlay conditions, and current application requirements before treating the project as a standard LADBS filing.
The Specific Plan can be especially relevant to multifamily and non-residential work, larger development, community-center sites, and projects that alter a site’s circulation or public-facing design. Certain projects may need design review or project permit compliance in addition to building plans. A private HOA or planned-community review is separate again: an architectural review committee may approve colors, roof forms, walls, landscaping, solar placement, or construction rules under CC&Rs, but that private approval does not replace LADBS, City Planning, Fire, or Public Works approval. We track those lanes separately so an owner knows which decision is governmental and which is contractual.
Foothills, slopes, and wildland-urban-interface conditions
Porter Ranch transitions from the San Fernando Valley floor toward the Santa Susana foothills. The result is a wide range of site conditions. Some lots have little grade change, while others include sloping yards, engineered fills, descending driveways, retaining walls, narrow access, or a home positioned close to vegetation. The map designation and the physical property both matter. A property can be in a fire-hazard area without looking remote, and a property can have a steep construction problem even when its fire designation is different.
A hillside screening should look at existing and proposed contours, building height, setbacks, cut and fill, retaining structures, drainage, driveway geometry, soil, and the construction route. Pools and additions are often the projects that reveal the issue because excavation changes the site even when the finished work appears modest. The [hillside grading and retaining-wall guide](/blog/hillside-grading-retaining-wall-permit-los-angeles) explains why a coordinated site plan and geotechnical strategy should be established before excavation or wall design is finalized. We help the design team connect architectural, structural, civil, and grading information rather than submitting drawings that use different elevations or property lines.
Fire-hazard review and Chapter 7A construction
Parts of Porter Ranch are exposed to Very High Fire Hazard Severity Zone conditions or other wildland-urban-interface concerns because of foothill terrain, vegetation, wind, access, and nearby open land. The exact mapped status must be checked for the parcel; it should not be inferred from the neighborhood name alone. A fire-hazard designation can change the construction details, inspection questions, brush-clearance obligations, and documentation required for a new building, addition, exterior alteration, reroof, or rebuild.
Where applicable, Chapter 7A of the California Building Code and related residential provisions can require ignition-resistant construction. Review may reach the roof assembly, exterior walls, vents, eaves, windows and other glazed openings, decks, underfloor areas, and attached features. The requirement is not a single product checklist: the plans need to show how the complete exterior assembly reduces ember entry and ignition risk. Our [wildfire and urban-interface Chapter 7A guide](/blog/wildfire-urban-interface-chapter-7a-construction-los-angeles) is a useful starting point, while the actual project should be evaluated against the current mapped condition, code edition, and agency direction.
A permit file may also need to distinguish construction compliance from ongoing vegetation maintenance. Brush clearance and defensible-space work can involve LAFD or another responsible agency and can continue as an operational obligation after a building permit is closed. The [brush-clearance and defensible-space guide](/blog/brush-clearance-defensible-space-permit-los-angeles) covers that distinction. For a property requiring a larger vegetation-management plan, the [fuel modification plan guide](/blog/fuel-modification-plan-permit-los-angeles) can help the owner understand when landscape, fire, and site planning need to be coordinated.
Common Porter Ranch additions, ADUs, and remodels
Porter Ranch homeowners commonly consider rear or side additions, second-story work, garage conversions, detached ADUs, kitchen and whole-house remodels, covered patios, pools, solar installations, and fire-hardening upgrades. The informal description of the project is not enough to determine the permit scope. A second-story addition changes structural loads, height, floor area, energy compliance, roof drainage, and potentially fire-resistance details. A garage conversion can affect parking, egress, ceiling height, insulation, utilities, fire separation, and the legal status of the original garage. A detached ADU needs a site plan that shows the primary home, access, setbacks, utilities, fire separation, and any grading relationship.
Large lots and planned neighborhoods can create another layer of review. A homeowner may need to confirm a recorded easement, shared wall or driveway, HOA construction hours, landscape restrictions, design approval, or conditions attached to the original development. Those constraints are not a substitute for code review, and a city approval does not guarantee private approval. We recommend pulling existing permit history and reviewing the governing documents before the design is too far along. If an earlier patio, room enclosure, wall, or conversion was never permitted, the safest path may be to document and resolve that condition as part of the new application rather than ignore it.
Pools, retaining walls, grading, and drainage
A Porter Ranch pool project can involve more than a pool permit. Excavation may require grading review, a structural design, soil or geotechnical information, export documentation, shoring, drainage, pool-barrier details, and coordination with nearby walls or foundations. A retaining wall can support a yard, driveway, or building pad, so its design should be evaluated with the whole property rather than as an isolated landscape feature. If the site sends runoff toward a public right of way or neighboring parcel, Public Works and stormwater requirements may also become relevant.
The best site package uses one reliable survey and one coordinated elevation story. Existing and proposed contours, walls, finished floors, pool coping, drainage inlets, downspouts, driveway grades, and access paths should agree across the architectural, structural, civil, and grading sheets. This is also where a hillside property differs from a simple interior remodel: the finished landscape may hide the amount of cut, fill, export, or retaining work that the agencies still need to review. We identify the likely permits and reports before construction starts so the contractor is not asked to solve an unapproved site condition in the field.
Solar, roofs, and fire-hardening upgrades
Solar panels, battery storage, electrical service upgrades, reroofing, ember-resistant vents, new windows, and fire-resistant siding are common ways Porter Ranch owners improve resilience. Each scope has its own permit and inspection questions. Solar may require structural attachment, equipment location, electrical diagrams, rapid-shutdown information, and fire-access clearances. Batteries add equipment, ventilation, location, labeling, and emergency-response considerations. A service upgrade can involve the utility as well as LADBS, and the existing panel or meter location may limit the design.
A reroof or exterior upgrade should be screened for the mapped fire-hazard condition and for whether the work changes the roof structure, skylights, sheathing, drainage, or material category. Where Chapter 7A applies, the complete listed roof assembly and related ignition-resistant details matter, not simply a product name. If the work is part of a larger addition or fire rebuild, combining the documents can help the reviewer understand the complete envelope. If it is a standalone repair, the application should still describe the existing condition accurately and avoid implying that a permit for one trade approves unrelated exterior work.
Fire rebuild and fire-hardening permits in Porter Ranch
A fire-damaged Porter Ranch property needs a more careful intake than a normal remodel. The project team should collect photographs, insurance and adjuster reports, prior plans, the existing permit record, utility status, hazardous-material or debris information, survey data, and any notices from the City or Fire Department. The plans should distinguish what remains, what will be demolished, what will be rebuilt, and what site work is required. A like-for-like concept may support a particular review path, but it does not eliminate current structural, energy, fire, access, utility, or grading questions.
Even when the structure is not destroyed, a fire-hardening project can touch several disciplines. Replacing a roof, closing exposed vents, upgrading windows, rebuilding a deck, relocating equipment, removing combustible fencing, or improving access may need separate permit decisions. A vegetation plan or brush-clearance obligation may run alongside the building application. Our fire-rebuild specialty supports clients in Pacific Palisades and Altadena as well as other Los Angeles communities, and we use the same disciplined process in Porter Ranch: document the existing condition, map each approval, coordinate the professional team, track corrections, and preserve a clear record through inspection and closeout.
A practical LADBS process for a Porter Ranch project
The process starts with a free consultation about the address, project scope, design status, existing permits, deadline, and known site constraints. For a foothill property, we ask about slopes, walls, pools, drainage, vegetation, fire-zone mapping, access, and any planned-community rules. For an ADU or addition, we check existing square footage, setbacks, utilities, parking, and permit history. For a commercial or multifamily property, we add use, occupancy, accessibility, fire systems, and Specific Plan screening.
Once the architect, engineer, surveyor, geotechnical consultant, or other professionals have assembled the technical documents, we perform an administrative completeness review and coordinate the submission. During plan check, we maintain a correction log with the responsible discipline, sheet, response, and due date. A correction that changes grading, structure, fire-resistance, energy, or MEP documents is routed across the affected set before resubmittal. After approval, we track issuance requirements, fees and documents, inspection sequencing, field corrections, special inspections where required, and final closure.
This process is designed to make the next decision visible. It does not replace the licensed architect, engineer, surveyor, contractor, Fire Department official, or City reviewer. It gives the project team one administrative point of coordination so professional documents, agency questions, private review, and the owner’s deadline do not drift apart.
- Address, jurisdiction, Specific Plan, and property-condition intake
- Existing permit-history, HOA, and design-review screening
- Hillside, grading, fire-hazard, and utility coordination
- Drawing-set completeness and application preparation
- LADBS plan-check correction tracking and resubmittal
- Issuance, inspections, and permit closeout support
Cost, schedule, and private review considerations
LADBS and other agency fees depend on valuation, square footage, permit type, and the review path. They are separate from design, structural, civil, geotechnical, survey, special-inspection, utility, construction, HOA, and permit-expediting costs. A flat-lot interior remodel should not be used as the budget model for a hillside addition with a pool and retaining wall. A project with fire-hardening, Chapter 7A, or Specific Plan review may also need decisions that are invisible in the initial construction estimate.
The schedule is usually controlled by the unresolved dependency, not by the number of sheets alone. That dependency may be a survey, soils report, grading calculation, fire-access question, utility service change, design-review approval, HOA decision, or correction requiring redesign. We identify work that can proceed in parallel and work that must wait. If an owner has an insurance deadline, financing milestone, lease date, construction start, or family occupancy goal, we build the permit sequence around that real constraint without promising a fixed approval date before the scope and jurisdiction are known.
Why Porter Ranch owners use Ocean Permits
Ocean Permits & Development is a women-owned Los Angeles permit expediting firm founded in 2021 by Katherine Amaya. We work with homeowners, architects, engineers, general contractors, landlords, and business operators. Our role is to manage the administrative work between a professional design and a jurisdictional approval: research, filing, document control, agency communication, correction tracking, issuance, inspection coordination, and closeout.
Porter Ranch projects benefit from early coordination because foothill conditions, fire-hazard exposure, the Porter Ranch Specific Plan, and private planned-community rules can affect the design, cost, and sequence. Whether you are planning an addition, ADU, pool, retaining wall, solar upgrade, fire-hardening package, or rebuild, call 213-277-8777 for a free consultation. We will review the address and facts, identify the likely permit path, and explain what the design team needs next.
Porter Ranch project types and permit-screening priorities
| Project | First questions to answer | Likely coordination |
|---|---|---|
| Hillside addition | Slope, height, setbacks, cut/fill, drainage, fire construction | Survey, structural, geotechnical, grading, LADBS and Planning |
| ADU or garage conversion | Legal existing space, access, utilities, parking, egress, fire separation | Planning, LADBS, structural, MEP, HOA or CC&Rs |
| Pool and retaining wall | Excavation, soil, wall support, drainage, export, access | Structural, grading, geotechnical, Public Works, inspections |
| Solar, battery, or service upgrade | Roof structure, equipment location, fire access, electrical capacity | LADBS, utility, structural, electrical and Fire review |
| Fire-hardening or rebuild | Mapped hazard, damage, Chapter 7A, debris, utilities, current code | Insurance, Fire, structural, utility, brush or fuel modification |
| Commercial or multifamily site | Specific Plan subarea, use, occupancy, access, design review | City Planning, LADBS, LAFD, Public Works, private review |
Information to bring to a Porter Ranch permit consultation
| Item | Why it helps |
|---|---|
| Property address and parcel information | Confirms LADBS jurisdiction, zoning, Specific Plan context, and mapped site conditions. |
| Survey, site photos, and existing plans | Shows slope, walls, access, vegetation, drainage, and the existing building condition. |
| Prior permits and HOA or CC&R documents | Reveals legal existing work, private approval steps, easements, and construction rules. |
| Architectural, structural, or grading drawings | Defines the proposed scope and exposes conflicts before submittal. |
| Insurance, fire, or inspection reports | Supports a rebuild or fire-hardening strategy and clarifies urgent documentation. |
| Target construction or occupancy date | Helps identify the critical approval and where schedule contingency belongs. |
Frequently Asked Questions
1. Does Porter Ranch use LADBS for building permits?
Yes. Porter Ranch is within the City of Los Angeles, so building permits generally go through the Los Angeles Department of Building and Safety. City Planning, Fire, Public Works, utilities, and private review may also be involved depending on the address and project.
2. Is all of Porter Ranch in a Very High Fire Hazard Severity Zone?
No. Fire-hazard mapping is parcel-specific and conditions vary across the community. Properties near foothills, brush, open land, or constrained access may require closer screening, but an owner should verify the exact mapped status rather than assume the neighborhood has one uniform designation.
3. When does Chapter 7A apply to a Porter Ranch project?
Where the property and project fall within an applicable fire-hazard condition, new construction and qualifying alterations may need ignition-resistant construction under Chapter 7A and related code provisions. The exact requirements depend on the current map, code edition, scope, and agency review.
4. Does the Porter Ranch Specific Plan apply to every home?
Not necessarily. The Specific Plan has defined areas and regulations, and the applicable subarea and project type must be checked for the parcel. Larger, multifamily, commercial, and community-center projects may have additional planning or design-review requirements.
5. Do Porter Ranch homeowners need HOA approval before a city permit?
Some planned communities and private associations require architectural or construction approval under their recorded documents. HOA approval is separate from LADBS and City Planning approval. Owners should review the governing documents early because a city permit does not replace private approval.
6. Can I build an ADU in a Porter Ranch planned community?
An ADU must satisfy applicable state and City requirements for unit type, setbacks, access, utilities, structure, fire separation, egress, and energy compliance. A private association may also have review procedures or recorded restrictions, so both the public permit path and private documents should be checked.
7. Does a Porter Ranch pool require a grading permit?
It may. Excavation, export or import, slope conditions, retaining walls, drainage, shoring, and the amount of site disturbance determine whether grading or related review is needed. The pool, house, walls, and drainage should be shown together on a coordinated site plan.
8. Do fire-hardening upgrades need permits?
Many exterior, structural, electrical, roofing, solar, battery, window, deck, and enclosure changes require permits or agency review. Brush clearance and vegetation maintenance may follow a separate fire process. The scope should be screened before work starts rather than assuming a resilience upgrade is permit-exempt.
9. Can Ocean Permits design my hillside or fire-hardening project?
No. Licensed architects, engineers, surveyors, geotechnical professionals, and other consultants prepare the technical design. Ocean Permits coordinates the administrative path, filing, agency communication, correction response, issuance, inspections, and closeout around that professional work.
10. How long does a Porter Ranch permit take?
The timeline depends on project scope, drawing completeness, LADBS review, Planning or Fire questions, grading and geotechnical needs, utilities, HOA review, and correction cycles. A complete coordinated package is more predictable than a partial filing, but a fixed approval date should not be promised before those dependencies are known.
11. How do I start a Porter Ranch permit review?
Call 213-277-8777 or contact Ocean Permits online for a free consultation. We begin with the address, scope, drawings or reports, existing permits, private-review requirements, and deadline, then identify the practical next step.
Ocean Permits & Development
Need a clear permit path?
We are a women-owned permit expediting firm founded in 2021 by Katherine Amaya. Our team helps property owners, architects, contractors, and operators move projects through the right jurisdiction and agency review. Consultations are free, and fire rebuild projects are a core specialty.