
Senior Living & Assisted Living
Facility Permits in Los Angeles
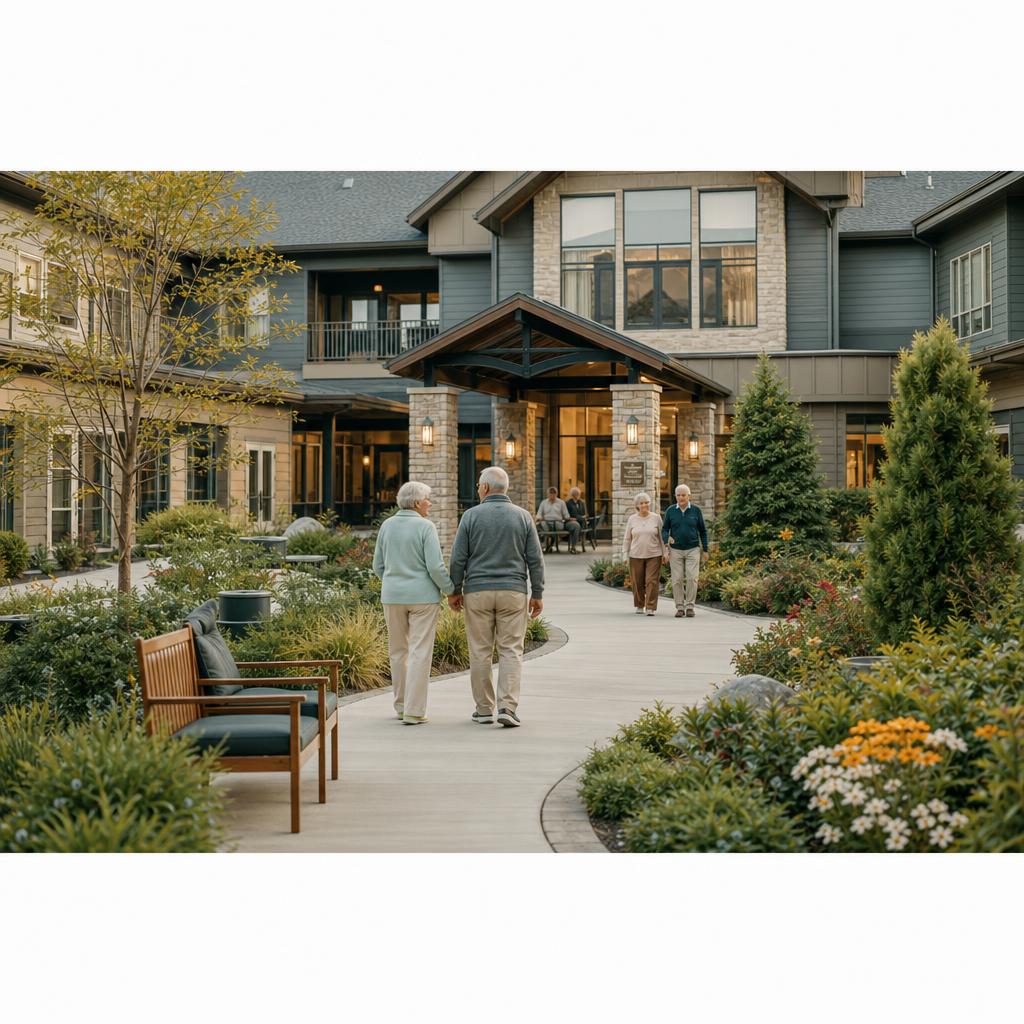
Senior living projects have two separate approval tracks that must be coordinated from the first floor plan: California's state license to operate a residential care facility for the elderly, and Los Angeles building and fire approval for a legally occupiable building.
A senior living or assisted living project in Los Angeles is not simply a multifamily renovation with grab bars. The building may be a Residential Care Facility for the Elderly (RCFE) under the California Department of Social Services Community Care Licensing Division (CDSS/CCLD), while the physical facility is simultaneously reviewed by the Los Angeles Department of Building and Safety (LADBS) and the Los Angeles Fire Department (LAFD) under the California Building Code. The state license and the local building permit are separate approvals, issued by different agencies for different purposes.
The most important early decision is how the proposed residents and level of care affect the building's occupancy classification. A small RCFE serving six or fewer residents will generally be treated as a residential Group R-3 use under the California Building Code. A larger facility, a memory care program, or a project serving residents who cannot evacuate independently may fall into Group I-1, with the applicable Condition 1 or Condition 2 analysis, or Group I-2 where the care model is closer to nursing or medical care. That classification affects fire-resistance ratings, sprinkler design, alarm systems, egress, staffing assumptions, accessibility, and the construction budget.
Ocean Permits & Development is a women-owned permit expediting firm founded by Katherine Amaya. We do not replace the licensed architect, fire protection engineer, land-use professional, or CDSS licensing specialist; we coordinate the approval process so those professionals and agencies are working from the same scope. Our initial consultation is free, and our team can be reached at 213-277-8777.
The Dual Regulatory Framework: CDSS Licensing and LADBS Building Approval
California Health and Safety Code Section 1569 et seq., the Residential Care Facilities for the Elderly Act, establishes the state licensing framework for facilities that provide care, supervision, or assistance to elderly residents. The California Department of Social Services, through its Community Care Licensing Division, administers that program. The detailed physical plant, staffing, operational, and resident-protection requirements appear in California Code of Regulations Title 22, Division 6, including the RCFE provisions in Chapter 8. A CDSS license authorizes the operator to provide the licensed care program. It is not a building permit, a certificate of occupancy, or permission to bypass local zoning.
LADBS has a different job. It reviews the building plans for the proposed use under the California Building Code as adopted by California and the City of Los Angeles, including structural safety, accessibility, fire-resistance, exiting, mechanical systems, electrical systems, plumbing, and the legal occupancy of the space. LAFD separately reviews fire and life-safety systems and conducts required inspections. At the end of construction, the building must have the local approvals and final inspection status needed for its permitted use before residents can legally occupy it.
These approvals overlap in subject matter but do not substitute for one another. CDSS may inspect resident rooms, common areas, bathrooms, food service areas, medication storage, and other aspects of the licensed physical environment. LADBS and LAFD may review many of those same spaces under a different set of code questions: Is the exit path protected? Is the fire alarm audible and visible? Is the corridor wide enough? Is the room accessible? Is the occupancy classification correct? A design that satisfies one agency but was not coordinated with the other can lead to redesign, inspection delays, or a building that is technically permitted but not ready to open as a licensed facility.
- CDSS/CCLD: separate state license to operate an RCFE and provide the proposed level of care.
- LADBS: local building permit, occupancy classification, construction inspections, and final approval for the physical building.
- LAFD: fire prevention plan check, fire alarm and sprinkler review, emergency access, inspections, and fire/life-safety clearance.
- LA City Planning: zoning, use verification, Conditional Use Permit, reasonable accommodation, or other entitlement review when triggered.
- California Health and Safety Code Section 1569 et seq. and Title 22 Division 6 govern the licensing track; California Building Code Chapter 3 governs the building occupancy analysis.
Occupancy Classification: R-3, I-1 Condition 1/2, or I-2
Occupancy classification is the code language that translates the operating model into building requirements. A small RCFE with six or fewer residents is generally treated as Group R-3, a residential classification, when the facility fits the code's small residential care parameters. That does not make it exempt from licensing, fire safety, accessibility, or local zoning review. It means the building code begins with a residential framework rather than the institutional framework used for larger or more dependent populations. The exact classification should be confirmed by the project architect and LADBS for the actual resident count, building configuration, and care model.
Larger residential care facilities commonly move into Group I-1 under California Building Code Chapter 3. Group I-1 covers buildings where occupants receive custodial care who are capable of self-preservation, but the code distinguishes between residents who can respond and evacuate with limited assistance and residents who require more supervision or assistance. In practice, the design team must analyze whether the proposed program aligns with I-1 Condition 1 or Condition 2, including the number of occupants and their ability to evacuate. The condition is not a marketing label; it is a life-safety design decision that has to match the actual resident population and operation.
Group I-2 is the classification associated with hospitals, nursing homes, and care environments where occupants are not capable of self-preservation because they receive medical care or nursing care and may be bed-confined. A memory care project is not automatically I-2, and an RCFE is not automatically I-1. The classification depends on the care provided, resident mobility, resident dependency, staffing, and the physical and operational assumptions used in the code analysis. A facility that describes itself as assisted living but actually proposes bed-confined residents or nursing-level care may need a much more intensive I-2 strategy.
This distinction must be resolved before design development. A late change from R-3 to I-1, or from I-1 to I-2, can affect the construction type, fire-rated corridors and separations, sprinkler and alarm systems, emergency power, number and arrangement of exits, smoke compartments, refuge areas, door hardware, elevators, and accessible bathing and sleeping facilities. It can also affect zoning, the level of LAFD review, the plan check timeline, and whether an existing building can be converted without substantial structural or life-safety work.
- R-3: generally the starting point for a small RCFE serving six or fewer residents, subject to confirmation of the actual program.
- I-1: residential care for occupants who need custodial care but are generally capable of self-preservation; the applicable Condition 1 or Condition 2 matters.
- I-2: care environments such as nursing or medical facilities where occupants may be unable to evacuate independently, including bed-confined residents.
- Ambulatory means a resident can walk or otherwise move to safety without being carried; non-ambulatory means the resident needs physical assistance or an assistive device to evacuate.
- Bed-confined is a more serious life-safety condition than simply using a wheelchair and should be analyzed with the care model, not assumed from a room count.
Ambulatory, Non-Ambulatory, and Bed-Confined Residents
The words ambulatory, non-ambulatory, and bed-confined describe life-safety assumptions, not just clinical terminology. An ambulatory resident can move to an exit or an approved refuge area independently or with the level of assistance contemplated by the applicable occupancy. A non-ambulatory resident may be able to sit, stand, or use a wheelchair but requires staff assistance, a mobility device, or a more carefully managed evacuation procedure. A bed-confined resident cannot be expected to reach an exit without being moved from the bed, which changes the building's evacuation strategy and the level of protection needed around resident rooms and care areas.
These categories affect whether an I-1 Condition 1/2 approach is realistic or whether an I-2 classification and institutional life-safety strategy is more appropriate. They also affect the staffing plan that CDSS evaluates, the number and location of staff response points, the placement of residents, and the feasibility of moving residents through corridors and protected areas. A floor plan showing a beautiful common room is not enough if the corridor, door clearances, turning spaces, fire doors, elevator strategy, and refuge areas cannot support the actual residents described in the license application.
The project team should create a resident profile before finalizing the code summary: maximum licensed residents, percentage expected to use wheelchairs or walkers, whether residents may be bed-confined, whether dementia or wandering risk is part of the program, the level of medication or nursing assistance, and how staff will move residents during a fire event. The architect and fire protection engineer then use that information to coordinate the code classification, egress, fire protection, and emergency procedures. If the operating plan changes later, both CDSS and LADBS may need to revisit the assumptions.
LAFD Fire and Life-Safety Requirements
LAFD review is a separate workstream from LADBS plan check, and senior living facilities receive close scrutiny because many residents may need more time or assistance to evacuate. Automatic fire sprinklers are almost always a central requirement for an institutional or residential-care project, regardless of the facility's marketing name. The final system type and design depend on occupancy classification, building height, construction, resident capacity, and the adopted fire code. A small R-3 project may have a different system basis than an I-1 or I-2 facility, but the team should not assume that a small resident count eliminates sprinkler work.
Fire alarm and notification systems must be designed for the occupants who will actually live in the facility. Audible notification is necessary, but visual notification appliances may be required in accessible rooms, common areas, and other locations so residents and staff with hearing impairments receive an effective warning. Pull stations, smoke detection, annunciation, staff notification, door release, elevator functions, and monitoring need to be coordinated with the fire alarm drawings and the operational plan. A system that works for a typical apartment building may not be adequate for a memory care or I-2 program.
For facilities with residents who cannot be expected to leave the building immediately, horizontal evacuation can be the central life-safety strategy. Instead of moving every resident outside at the first alarm, staff may move residents through smoke barriers or fire-rated separations into an adjacent protected area on the same floor, then continue relocation as conditions require. The plan needs compliant compartments, protected corridors and doors, sufficient area for residents and equipment, staff procedures, and a sequence that LAFD and the code officials can evaluate. This is different from simply calling a hallway an area of refuge; the protected space, construction, doors, egress capacity, and operational plan must work together.
Emergency power is another major coordination item. An emergency generator or other approved source may be required to support critical systems such as fire alarm, emergency lighting, exit signage, smoke control, electrically powered fire pumps, selected elevators, medical equipment, communications, and other systems identified by the code and the approved fire/life-safety plan. The generator room, fuel, transfer equipment, exhaust, testing, and maintenance access all affect the building permit. It is much easier to reserve the space and coordinate electrical loads early than to discover that the proposed generator cannot serve the required systems after the plans are in review.
- Automatic sprinklers are typically expected for senior living and institutional care uses; system design must match the approved occupancy.
- Audible and visual fire alarm notification should be coordinated with accessible rooms, common areas, staff stations, and resident needs.
- Horizontal evacuation requires protected areas, fire/smoke barriers, compliant doors, adequate capacity, and a workable staff procedure.
- Emergency power may support fire alarm, emergency lighting, exit signage, pumps, communications, elevators, smoke control, and other critical systems.
- Fire department access, hydrants, key boxes, address visibility, fire lanes, and apparatus access must be checked with the site plan.
Accessibility: California Building Code Chapter 11B, ADA, and Title 22
Senior living facilities need accessibility designed around real daily use, not only a checklist at the entry door. California Building Code Chapter 11B and the federal Americans with Disabilities Act apply to the accessible route, entrances, corridors, doors, bathrooms, common areas, parking, site arrival, dining, recreation, and staff-supported spaces. An accessible route should connect the public way or accessible parking to the entrance and then to the resident rooms, dining room, activity areas, outdoor spaces, elevators, and required exits or areas of refuge.
Resident bedrooms and bathrooms require particular attention. Depending on the code classification and the licensed program, the plan may need accessible or adaptable bedrooms, clear floor areas at beds and fixtures, maneuvering clearances at doors, reachable controls, visual and audible notification features, and bathrooms with compliant grab bars, toilet clearances, lavatory knee space, roll-in or accessible showers, and slip-resistant surfaces. The fixture layout must be tested with the required turning and transfer clearances; placing a grab bar on a wall is not enough if the toilet or shower cannot actually be used by the resident.
Title 22 Division 6 adds licensing-specific physical plant standards for RCFE bedrooms, bathrooms, common spaces, food service, medication areas, storage, and resident safety. Title 22 requirements can address room size, usable space, privacy, ventilation, lighting, furnishings, bathroom access, common living and dining areas, and the relationship between licensed capacity and the facility's layout. The exact requirements depend on the facility type and current licensing provisions, so the CDSS application should be coordinated with the architect's code analysis rather than treated as a final furniture review.
For an existing building, accessibility upgrades can be triggered by the scope and valuation of an alteration. A former hotel, apartment building, office, or residential property may have narrow doors, inaccessible bathrooms, level changes, or an elevator that does not serve every required area. Before committing to the property, the team should survey the accessible path of travel, resident room dimensions, restroom layouts, parking and drop-off, and the ability to create compliant routes without reducing the licensed resident count.
Zoning, By-Right Uses, CUPs, and Reasonable Accommodation
Zoning is site-specific in Los Angeles. Some small residential care arrangements can fit within a residential use framework, while larger senior living, assisted living, memory care, or institutional care operations may be treated differently depending on the zone, resident count, staffing, services, parking, and the physical intensity of the use. A property that was previously an apartment, hotel, or medical office is not automatically approved for an RCFE. The first step is to confirm the parcel's zoning, existing Certificate of Occupancy, permitted use, overlays, historic status, and any prior conditions through the City's current zoning tools and Planning review.
A use may be by right in one zone but require a Conditional Use Permit or other discretionary approval in another. A CUP can add a public-hearing process, findings, conditions of approval, neighbor concerns, parking analysis, and a timeline that is separate from the building permit. If the facility includes a commercial kitchen, adult day program, medical or nursing services, transportation loading, or a substantial expansion, those elements may create additional zoning questions even when the underlying residential care use is acceptable.
Fair housing laws also matter. A reasonable accommodation request can be relevant when a zoning rule, parking standard, separation requirement, or other land-use rule would otherwise prevent a person with a disability from having an equal opportunity to use and enjoy housing or care-related housing. Reasonable accommodation is not an automatic waiver of every code or safety requirement, and it does not eliminate the need to meet building, fire, or licensing standards. It is a formal land-use analysis that should be supported by the facts of the residents' needs and coordinated with the City's applicable procedure.
We recommend completing the zoning and use feasibility review before signing a long-term lease or purchasing a property. The review should compare the intended RCFE license, resident capacity, occupancy classification, parking and loading, required outdoor areas, and fire access against the parcel's zoning. If a CUP or reasonable accommodation may be needed, it should be scheduled with the LADBS and CDSS tracks instead of being discovered after architectural drawings are complete.
- By-right treatment depends on the parcel's zone, use definition, resident count, and operating model; it should be confirmed, not assumed.
- A CUP may be required for larger or more intensive residential care uses, site-specific zoning conditions, or an associated use.
- A change in use can require a new or amended Certificate of Occupancy and building plan check even when the shell is existing.
- Reasonable accommodation may address a disability-related land-use barrier, but it does not waive fire, structural, accessibility, or CDSS safety requirements.
How the Combined Approval Process Works
The most reliable strategy is to start LADBS, LAFD, Planning, and CDSS coordination in parallel after the operating program and resident profile are defined. First, confirm the site, zoning, existing occupancy, utilities, fire access, and building conditions. Next, establish the proposed license type, resident capacity, ambulatory and non-ambulatory assumptions, services, staffing, and whether the project is R-3, I-1, or I-2. Those decisions inform the architect's code summary, the fire protection design, the CDSS physical plant package, and the zoning review.
The LADBS building permit package typically includes architectural plans, code analysis, accessibility details, structural documents where needed, mechanical/electrical/plumbing plans, energy documents, and any required change-of-occupancy information. LAFD reviews the fire alarm, sprinkler, standpipe, access, emergency power, and related life-safety plans. Planning handles zoning or entitlement issues that are not resolved by the building permit intake. A complete submittal lets the agencies review the same resident count and occupancy assumptions rather than responding to conflicting versions of the project.
CDSS licensing normally progresses toward a facility inspection after the physical environment is substantially complete and the application materials are ready. In practice, the state license is not normally the last-minute substitute for a building permit. The building needs to pass final building and fire inspections, have required systems tested and approved, and be legally occupiable for the proposed use. CDSS then verifies that the facility, staffing, policies, and operating program meet the state licensing requirements. Coordinating the inspection sequence matters: a CDSS visit before a failed fire inspection or an unfinished accessible bathroom creates avoidable reinspection risk.
After permit issuance, we help maintain an inspection roadmap: rough inspections, fire-rated assemblies, accessibility, sprinkler and alarm testing, emergency generator testing, final MEP inspections, LAFD sign-off, and the final building approval. The goal is not merely to obtain a permit. It is to deliver a facility that can pass the local final inspections and support the CDSS licensing inspection without a last-minute conflict between the approved plans and the operating program.
Regulatory References and Project-Specific Verification
The core references for this type of project are California Health and Safety Code Section 1569 et seq., the Residential Care Facilities for the Elderly Act; California Code of Regulations Title 22, Division 6, Community Care Licensing provisions for residential care facilities for the elderly; and the California Building Code, Title 24, Part 2, Chapter 3, which contains the Group I-1 and Group I-2 occupancy classifications. California Building Code Chapter 11B supplies the California accessibility standards that apply to many public and commercial facilities, while the federal ADA supplies an additional accessibility framework.
These references provide the legal framework, but they do not answer every site-specific question by themselves. The adopted code edition, City of Los Angeles amendments, building height, construction type, existing conditions, licensed capacity, resident dependency, care services, zoning designation, and CDSS interpretation all matter. A property owner should not rely on a generic online description of assisted living to select an occupancy classification or promise a licensing capacity. The architect, fire protection engineer, land-use professional, and licensing team should confirm the current requirements for the actual project before construction documents are finalized.
Ocean Permits & Development helps owners and operators organize that process. We coordinate the permit and agency schedule, identify missing approvals, track LADBS and LAFD review, communicate correction items to the design team, and keep the local building path aligned with CDSS licensing milestones. We provide a free initial consultation so you can understand the likely permit path before committing to a site or construction schedule.
Senior Living Facility Types: Occupancy, Agencies, and 2026 Approval Ranges
These are planning ranges for complete, coordinated applications in Los Angeles during 2026. They are not guarantees. Exact classification, entitlement path, construction scope, CDSS workload, and agency comments can materially change the schedule.
| Facility Type | Likely Building Classification | Primary Agencies | Estimated Approval Range |
|---|---|---|---|
| Small RCFE, 6 residents or fewer | Generally Group R-3, subject to resident profile and code confirmation | CDSS/CCLD, LADBS, LAFD, Planning if zoning review is triggered | 3–8 months; longer if change of use, major renovation, or CUP is required |
| Medium RCFE, more than 6 residents | Often Group I-1; Condition 1/2 and resident self-preservation analysis required | CDSS/CCLD, LADBS, LAFD, Planning, accessibility and MEP reviewers | 6–12 months for a conversion or substantial TI; longer for new construction |
| Memory care or dementia-care facility | Often Group I-1, but care model and evacuation ability can require a different analysis | CDSS/CCLD, LADBS, LAFD, Planning, fire alarm/sprinkler and accessibility reviewers | 8–16 months depending on secure egress, fire systems, and zoning |
| Skilled nursing or medical care facility | Commonly Group I-2 where occupants need nursing/medical care or cannot self-preserve | CDSS/CCLD or applicable health facility regulators, LADBS, LAFD, Planning, specialized consultants | 12–24+ months; institutional construction and life-safety review are usually extensive |
A facility name does not determine the code classification. Confirm the resident dependency, care services, licensed capacity, evacuation assumptions, and current California Building Code and Title 22 requirements with the project professionals and reviewing agencies.
Frequently Asked Questions
Is a CDSS RCFE license the same as a Los Angeles building permit?
No. CDSS, through the Community Care Licensing Division, issues the state license to operate the care program under California Health and Safety Code Section 1569 et seq. and Title 22 Division 6. LADBS issues the local building permit and final building approval, while LAFD reviews fire and life-safety systems. The facility needs the approvals required by each track before it can legally open and serve residents.
What is the difference between Group I-1 and Group I-2?
Group I-1 generally covers custodial care environments where residents need supervision or assistance but are generally capable of self-preservation under the applicable code assumptions. Group I-2 covers more intensive medical or nursing care environments where occupants may not be capable of self-preservation, including bed-confined residents. The label assisted living or memory care does not decide the classification by itself; the care model, resident dependency, staffing, and evacuation plan must be analyzed under California Building Code Chapter 3.
Can a small RCFE with six or fewer residents be treated like a single-family home?
A small RCFE with six or fewer residents is generally analyzed as Group R-3 under the California Building Code, but that does not mean it is automatically approved as a normal single-family residence. The state RCFE license, Title 22 physical plant standards, local zoning, fire safety, accessibility, and any change-of-use or construction permits still apply. The actual resident profile and site conditions should be confirmed before relying on the small-facility classification.
Do senior living or assisted living facilities need automatic sprinklers?
In practice, automatic sprinklers are almost always a major requirement for senior living, residential care, memory care, and institutional facilities, but the exact system design depends on occupancy classification, building height, construction type, resident capacity, and the adopted code. A small R-3 project and an I-1 or I-2 facility may have different design standards. LAFD and the design team's fire protection engineer should confirm the required system before permit submittal.
What is horizontal evacuation?
Horizontal evacuation is a life-safety strategy in which staff move residents from a threatened room or smoke compartment into a protected area on the same floor, rather than immediately moving every resident outside. It can be essential for I-2 or other care environments where residents cannot evacuate quickly. The plan requires compliant smoke or fire barriers, protected doors and corridors, enough space for residents and equipment, notification, staff procedures, and a building design that LAFD and LADBS can approve. It is not simply a sign labeling an ordinary hallway as a refuge area.
What does ambulatory versus non-ambulatory mean for permitting?
For permitting, ambulatory generally means a resident can reach safety using the mobility and assistance assumptions allowed by the applicable occupancy. A non-ambulatory resident needs physical assistance, a wheelchair, or another supported method to evacuate. Bed-confined residents cannot be expected to leave their bed without being moved. Those distinctions influence the I-1 Condition 1/2 analysis, the possible I-2 classification, horizontal evacuation, staff procedures, resident room placement, and the fire protection strategy.
Does an assisted living facility need a Conditional Use Permit in Los Angeles?
It depends on the parcel's zoning, the size and intensity of the use, resident capacity, services, parking, and how the City classifies the proposed operation. Some residential care arrangements may be allowed by right in certain zones, while larger or more institutional uses may require a Conditional Use Permit or another Planning approval. A CUP can add a public process and conditions. We recommend a zoning and use verification before signing a lease or finalizing the floor plan.
Can fair housing reasonable accommodation eliminate a zoning or parking problem?
A reasonable accommodation request may address a disability-related land-use barrier so residents have an equal opportunity to use and enjoy housing or care-related housing. It is not an automatic waiver of fire, structural, accessibility, or CDSS safety requirements, and it does not guarantee approval of a specific parking or density request. The request should be supported by the facts, filed through the City's applicable process, and coordinated with the building and licensing strategy.
What accessibility requirements apply to senior living facilities?
California Building Code Chapter 11B and the ADA generally require accessible routes, entrances, doors, resident rooms where applicable, bathrooms, common rooms, dining areas, parking, and site arrival. Resident bathrooms may need compliant clearances, grab bars, accessible showers, lavatory knee space, and reachable controls. Title 22 Division 6 adds RCFE physical-environment requirements for bedrooms, bathrooms, common areas, lighting, ventilation, furnishings, and licensed capacity. The plan should be reviewed under both the building code and the licensing standards.
When should the CDSS licensing process start compared with the LADBS permit?
The two tracks should begin in parallel after the operating program and resident profile are defined. CDSS may inspect a completed or near-complete facility, but its physical plant requirements should influence the floor plan before construction documents are finished. LADBS and LAFD permits and inspections must also be coordinated because CDSS normally needs a facility that is legally occupiable and has passed required building and fire approvals. Waiting until the building permit is finaled to address licensing commonly delays opening.
How long does a senior living facility permit take in Los Angeles?
A small RCFE conversion may take approximately three to eight months when zoning is straightforward and the existing building needs limited work. A medium RCFE or memory care conversion commonly takes six to sixteen months because of occupancy, fire protection, accessibility, and licensing coordination. Skilled nursing or I-2 projects can take twelve to twenty-four months or more. These 2026 planning ranges assume complete drawings and coordinated submissions; a CUP, major structural work, incomplete plans, or multiple correction cycles can add substantial time.
Relevant Ocean Permits Resources
Planning a Senior Living or Assisted Living Facility in Los Angeles?
Ocean Permits & Development is a women-owned permit expediting firm founded by Katherine Amaya. We coordinate LADBS, LAFD, zoning, accessibility, and CDSS licensing milestones. Start with a free initial consultation or call 213-277-8777.
Free Initial ConsultationCall 213-277-8777