_1781464136662.png)
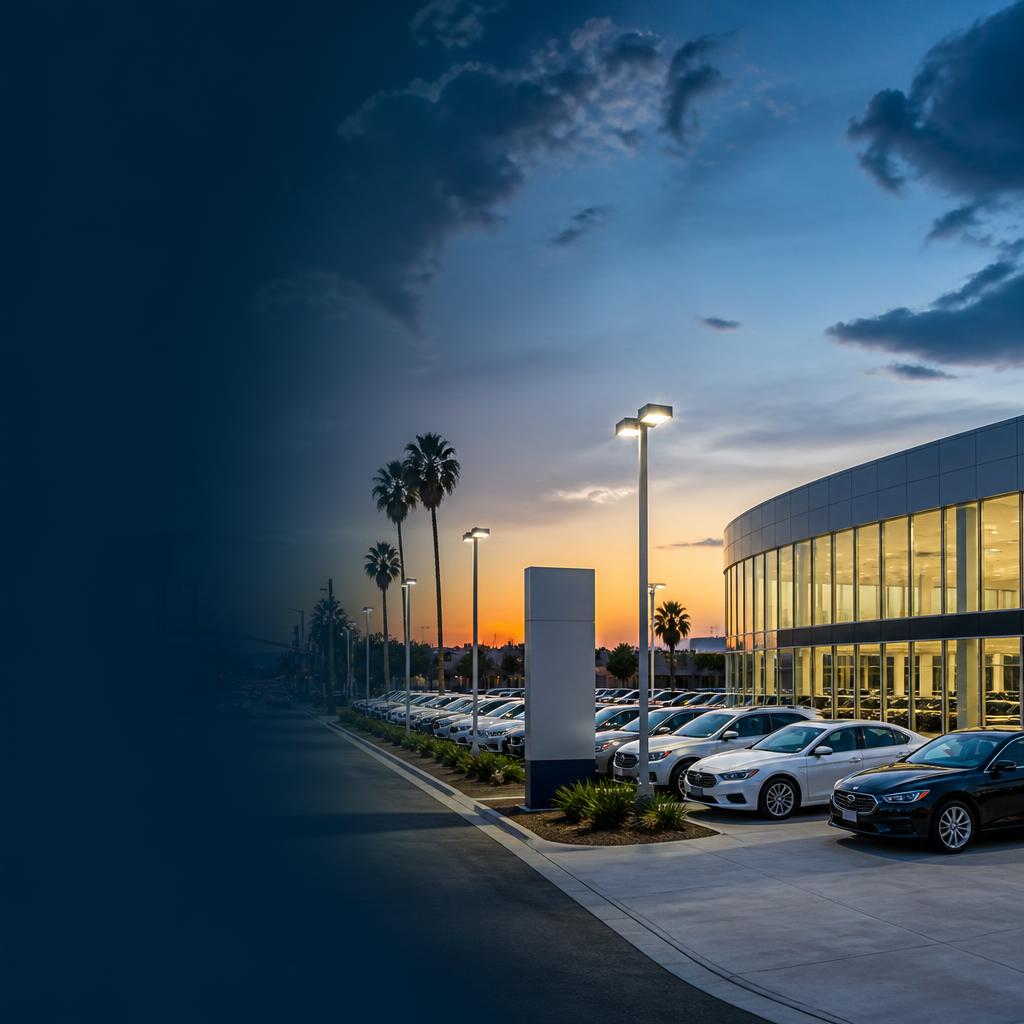
Car Dealership & Auto Sales Lot Permits
Zoning, display-lot approvals, dealership signage, certificates of occupancy, parking, lighting, and DMV location coordination.
Women-owned LA permit expediting firm. Ocean Permits & Development offers a free consultation for dealership operators and coordinates the permit process from zoning and site feasibility through occupancy, signage, and closeout. We also support fire-rebuild clients in Pacific Palisades and Altadena; for dealership operators, our focus is a commercially viable sales location and a clear opening path. Call 213-277-8777.
A vehicle dealership is not simply a retail tenant improvement with cars parked outside. New and used vehicle sales introduce a defined automobile sales area, outdoor display and inventory circulation, customer and employee parking, lighting, signage, site drainage, and a certificate-of-occupancy question that may not exist for a conventional storefront.
Ocean Permits & Development helps franchise groups, independent dealers, used-vehicle operators, developers, landlords, and automotive brands evaluate a Los Angeles site before a lease or purchase is committed. We coordinate the City Planning zoning track, LADBS building and trade permits, site and public-way questions, sign permits, occupancy documentation, and the local records that support a separate California Department of Motor Vehicles dealer-license application.
This page is specifically about vehicle sales and display lots. It is not an auto-repair permitting guide, and it is not a gas-station or car-wash guide. If the proposed operation includes repair bays, body or paint work, washing, fueling, or regulated material storage, those components need a separate scope review. See our auto repair shop permits and car wash and gas station permits pages for those distinct uses.
Zoning a New or Used Vehicle Dealership
Los Angeles City Planning treats an automobile and trailer sales area as a defined automotive use: an open area used to display, sell, or rent new or used automobiles or trailers, with only minor incidental repair of vehicles displayed on the premises. That definition matters because the operating model includes outdoor inventory and vehicle movement, not just a sales office. The City Planning Automotive Uses Matrix and the parcel’s zoning regulations should be reviewed together; a commercial corridor that supports ordinary retail may not automatically support an automobile sales area.
The first zoning question is whether the proposed use is allowed by right at the specific address. The answer can change with the base zone, community plan, specific plan, overlay, proximity to residential uses, lot size, access arrangement, and whether the operation is new-car franchise sales, used-car sales, wholesale activity, or a combination. Some locations may require a Conditional Use Permit, project approval, or other discretionary planning action. A dealership that adds a service department, vehicle storage, outdoor display beyond the approved area, or unusual hours can also create a different use analysis.
We begin with a parcel-level zoning and permit-history review before a client relies on a letter of intent. That review identifies the authorized use, prior certificate of occupancy, parking and access assumptions, sign history, and any conditions attached to the property. Finding out that a former furniture store cannot operate as a dealership until a discretionary approval is obtained is a lease decision, not a construction correction.
Display Lots: Paving, Drainage, Landscaping & Screening
Outdoor inventory changes the site plan. A dealership must show where display vehicles are placed, how customers enter and exit, how employees move inventory, where deliveries occur, how emergency access is maintained, and how accessible pedestrians travel from parking to the showroom. The lot surface should be evaluated for an all-weather condition, vehicle loading, slopes, striping, wheel stops or barriers, and the transition between the display area and public sidewalks or driveways.
Paving is also a drainage issue. New or expanded impervious area can change runoff, low points, catch-basin locations, storm-drain connections, and the discharge path toward the street or neighboring properties. A used-car lot with compacted gravel, damaged asphalt, or an improvised display surface may need more than cosmetic repair before it can support the proposed operation. Public Works, stormwater, utility, and grading questions depend on the scope and existing site, so we coordinate the civil and architectural information instead of treating paving as a contractor-only detail.
Landscaping and screening can affect the public view of vehicle inventory, the edge of a residential or mixed-use zone, pedestrian comfort, and compliance with site-plan conditions. Landscape islands, perimeter planting, walls, fences, and screening should be drawn with signs, lighting, accessible routes, and sight-distance requirements in mind. The goal is not to hide the dealership from customers; it is to present an organized commercial site without creating glare, unsafe visibility, or a visual impact that the zoning review did not anticipate.
Showroom Occupancy vs. On-Site Service Department
A dealership showroom and an automotive service department should be scoped as separate operational components. The showroom is where customers browse, negotiate, complete paperwork, and take delivery. A service department introduces vehicle bays, lifts or equipment, technician work areas, parts storage, customer drop-off, floor drains, exhaust or ventilation, compressed gases, oils, batteries, tires, and potentially body or paint operations. Those activities can affect occupancy classification, fire protection, hazardous-material reporting, air quality, wastewater, noise, and zoning.
A certificate of occupancy for a sales showroom does not automatically authorize repair work in the rear of the building, and a prior repair-shop approval does not necessarily authorize a new public sales lot. The building permit set should identify each area and its intended use. If service is added later, the dealership should not assume it is an incidental activity simply because technicians work for the same business. We compare the proposed operations with the existing approval and identify whether a separate permit, revised occupancy approval, or additional agency review is needed.
If the planned service scope is substantial, use our auto repair shop permit guide as a separate planning reference. Its paint-booth, hazardous-material, and wastewater issues are intentionally not folded into the sales-lot scope on this page.
Dealership Signs, Pole Signs & Pricing Displays
Signage is often the most visible part of a dealership, but it is still a regulated site improvement. Wall signs on the showroom, monument signs at the driveway, pole or pylon signs, illuminated brand panels, vehicle-pricing displays, and temporary sales banners can each raise different questions about sign type, area, height, illumination, location, spacing, and duration. A manufacturer’s brand standard cannot override the City’s sign regulations or a specific plan’s design conditions.
A pole sign can also be a structural and electrical project. The supporting structure, foundation, wind and seismic design, electrical service, illumination controls, and sign face may need coordinated permits. The sign’s location must be checked against property lines, driveways, visibility triangles, utility conflicts, sidewalks, and any neighborhood or corridor standards. We include the sign program in the initial site review so a dealership does not receive a building approval that leaves its primary identification sign unresolved.
Dealerships should also separate permanent signs from temporary advertising. Flags, banners, inflatable devices, event tents, and inventory-sale messaging may have separate time, size, or permit rules. A compliant permanent sign package is not a blanket authorization for every promotional installation used during a sales event.
Parking, Circulation & Site Lighting
A dealership site plan must distinguish inventory from required parking. Customer parking, employee parking, accessible spaces, display stalls, delivery spaces, test-drive circulation, loading areas, motorcycle or bicycle spaces, and fire access should not be shown as one undifferentiated field of cars. The applicable parking ratio and design standards depend on the use, location, zoning, overlays, and current City requirements. A vehicle displayed for sale is not automatically a substitute for a required customer or employee parking stall.
Lighting is reviewed for both safety and neighborhood impact. The plan should show fixture locations, mounting heights, photometric coverage, color or fixture type where required, electrical service, and controls for the showroom, perimeter, pedestrian routes, inventory, and sign faces. Lighting that is adequate for a dealer’s night operations can still create glare toward a residential property or public road. Early photometric coordination avoids relocating poles after the landscape, paving, and sign plans have already been approved.
California DMV Dealer Licensing Is a Separate Track
California DMV dealer licensing and City permitting are related but separate. The DMV licenses the occupational activity of selling vehicles, while Los Angeles approves the land use, building, occupancy, signs, site improvements, and local business operation. A DMV dealer application should not be treated as a substitute for zoning clearance, a City business license, or a certificate of occupancy. Conversely, a City permit does not issue the state dealer license.
The DMV’s vehicle-industry occupational-licensing process distinguishes retail new, retail used, wholesale, lessor-retailer, and other dealer categories. The application package can involve ownership and personal-history documents, a dealer bond or another financial-security form, a business location, a sign identifying the dealership, records access, and a DMV inspection. The exact requirements depend on the license type and current DMV instructions. We help the operator assemble the local proof and timing plan around the state application without representing that Ocean Permits issues or guarantees DMV approval.
The practical sequence is to confirm the City use and site first, resolve the building and occupancy record, coordinate the sign and lot improvements, obtain the local business documentation, and then align those records with the DMV application and inspection. If a state reviewer asks for evidence of an authorized location, an unresolved City use or missing occupancy approval can delay the dealership even when the sales business itself is otherwise ready.
Project Types, Review Paths & Our Approach
| Project | Scope | Typical Review Path | Note |
|---|---|---|---|
| New vehicle dealership and showroom | Showroom, offices, customer parking, display inventory, delivery area, and sales operations | City Planning zoning/use review; LADBS building and occupancy permits; parking, access, landscape, lighting, and sign review | Confirm the automobile sales area use and site-specific zoning before lease or purchase commitment. |
| Used-vehicle sales lot | Outdoor vehicle display, inventory storage, sales office, customer circulation, and vehicle delivery | Zoning/use clearance; LADBS permits for office or site improvements; paving, drainage, landscape, fence, lighting, and signage review | An open display lot is not automatically the same use as general retail or vehicle repair. |
| Dealership showroom conversion | Converting an existing retail, warehouse, or commercial building into vehicle sales use | Existing occupancy and permit-history review; zoning clearance; LADBS tenant improvement and certificate of occupancy | Existing retail occupancy may not authorize an automobile sales area or the proposed lot operations. |
| Dealership sign program or pole sign | Monument sign, pole or pylon sign, wall signs, illuminated branding, and inventory pricing signage | City Planning sign/zoning review plus LADBS structural and electrical permits where applicable | Sign height, area, illumination, placement, and visibility are separate from the building permit. |
| On-site service department | Repair bays, inspections, parts, customer drop-off, wash areas, and technician workspaces | Separate use and occupancy review; LADBS building/trade permits; additional fire, hazardous-material, air-quality, or wastewater review as applicable | Service operations are not automatically covered by the sales-floor or display-lot approval. |
| Dealership expansion or reconfiguration | More inventory spaces, new access drives, expanded paving, lighting, landscaping, or a second franchise line | Site-plan amendment or new zoning review; LADBS construction permits; Public Works and utility coordination where triggered | Adding inventory capacity can change circulation, stormwater, parking, lighting, and sign conditions. |
These are planning-level descriptions, not fee quotes or guaranteed timelines. We confirm the current City, agency, and DMV requirements for the actual address, license type, and operating scope during a free consultation.
Why Dealership Operators Use Ocean Permits
Dealership openings fail when the site, use, occupancy, display lot, signage, and state license are treated as unrelated checklists. Ocean Permits & Development creates one project map that distinguishes City Planning, LADBS, Public Works, utilities, private landlord requirements, and California DMV responsibilities. We manage the documents and correction path while the operator, architect, civil engineer, contractor, sign professional, and DMV representative handle their licensed or regulatory roles.
We are a women-owned LA permit expediting firm offering a free consultation, and we have a fire-rebuild specialty supporting clients in Pacific Palisades and Altadena. For a new or used dealership, call 213-277-8777 or visit our contact page. We will start with the address, proposed inventory and operations, existing approvals, lease deadline, and the local documentation the DMV track will need.
Frequently Asked Questions
What permits does a new car dealership need in Los Angeles?
A dealership commonly needs zoning and use clearance from Los Angeles City Planning, LADBS building permits for the showroom, offices, site structures, and improvements, a certificate of occupancy for the approved use, permits for signs and electrical work, and approvals for paving, access, drainage, landscaping, lighting, or public-right-of-way work where applicable. The exact package depends on the parcel, existing occupancy, new or used inventory, construction scope, and whether a service department is included.
Is an automobile sales lot the same zoning use as a normal retail store?
Not necessarily. Los Angeles zoning distinguishes an automobile and trailer sales area from ordinary retail in the Municipal Code definitions and automotive-use materials. A sales lot has outdoor display, vehicle circulation, inventory storage, and customer-delivery characteristics that must be checked against the specific zone and any community or specific plan. We verify the address and intended operation before relying on a general retail approval.
Can a used-car lot operate in any commercial corridor?
No. Commercial zoning varies by parcel, and an automobile sales area may be permitted, restricted, or require discretionary approval depending on the zone, overlay, site layout, and nearby uses. A used-car lot also needs a compliant surface, drainage, access, parking and customer area, lighting, landscaping, screening, and signage plan. Confirming the use before signing a lease is safer than assuming a former retail tenant can become a dealership.
Does a dealership need a separate Certificate of Occupancy?
A change from an existing approved use to an automobile sales operation generally requires the City to confirm the approved occupancy and use, often through a new or revised certificate of occupancy or equivalent final approval. The showroom, offices, and display lot should not be treated as automatically approved because a building already has a commercial certificate. A separate service department may require its own occupancy and permit review.
Is a vehicle service department covered by the dealership permit?
Not automatically. Vehicle sales and display are distinct from automotive repair or service. If a dealership will perform repairs, inspections, body work, paint work, oil changes, washing, or other service operations, those activities need their own zoning and building-scope analysis. They can add trade permits, fire and hazardous-material review, air-quality requirements, wastewater controls, and a separate or revised certificate of occupancy.
What does California DMV require for a dealer license?
California DMV dealer licensing is a separate state occupational-licensing process. A new or used vehicle dealer generally must submit the appropriate DMV application, establish an approved business location, and satisfy DMV requirements such as a dealer bond, business records, and an inspection. City zoning clearance, a local business license, and proof of an authorized commercial location or certificate of occupancy are commonly part of establishing that location. DMV licensing does not replace City permits, and City approval does not itself issue the DMV license.
Do dealership display lots need paving and drainage approval?
They may. Outdoor inventory and customer circulation should be evaluated for an all-weather surface, accessible routes, driveway grades, striping, stormwater drainage, catch basins, and any connection to the public right of way. A site that adds extensive paving can also create landscape, runoff, utility, or Public Works questions. The required documents depend on the existing lot, amount of disturbance, and proposed surface and drainage design.
Can a dealership install a pole or pylon sign?
Possibly, but a pole or pylon sign is not automatically allowed because the property is a dealership. Sign height, area, location, illumination, setbacks, visibility, spacing, and any specific-plan or corridor standards must be checked under City Planning and applicable Los Angeles sign regulations. Structural and electrical permits may also be required. We review the sign program with the site plan instead of treating signs as a last-minute graphic package.
How are parking and lighting reviewed for an auto sales lot?
The site plan should distinguish customer parking, employee parking, accessible spaces, vehicle display, inventory storage, loading or delivery areas, and circulation. Lighting should provide safe customer and pedestrian movement without creating glare or spill onto residential neighbors or the public right of way. Parking counts, landscape islands, lighting locations, pole heights, electrical service, and screening are reviewed in relation to the zoning and the actual lot layout.
Does a dealership need a Conditional Use Permit?
It depends on the parcel and proposed use. Some locations may allow an automobile sales area under the applicable zoning rules, while others may require a Conditional Use Permit, project approval, or another discretionary planning process. A service department, outdoor storage arrangement, unusual hours, major sign program, or specific-plan condition can change the analysis. We confirm the current requirement for the address before a lease or purchase is finalized.
Can I convert a warehouse into a car dealership?
A conversion may be possible, but the existing warehouse use does not automatically authorize sales, customer access, outdoor display, or a new certificate of occupancy. The project should compare the existing legal use with the proposed dealership, evaluate parking and fire-life-safety conditions, review the exterior lot and drainage, and coordinate accessibility, electrical, lighting, signage, and any site-plan changes. A service department adds another use analysis.
How long does a Los Angeles dealership permit take?
The timeline depends on whether the dealership is a tenant improvement or a new development, whether the use is allowed at the parcel, whether a discretionary entitlement is required, and how much site, sign, parking, drainage, and occupancy work is included. A complete by-right package is more predictable than a site requiring a public hearing or a use change. DMV licensing runs on a separate state schedule and should be coordinated rather than assumed to be part of LADBS review.
Opening a Dealership in LA?
We coordinate zoning, display-lot approvals, occupancy, signs, parking, and the local documentation that supports a separate DMV dealer-license process.