_1781464136662-DVw5IPjt.png)
Commercial Pool & Spa Permits
in Los Angeles
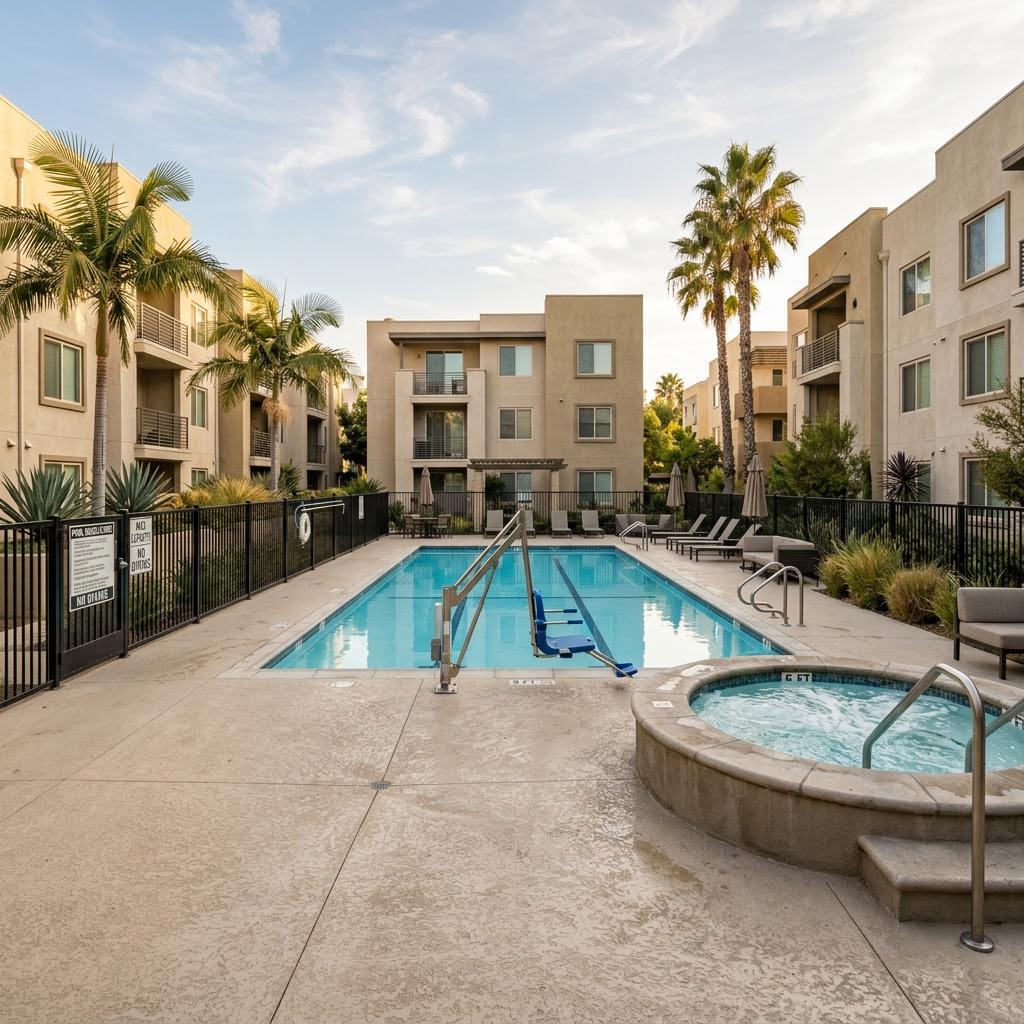
A hotel, apartment or health-club pool is not a residential backyard pool. Public-use pools and spas need coordinated health approval, construction permits, accessibility review and inspection before guests or residents can use them.
Ocean Permits & Development is a women-owned Los Angeles permit expediting firm. We coordinate commercial aquatic projects for hotels, multifamily owners, condominium and HOA boards, fitness operators and senior living facilities. Our role is to organize the approval path and corrections across agencies; licensed architects, engineers and pool contractors remain responsible for design and construction.
The County's public-pool definition includes many facilities restricted to residents, members or paying guests. Calling an apartment amenity a private pool does not automatically remove public-health oversight. The County's published guide excludes private single-family pools and pools serving dwellings with three units or fewer; confirm the actual classification, number of units and operating use before selecting a permit path.
This service specifically addresses new commercial/public pools and spas, major renovation, equipment alterations and reopening coordination. A backyard-pool guide is not a substitute for the health plan check, public-pool enclosure and accessible-entry analysis required for a commercial facility.
County Health approval and LADBS permits are separate
Los Angeles County Department of Public Health's Environmental Health Recreational Waters Program reviews public-pool design and operating safety. Its guidance requires written plan approval for construction, reconstruction, renovation and covered changes to ancillary facilities, equipment or piping before work starts and in advance of building, plumbing or electrical permit issuance. A separate service request is required for each body of water, so a swimming pool plus spa must be identified separately.
Inside the City of Los Angeles, LADBS remains the building-permit authority. The building package addresses the shell and structural engineering, excavation, site relationships and accessibility; associated plumbing, electrical and mechanical scopes cover equipment and connections. Health approval does not replace those permits, and a building permit does not authorize opening a public pool. The operator must complete applicable health-permit requirements and obtain written approval to open.
Fire review is scope-dependent rather than a universal standalone pool permit. LAFD coordination can arise from chemical storage, equipment rooms, emergency access, occupancy or associated building modifications. We establish those triggers early and distinguish them from County Fire procedures applicable outside Los Angeles City.
What belongs in a public pool plan-check package?
Start with the project address, APN, ownership, current health-permit records for an existing facility and the pool contractor's licensing information. The County form asks for the type and dimensions of each pool, the proposed changes and the existing pump, piping and drain-cover information. A complete package makes existing versus proposed work clear; equipment substitutions after approval need review rather than an undocumented field swap.
Drawings typically include a plot plan, pool top and profile views, depths, stairs and handrails, deck drainage and clearances, enclosure elevations and gate hardware. Equipment schedules and hydraulic information show circulation, filtration, disinfection, suction protection, backflow and connections. The spa needs its own treatment-system details and emergency shutoff information; shared location does not mean identical requirements.
Restrooms, showers and supporting amenities depend on facility use and the County's rules. A hotel operator should not assume a nearby guest bathroom automatically satisfies a public-pool requirement. We reconcile architectural, civil, pool-engineering and accessibility sheets before submission, avoiding conflicting deck slopes or a lift shown inside a required circulation clearance.
- Address, APN, owner, contractor and existing permit or license records.
- Separate pool/spa service requests and consistent site dimensions.
- Shell engineering, plumbing layout, equipment schedules and hydraulic design.
- Enclosure, gates, accessible routes, entry equipment and supporting facilities.
- A documented inspection sequence and approval-to-open responsibility.
Pool barriers, gates and California public-pool safety
Public-pool construction is governed by the applicable California Building Code, including Chapter 31B, the adopted Los Angeles amendments and health requirements under Title 22. The designer must confirm the current code edition for the application. Residential Swimming Pool Safety Act measures alone do not establish compliance for a public pool.
The County's published plan-approval guide describes a minimum five-foot effective enclosure height, limitations on openings and climbable features, and self-closing, self-latching gates. Approved egress and accessible hardware must work together with the barrier design. Private-unit doors or patios cannot simply become unrestricted entrances to the enclosure; circulation to non-pool amenities must also be considered.
For an existing HOA or apartment pool, fence replacement can expose gate, clearance or access problems that were not included in a cosmetic renovation budget. We coordinate the enclosure elevations and hardware specifications with Health and LADBS before fabrication. The responsible reviewers determine project-specific dimensions, exceptions and current-code compliance.
ADA-compliant lifts and accessible entry are part of the design
For covered new and altered facilities, the ADA Standards' Sections 242 and 1009 address accessible pool entry, while California accessibility requirements also apply. The U.S. Access Board explains that a pool with fewer than 300 linear feet of pool wall can use one accessible means of entry: a compliant lift or sloped entry. Larger pools generally require two, with at least one being a lift or sloped entry. Confirm the precise threshold and applicable exceptions with the designer rather than measuring only the swimming-lane length.
Spas can use a compliant lift, transfer wall or transfer system, subject to the applicable scoping and cluster rules. A pool lift specification alone does not prove compliance: the location, independent operation, seat geometry, lifting capacity and clear deck space must be documented. A pool lift and a stair are not interchangeable as the required primary entry.
An accessible route must connect the pool area and required supporting amenities. For senior living and fitness facilities especially, route gradients, gate operation, changing facilities and emergency egress should be coordinated with the entire site. Existing-facility ADA obligations require a separate assessment; we do not label every older pool exempt or promise that one portable device resolves all obligations.
Our coordination process from intake to opening
First, we verify jurisdiction, public-pool classification, existing approvals and each proposed body of water. We develop an agency matrix and identify whether the proposal also changes a hotel's occupancy, a gym's tenant space or a multifamily property's amenity layout. The owner supplies the intended opening date; we work backward from the required approvals rather than promising a generic rush permit.
Next, we coordinate the County Health submission and compatible LADBS design packages. Structural and trade reviews can be prepared in parallel where allowed, but required health clearances must be resolved for issuance. A single correction log assigns hydraulic comments to the pool designer, structural questions to the engineer and accessibility issues to the architect.
During construction, the contractor must preserve inspection hold points. The County describes pre-gunite, pre-plaster and final inspections for new pool work; its current plan-check page also explains covered inspections and additional fees for extra reviews or visits. We coordinate timing with LADBS inspections so piping or shell work is not covered before the responsible authority has inspected it.
At closeout, we track finals, approved revisions and the health authorization to open separately from construction completion. A finished pool deck, passed electrical inspection or paid invoice does not itself establish permission for public use. Owners also need an operating plan for water quality, safety equipment and ongoing health oversight.
Typical timeline and cost ranges: what the numbers cover
For preliminary scheduling, allow roughly 8–16+ weeks from a complete coordinated submittal to approvals for a new commercial pool or substantial renovation, excluding construction. A limited equipment alteration may be narrower; structural complications, accessibility redesign, site clearances or multiple correction rounds can extend the schedule considerably. These are planning allowances, not agency deadlines, service guarantees or a commitment for an unseen property.
The County's March 2020 public-pool guide states review goals of 20 days for an initial submission and 14 days for corrections. Those published goals are not the total LADBS-plus-Health schedule and should not be represented as today's guaranteed queue. We confirm current intake and review conditions with the program before setting the project calendar.
The published County service-request form provides a useful fee range: $354–$680 for listed minor-renovation categories, $1,021–$1,306 for listed first-pool major-renovation categories, and $1,796–$2,613 for listed first-pool new-construction categories. The form lists $721 for resurfacing. Size, scope, additional bodies of water and current invoicing determine the actual category.
These are County plan-review/service amounts, not all-in project costs. LADBS building and trade fees, engineering, access equipment, construction, operating health fees and Ocean Permits' separately quoted coordination fee are additional. Obtain the current agency invoice before payment; online convenience fees and extra review or inspection charges may apply.
Published County Health service-request fee examples
| Scope on County form | Listed first-pool fee range | Budget separately |
|---|---|---|
| Minor renovation: one to three or more items | $354–$680 | LADBS trade permits and design as applicable |
| Major renovation: standard or large category | $1,021–$1,306 | Engineering, accessibility and construction |
| New pool: standard or large category | $1,796–$2,613 | Building, grading and trade permits; pool/spa equipment |
| Pool resurfacing | $721 | Additional bodies of water and related alterations |
Source: County public-pool service-request form accessed October 10, 2026. Figures are the form's listed categories, not a project quote; confirm classification and current invoice. Separate requests apply to each body of water.
Frequently Asked Questions
Does a residents-only apartment or HOA pool count as a public pool?
It can. County guidance includes apartment, condominium and gated-community pools even when use is restricted to residents and guests. Its guide excludes private single-family pools and pools serving dwellings with three units or fewer. Confirm classification with the Recreational Waters Program for the actual property.
Is a LADBS building permit enough to open a hotel swimming pool?
No. LADBS construction approvals and County Health public-pool approvals are separate. The operator must satisfy applicable health-permit requirements and obtain written approval to open, as well as complete the required building and trade inspections.
Do the pool and spa need separate County requests?
Yes. The published service-request form requires a separate request for each body of water. The design still needs to coordinate their shared site, enclosure, accessible routes and supporting amenities.
Does replacing a public-pool pump or replastering need Health review?
Covered equipment alterations and resurfacing have specific County review categories. Confirm the proposed change against existing approved equipment and permit records before work starts. A maintenance description from a contractor does not establish an exemption.
Does every commercial swimming pool need an ADA pool lift?
Covered pools need the required accessible means of entry, but a compliant sloped entry can sometimes serve instead of a lift. Larger pools generally need two accessible entries, with at least one a lift or sloped entry. Spas have different permitted options, and California accessibility requirements must also be checked.
What fence does a commercial pool need?
The County's published guide describes a minimum five-foot effective enclosure, restricted openings and climbable features, and self-closing, self-latching gates. Current public-pool code, accessible hardware and emergency egress must be coordinated for the actual site; residential barrier assumptions are not sufficient.
What is a reasonable permit timeline and fee budget?
A preliminary approval allowance is approximately 8–16+ weeks for a complete new-pool or substantial-renovation package, excluding construction and subject to corrections and agency workload. The published County form lists $1,796–$2,613 for first-pool new-construction review categories; LADBS, design, construction, operating and expediting costs are additional.
How does Ocean Permits help a hotel, gym or senior living operator?
We coordinate County Health, LADBS and applicable Fire dependencies, organize complete submittals, track corrections and inspection hold points, and monitor closeout approvals. The licensed team handles design and installation. Call our women-owned Los Angeles team at 213-277-8777 for a free initial consultation.
Relevant Ocean Permits Resources
Plan your commercial pool approvals before construction
Bring the address, pool and spa scope, existing approvals and intended opening date. Our women-owned team will help identify the Health, LADBS and inspection sequence.
Free Initial ConsultationCall 213-277-8777
Official public-pool and accessibility references
- County Health pool plan check and included review/inspection services
- County public-pool plan approval requirements
- County pool service-request form and listed fee categories
- U.S. Access Board: accessible swimming pools and spas
Reviewed October 10, 2026. Confirm current code, fee and intake requirements for the proposed work.