_1781464136662-DVw5IPjt.png)
Hotel Permit
Expediting in Los Angeles
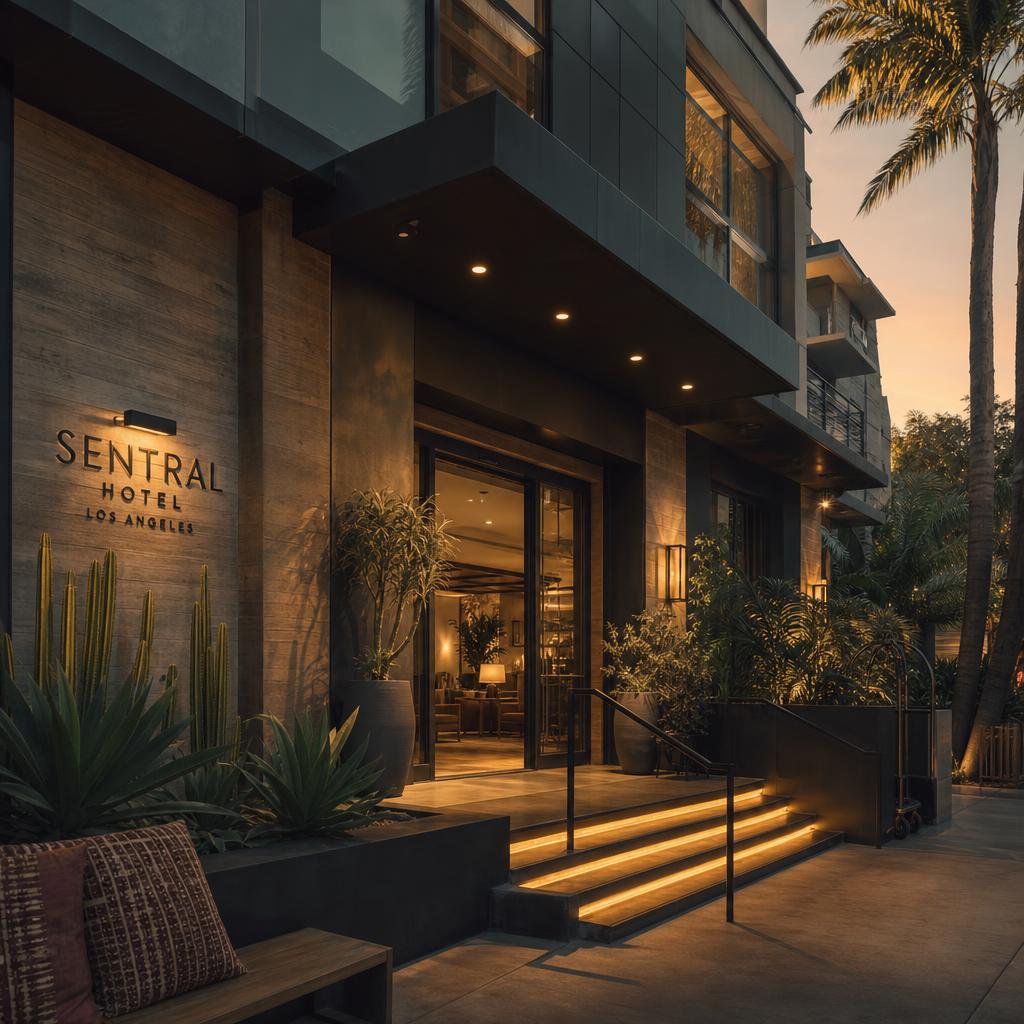
Hotel projects are among the most multi-agency-intensive permits in Los Angeles — a single renovation can require sign-off from LADBS, the LA Fire Department, LA County Public Health, and ABC, often on overlapping but independently scheduled timelines.
Hotels and motels sit at the intersection of several regulatory categories at once: they are Group R-1 occupancy under the California Building Code for guest rooms, but they routinely contain Group A-2 assembly space (restaurants, bars, ballrooms), Group B business space (front desk, offices, meeting rooms), and Group S storage (laundry, housekeeping, back-of-house). Each occupancy classification within the same building can trigger different code requirements for fire separation, egress, accessibility, and life-safety systems — and a plan check reviewer will scrutinize how the project handles the boundaries between them.
Ocean Permits & Development is a women-owned permit expediting firm founded in 2021 by Katherine Amaya. We do not design or build — we manage the permit process exclusively, which means our role on a hotel project is to sequence and coordinate the approvals across every agency involved so that Building, Fire, Health, and (where applicable) alcohol licensing land on a single realistic schedule instead of surprising the ownership group one agency at a time.
This guide covers the permit landscape for hotel and motel projects in the City of Los Angeles: new construction, full renovation, guest room refresh programs, lobby and F&B tenant improvement, ADA compliance obligations, and the specific role of LAFD Fire/Life Safety plan check alongside LADBS. It applies to independent properties, flagged/franchise hotels, extended-stay properties, and boutique conversions of existing buildings.
Occupancy Classification: Why It Drives Everything
Under the California Building Code (Title 24, Part 2), hotels and motels are classified as Group R-1 (Residential, transient) for the guest room portions of the building. This classification carries specific requirements for fire-resistance rated corridors and demising walls between rooms, smoke detection and fire alarm coverage, means-of-egress travel distance, and — critically for older properties — automatic fire sprinkler retrofit obligations that may be triggered by any renovation exceeding certain valuation or scope thresholds.
Most full-service hotels also contain non-R-1 occupancies under the same roof: a restaurant or bar is Group A-2 (or A-3 for a lower-occupant-load lounge); a ballroom or meeting space large enough to reach assembly thresholds is Group A-1 or A-3; the front desk, sales offices, and back-office areas are Group B; the laundry, engineering, and bulk storage areas are Group S-1 or S-2. Where these occupancies share a building with R-1 guest rooms, the code requires fire-rated separation between occupancy groups sized to the highest hazard present, unless the whole building is fully sprinklered and the separations are reduced per the applicable exception. Getting this occupancy map right at the pre-application stage — before drawings are far along — avoids a plan check correction cycle that can add four to eight weeks to a project that otherwise would have sailed through.
- Guest rooms and corridors: Group R-1, fire-rated corridor and demising wall requirements
- Restaurant, bar, lounge: Group A-2 or A-3, occupant load calculations drive egress width
- Ballroom, meeting/banquet space: Group A-1 or A-3 depending on assembly type
- Front desk, offices, sales: Group B
- Laundry, engineering, bulk storage, kitchen back-of-house: Group S-1/S-2 and commercial kitchen hood requirements
New Hotel Construction: The Permit Path
Ground-up hotel construction in the City of LA is processed through LADBS as a new commercial building permit, but almost always with parallel discretionary entitlement review at the front end. Depending on the site's zoning, a new hotel may require a Conditional Use Permit (CUP) for the hotel use itself in certain zones, a CUP or Plan Approval for on-site alcohol service if the project includes a bar or room service liquor program, and — for larger projects — an Environmental Impact Report or Mitigated Negative Declaration under CEQA. These entitlements must be resolved, or at minimum vested, before LADBS will issue the building permit; treating entitlement and building permit as sequential rather than concurrent processes is the single most common cause of hotel development delays we see.
Once entitlements are secured, the building permit plan check proceeds through LADBS's standard commercial track: Building and Safety plan check (structural, life-safety, accessibility), Fire Department plan check (fire sprinkler and standpipe systems, fire alarm, smoke control for high-rise hotels, fire apparatus access), Mechanical/Electrical/Plumbing plan check, and — where the project includes food service — LA County Department of Public Health plan check for the commercial kitchen and any restaurant space. High-rise hotels (occupied floor more than 75 feet above the lowest level of fire department vehicle access) trigger additional LAFD high-rise provisions: pressurized stairwells, fire command center, voice alarm/communication systems, and elevator recall — these add meaningful plan check time and should be scoped from day one, not discovered mid-review.
New construction hotel permits in LA commonly run 9 to 18 months from complete application to permit issuance for a project requiring discretionary entitlement, and 4 to 8 months for a by-right project without a CUP requirement. These figures assume the plan set is complete and coordinated across disciplines on first submittal — incomplete or uncoordinated submittals routinely double the plan check portion of the timeline through multiple correction cycles.
Renovation, Guest Room Refresh & PIP Programs
Franchise and flagged hotels periodically undergo a Property Improvement Plan (PIP) mandated by the brand — a scope of guest room and public space renovation required to maintain flag standards. The permit implications of a PIP depend heavily on scope: a cosmetic refresh (paint, carpet, fixtures, case goods) that does not touch structure, MEP systems, or life-safety components generally does not require a building permit at all, or qualifies for an over-the-counter minor alteration permit. A PIP that relocates plumbing fixtures, modifies electrical circuits, reconfigures bathroom layouts, or removes/adds walls crosses into full plan check territory and is treated as a standard alteration permit.
A critical trigger point for renovation projects: California's building code requires that any alteration meeting certain valuation thresholds relative to the building's replacement cost, or any alteration to more than a defined percentage of the building, bring the affected areas — and in some cases the whole building — up to current accessibility standards under the ADA and California's Title 24 accessibility chapter (Chapter 11B). For hotels specifically, this includes the mandated ratio of ADA-accessible guest rooms (including roll-in shower and communicating room requirements), accessible route to and within the property, accessible parking, and accessible common areas including the pool, fitness center, and business center. Renovation projects that trigger this threshold — sometimes called the 'path of travel' requirement — need an accessibility compliance survey early in design, not as a late-stage plan check correction.
Phased renovation — renovating guest room floors in stages to keep the property operating — requires LADBS approval of a construction phasing plan and, where life-safety systems are temporarily affected (fire alarm zones, sprinkler coverage, egress paths on a renovated floor), a temporary certificate of occupancy or fire watch plan coordinated with LAFD for the occupied floors during construction. This is one of the most operationally sensitive parts of hotel permitting — construction and paying guests sharing a building requires the fire and life-safety plan to be airtight before work begins.
- Cosmetic refresh only (finishes, no MEP/structural work): often no permit or OTC minor alteration
- Bathroom reconfiguration, plumbing/electrical relocation: full alteration permit + plan check
- Renovation exceeding valuation/scope threshold: triggers ADA path-of-travel and accessible guest room ratio compliance
- Phased renovation with property operating: requires LADBS phasing plan + LAFD fire watch/temporary CofO coordination
Restaurant, Bar & Banquet Space Inside a Hotel
Most full-service hotels include at least one food and beverage outlet, and the permit path for that space runs largely parallel to — but distinct from — our standalone restaurant permitting work. The restaurant or bar space needs its own LADBS plan check for tenant improvement (kitchen layout, grease duct and Type I hood, occupant load and egress for the A-2/A-3 occupancy), LA County Department of Public Health plan check and operating permit for the food facility, and — if the hotel serves alcohol at the bar, in-room, at banquets, or via room service — an Alcoholic Beverage Control (ABC) license specific to the license type the operation needs (Type 47 on-sale general for a full restaurant/bar, or a hotel-specific license type depending on the service model).
We coordinate the building and health permits for hotel F&B space directly. For the ABC license itself, Ocean Permits does not file the state alcohol license application — that filing is typically handled by the operator's beverage counsel or the brand's compliance team — but we do manage the CUP or Plan Approval process at the City level that ABC requires as a prerequisite for issuing the license, and we sequence that City review so it does not become the pacing item for the F&B space opening on schedule with the rest of the property.
Banquet and event space add their own layer: occupant load calculations for the largest anticipated assembly configuration, egress width sized to that occupant load, and — for spaces with removable partitions creating multiple configurable rooms — a plan check analysis of the worst-case combined occupant load when partitions are open. LAFD reviews banquet space fire alarm and sprinkler coverage with particular attention to assembly occupant load, since undercounting occupant load in the original design is one of the most common post-occupancy code violations we see cited in existing hotel banquet facilities.
LAFD Fire/Life Safety Review: A Parallel Track, Not an Afterthought
For hotel projects specifically, the LA Fire Department's Fire Prevention Bureau conducts an independent plan check that runs alongside — but is not subordinate to — the LADBS Building and Safety review. LAFD reviews: fire sprinkler system design and coverage (NFPA 13 for the building, NFPA 13R permitted for qualifying R-1 buildings up to four stories), standpipe systems for buildings over the height threshold, fire alarm and voice communication system design, fire department vehicle access and hydrant spacing, and — for high-rise hotels — the full high-rise life-safety package including smoke control, pressurized stairwells, and a fire command center.
A hotel-specific LAFD consideration: because guests are transient and unfamiliar with the building's egress layout (unlike employees in an office building), LAFD plan checkers apply particularly close scrutiny to exit signage, emergency lighting, and posted evacuation diagrams in guest rooms and corridors. Renovation projects that alter corridor configurations or relocate stairwells should expect this to be a focus area of LAFD's review regardless of whether the rest of the scope is primarily cosmetic.
We submit and track the LAFD plan check as its own workstream from day one of a hotel project, rather than waiting for LADBS Building and Safety plan check to clear first. Running them concurrently — with a single coordinated response to comments from both agencies — is the single biggest schedule lever on a hotel permit, since sequential agency review compounds delay in a way that concurrent review does not.
Hotel Permit Timelines by Project Type
Estimated timelines from complete application to permit issuance, City of Los Angeles, 2026 conditions. Actual timelines vary with plan check workload and submittal completeness.
| Project Type | Primary Agencies | Estimated Timeline | Key Trigger |
|---|---|---|---|
| New hotel construction, by-right zoning | LADBS, LAFD, DWP | 4–8 months | Full commercial plan check, no CUP required |
| New hotel construction, CUP required | Planning, LADBS, LAFD | 9–18 months | Discretionary entitlement precedes building permit |
| Cosmetic guest room refresh (finishes only) | None or OTC minor alteration | 0–2 weeks | No MEP or structural work |
| Guest room renovation (plumbing/electrical/layout) | LADBS | 6–14 weeks | Full alteration plan check + possible ADA trigger |
| Lobby / public space renovation | LADBS, LAFD | 8–16 weeks | Occupancy and egress recalculation for altered space |
| Restaurant/bar TI inside hotel | LADBS, County Health, LAFD | 10–18 weeks | Kitchen hood, occupant load, health permit |
| Banquet/ballroom addition or reconfiguration | LADBS, LAFD | 10–20 weeks | Occupant load and combined-space fire alarm review |
| ADA path-of-travel compliance upgrade | LADBS | 6–12 weeks | Triggered by renovation valuation/scope threshold |
| Alcohol service CUP (City-level, precedes ABC license) | City Planning, ZA | 3–6 months | Required before state ABC license can issue |
Timelines assume complete, coordinated plan sets on first submittal. High-rise hotels and properties in the Coastal Zone or with historic designation should add time for the applicable additional review layer. This table is for general guidance only.
Frequently Asked Questions
Does a hotel guest room renovation always require a building permit?
No. A purely cosmetic refresh — new paint, carpet, wallcovering, furniture, and fixtures that are direct swaps with no plumbing, electrical, or structural work — generally does not require a building permit, or qualifies for an over-the-counter minor alteration permit from LADBS. The moment the scope touches plumbing rough-in, electrical circuits, bathroom layout, or wall configuration, it becomes a full alteration permit requiring plan check. We review the PIP scope of work before construction starts to make this determination in writing, so ownership knows which floors need permits and which don't.
What triggers ADA accessibility upgrades during a hotel renovation?
California's building code and the federal ADA both apply a 'path of travel' concept: when an alteration to a facility exceeds certain valuation or scope thresholds relative to the building, the code requires bringing the accessible route and a proportional share of accessible features up to current standards, even if the alteration itself doesn't touch those features. For hotels, this most commonly affects the required ratio of ADA-accessible guest rooms (including roll-in shower rooms and rooms with communication features for guests with hearing impairments), the accessible route from parking to the lobby to guest floors, and accessible common areas like the pool and fitness center. We flag this exposure during pre-application review, before the renovation budget is finalized, so it isn't a surprise mid-construction.
Can a hotel keep operating during a floor-by-floor renovation?
Yes, and it's the standard approach for flagged hotels doing PIP-driven renovations. It requires LADBS approval of a construction phasing plan showing how each floor is isolated from occupied floors, plus coordination with LAFD if the renovation temporarily affects fire alarm zones, sprinkler coverage, or egress paths on the floor under construction — this may require a temporary fire watch or interim life-safety measures approved in advance. We build this coordination into the permit application from the start rather than addressing it after construction begins.
Does Ocean Permits handle the liquor license for a hotel bar or restaurant?
We manage the City-level Conditional Use Permit or Plan Approval process that the state Alcoholic Beverage Control (ABC) requires as a prerequisite before it will issue the alcohol license — this is a Planning entitlement, not the license itself. The actual ABC license application is typically filed by the operator's beverage counsel or the brand's compliance team, since it involves state-level licensing categories and disclosures outside our scope as a building permit expediting firm. We coordinate our CUP timeline with that filing so the City approval isn't the bottleneck.
What's the difference between the LADBS and LAFD review for a hotel project?
LADBS's Building and Safety Bureau reviews structural, general life-safety, accessibility, and MEP systems against the California Building Code. LAFD's Fire Prevention Bureau independently reviews fire sprinkler and standpipe design, fire alarm and voice communication systems, fire department vehicle access, and — for taller hotels — high-rise life-safety provisions like pressurized stairwells and a fire command center. Both plan checks must clear before permit issuance, and they run as parallel, not sequential, review tracks when properly coordinated. We submit and track both from day one so neither agency becomes the pacing item alone.
Do banquet rooms with movable partitions need special permit consideration?
Yes. Where a ballroom can be divided into smaller rooms by movable partitions, plan check requires analyzing the occupant load and egress capacity for every realistic partition configuration, including the worst-case scenario where all partitions are open and the space functions as one large assembly room. Fire alarm and sprinkler coverage, and exit width calculations, must accommodate that worst-case combined occupant load, not just the typical divided-room configuration.
How long does a ground-up hotel construction permit take in Los Angeles?
For a by-right project with no Conditional Use Permit requirement, the LADBS commercial plan check and permit issuance process typically runs 4 to 8 months from a complete, coordinated submittal. For a project requiring discretionary entitlement — a CUP for the hotel use, alcohol service, or density — add the entitlement process itself, which typically runs 6 to 12 months and must substantially resolve before LADBS will issue the building permit, bringing the realistic total to 9 to 18 months.
Does a hotel restaurant need its own health department permit separate from the hotel?
Yes. Any food facility inside a hotel — a full restaurant, a coffee bar, or a banquet kitchen — needs its own LA County Department of Public Health plan check and operating permit, independent of the hotel's building permit. The health department reviews the commercial kitchen layout, equipment, and food-safety infrastructure (handwashing stations, three-compartment sinks, grease interceptors) against the California Retail Food Code. We coordinate the timing of this review with the LADBS TI plan check for the same space so both approvals land together.
What happens if a hotel exceeds the high-rise height threshold?
Any hotel with an occupied floor more than 75 feet above the lowest level of fire department vehicle access is classified as a high-rise building under the California Building Code, triggering a significant additional life-safety package: pressurized stairwells, a fire command center, voice alarm and two-way communication systems, elevator recall and Fire Service access, and smoke control provisions. These requirements add meaningful design and plan check time and should be scoped at the earliest planning stage — retrofitting a design that didn't anticipate high-rise provisions is far more expensive than designing for them from the start.
Can Ocean Permits manage a franchise brand's PIP renovation across multiple hotel properties?
Yes. We regularly manage phased renovation programs across a portfolio, standardizing the permit strategy for repeated scope (a consistent guest room bathroom renovation package, for example) while adapting to each property's specific jurisdiction, building age, and existing conditions. Standardizing the plan check narrative and supporting documentation across properties with the same scope meaningfully shortens plan check time on the second and subsequent submittals.
Relevant Ocean Permits Resources
Managing a Hotel Permit Across Multiple Agencies?
We coordinate LADBS, LAFD, and County Health review on a single schedule — free initial consultation for hotel owners, operators, and franchise groups.
Free Initial ConsultationCall 213-277-8777