_1781464136662-DVw5IPjt.png)
Whittier
Permit Expediting
Quick Answer
Whittier is an independently incorporated city with its own Building & Safety Division and Planning Division — not LADBS, and not LA County. Every building permit, from a kitchen remodel to a Whittier Hills addition, goes through the City of Whittier's own submittal process. Uptown Whittier's historic commercial core adds a design-review layer for exterior work, and hillside parcels may need grading and geotechnical review. Ocean Permits coordinates each of these tracks so a Whittier project moves through the correct agency the first time.
Nestled in the eastern San Gabriel Valley, Whittier runs its own permitting process from start to finish — and confirming that up front saves weeks on every project.
Whittier's Community Development Department houses both the Building & Safety Division, which issues building, electrical, mechanical, and plumbing permits and conducts plan check and inspections, and the Planning Division, which handles zoning verification, Conditional Use Permits, variances, and design review. Because Whittier borders several unincorporated Los Angeles County communities, property owners sometimes mistakenly assume LA County or LADBS resources apply to their address — an error that can cost real time before it's caught.
Ocean Permits & Development has coordinated permits for Whittier homeowners and business owners across the city's residential neighborhoods, the Uptown Whittier historic commercial core, and the sloped terrain of the Whittier Hills. We also support projects in neighboring Pasadena and South Pasadena, as well as broader Los Angeles permit expediting.
Who Handles What in Whittier
| Agency | Role |
|---|---|
| City of Whittier Building & Safety Division | Issues building, electrical, mechanical, and plumbing permits; conducts plan check and inspections for all of Whittier |
| City of Whittier Planning Division | Zoning verification, Conditional Use Permits, variances, and design review for discretionary or historic-overlay projects |
| Whittier Fire Department (via Los Angeles County Fire contract) | Fire-life-safety review for applicable commercial, multifamily, and fire-hazard-zone projects |
| LA County Sanitation Districts | Sewer connection permits for properties on the regional sanitation system serving much of the San Gabriel Valley |
| Southern California Edison / SoCal Gas | Utility coordination for new electrical service, panel upgrades, or gas service changes |
Confirm current jurisdiction, fees, and submittal requirements directly with the City of Whittier for your specific project — this table is general orientation, not a substitute for the department's official guidance.
How Whittier's Process Differs From LADBS Cities
For a property owner used to reading about LADBS's Express Permits or the LA County EPIC-LA online portal, Whittier's process will look different in the details even though the underlying goal — a code-compliant, inspected structure — is the same. Whittier maintains its own submittal channel, its own plan-check staff and turnaround expectations, and its own fee schedule set by City Council rather than by LADBS or the County Board of Supervisors. Standard plan sets, sample details, and even permit terminology can differ slightly from what an applicant may have seen used for a City of LA or LA County project.
This matters most when a design team or contractor works across multiple jurisdictions and assumes a detail accepted in one city will automatically be accepted in Whittier. We recommend confirming Whittier-specific requirements — particularly around ADU utility connections, historic-overlay design review, and hillside grading — before finalizing construction documents, rather than discovering a mismatch during plan check.
Common Whittier Project Types
- 01
Residential Remodels & Additions
Kitchen and bathroom remodels, room additions, and second-story additions on Whittier's mostly single-family housing stock, much of it built mid-century with lot sizes and setback patterns typical of the eastern San Gabriel Valley. Older homes sometimes carry outdated electrical or plumbing that surfaces as a plan-check correction once a permit application is filed, so we flag likely issues during scoping rather than after submittal.
- 02
ADUs & Junior ADUs
Detached ADUs, garage conversions, and JADUs are in strong demand across Whittier's residential neighborhoods. We prepare ministerial ADU applications under state and city standards, confirm utility connection requirements with the property's specific water and sewer provider, and coordinate the City's ADU-specific plan check track.
- 03
Uptown Whittier Historic District Projects
Storefront renovations, signage changes, and facade work within Uptown's historic core require design review to confirm compatibility with the district's historic character before Building & Safety will issue a permit. We coordinate the design review submittal alongside the building permit application so the two tracks move in parallel rather than in sequence.
- 04
Whittier Hills & Hillside Additions
Sloped-lot properties in the Whittier Hills and surrounding foothill terrain often require grading permits, retaining wall design, and drainage review beyond what a flat-lot project needs. We confirm early whether a specific parcel's slope and soil conditions trigger geotechnical review, so the design team can budget for it before construction documents are finalized.
- 05
Commercial Tenant Improvements
Retail, restaurant, and office build-outs along Whittier Boulevard and the Uptown commercial corridor typically involve accessibility upgrades, fire-life-safety review, and — for restaurants and alcohol-serving businesses — Conditional Use Permit coordination with the Planning Division before a tenant improvement permit is finaled.
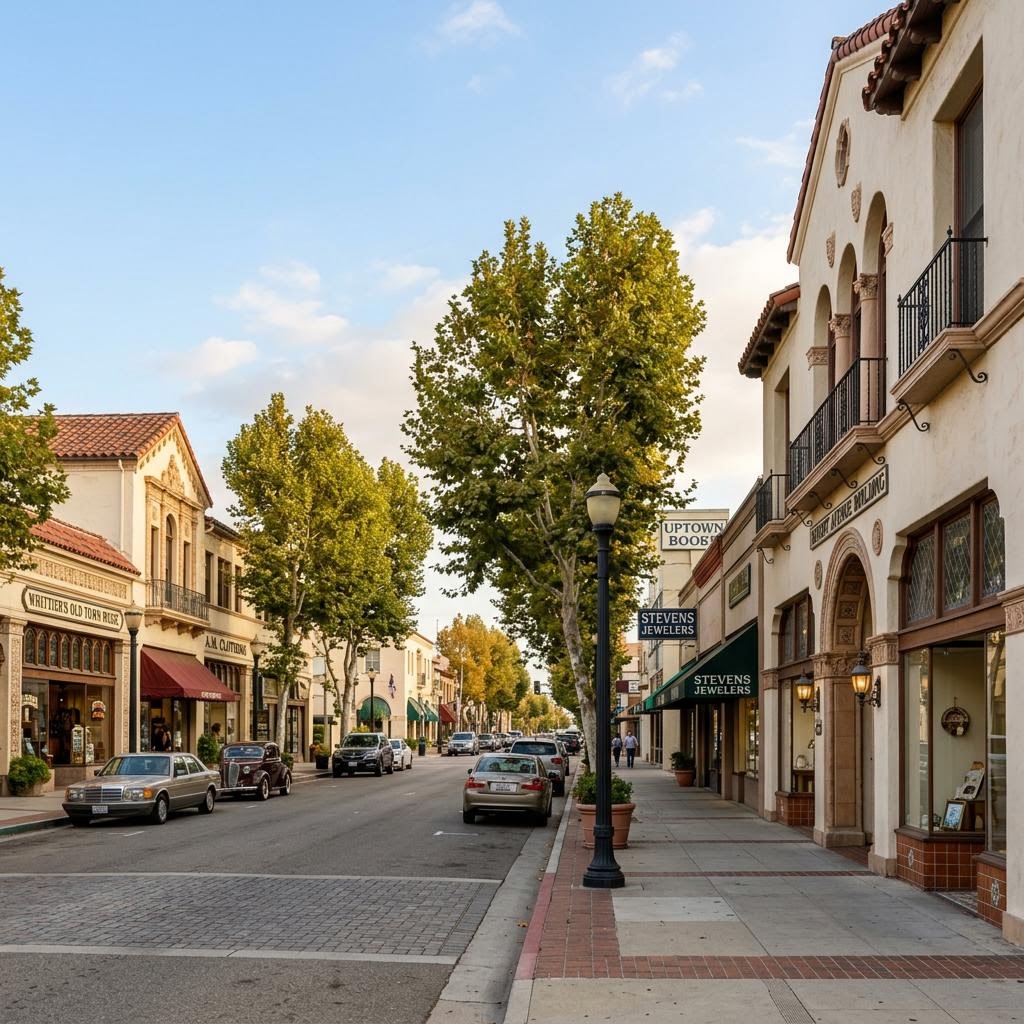
Uptown Whittier's Historic Character
Uptown Whittier's early-20th-century commercial buildings and adjacent residential blocks give the district a visual character the city actively works to preserve. Exterior modifications — new storefront glazing, signage, awnings, paint and material changes, or additions visible from the street — within Uptown's historic overlay typically require the Planning Division to confirm the work is compatible with the district's established character before Building & Safety issues the permit. This review runs on its own timeline and is separate from the structural and life-safety plan check performed by Building & Safety.
Property owners planning exterior work in or near Uptown should confirm the parcel's historic-overlay status with Whittier Planning at the concept stage — before finished construction drawings are produced — since design changes requested during review are far cheaper to make on paper than after drawings are finalized.
Whittier Hills: Grading, Slope & Fire-Hazard Considerations
Properties in the Whittier Hills and the city's foothill-adjacent neighborhoods sit on terrain that can trigger review beyond what a flat-lot project needs. Depending on slope, soil type, and drainage patterns, a hillside addition or new construction project may require a grading permit, engineered retaining wall design, and in some cases a geotechnical or soils report confirming the site can safely support the proposed work.
Portions of this foothill terrain also fall within a state-mapped Fire Hazard Severity Zone, which can require Chapter 7A ignition-resistant construction details — fire-rated roofing, vents, eaves, and exterior glazing — for new construction and qualifying remodels in those specific areas. Because fire-hazard zone status and slope-triggered review are both parcel-specific, we confirm each early in the process rather than assuming a standard flat-lot scope will apply.
How Ocean Permits Supports Whittier Projects
Ocean Permits & Development is a women-owned business enterprise founded in 2021 by Katherine Amaya. We handle permit expediting exclusively — confirming the correct Whittier department for your project, preparing a complete submittal package, tracking plan check, and coordinating inspections through to final sign-off. For ADU projects specifically, see our ADU permits page, and for commercial storefront or restaurant build-outs, see tenant improvement and restaurant permits.
All initial consultations are free. Call +1 (213) 277-8777 or submit a project inquiry online and we'll confirm the right jurisdiction and process for your specific Whittier address.
Common Questions About Whittier Permits
Does Whittier go through LADBS for building permits?
No. Whittier is an independently incorporated city with its own Building & Safety Division inside its Community Development Department — entirely separate from the Los Angeles Department of Building and Safety (LADBS). Even though Whittier sits in the eastern San Gabriel Valley near several LA County unincorporated communities, every building permit, plan check, and inspection here runs through the City of Whittier's own staff and submittal process, not LADBS and not LA County.
What agency handles zoning and land use in Whittier?
Whittier's Planning Division, also under the Community Development Department, handles zoning verification, conditional use permits, variances, design review, and other land-use entitlements. For most residential projects the building permit and any required zoning sign-off move through the same department, but discretionary approvals — like a CUP for a commercial use or a variance from a setback standard — go through the Planning Division on a separate track before a building permit can be finaled.
What is Uptown Whittier and why does it matter for permitting?
Uptown Whittier is the city's historic downtown commercial and civic core, home to a mix of early-20th-century commercial buildings, civic architecture, and adjacent residential neighborhoods with older housing stock. Exterior work on buildings within Uptown's historic overlay or on designated historic structures typically requires design review to confirm the proposed work is compatible with the district's historic character before a building permit can be issued — a step that doesn't apply to a typical remodel elsewhere in the city. If your property is in or near Uptown, confirm historic-overlay status with Whittier Planning before finalizing exterior design plans.
Can I build an ADU in Whittier?
Yes. Like every California city, Whittier permits accessory dwelling units (ADUs) and junior ADUs under state ADU law as implemented through the city's own municipal code and building permit process. Whittier processes ADU permits through its Building & Safety Division using the state's ministerial (non-discretionary) review standards, meaning a code-compliant ADU application generally cannot be denied on subjective design grounds, though the city still applies its own lot coverage, setback, and utility connection standards during plan check.
Do hillside properties in Whittier face extra permitting requirements?
Often, yes. The Whittier Hills and surrounding foothill areas include sloped lots where grading, drainage, and geotechnical conditions can trigger additional review beyond a standard flat-lot permit — including grading permits, retaining wall engineering, and sometimes a geotechnical or soils report depending on slope and soil conditions. Whittier's Building & Safety Division determines on a parcel-by-parcel basis whether a given hillside project needs this additional review, so it's worth confirming early, before design work is finalized around an assumed scope.
How long does a typical Whittier permit take?
Timelines vary by project type and current department workload, but straightforward residential permits — a kitchen or bathroom remodel, a standard ADU, a room addition without hillside or historic-district complications — commonly move through plan check and issuance within several weeks once a complete application is submitted. Projects requiring Planning Division sign-off, historic design review, or grading engineering typically take longer because they involve sequential review by more than one division. We give clients a realistic timeline estimate specific to their address and scope rather than a generic citywide average.
What's the most common permitting mistake for Whittier projects?
Assuming Whittier's process mirrors a neighboring LA County or City of LA process. Because Whittier borders several unincorporated LA County communities and unincorporated Los Angeles neighborhoods, some property owners mistakenly search for or submit to LA County or LADBS resources that don't apply to their Whittier address. Confirming the correct jurisdiction — and the specific submittal portal, fee schedule, and inspection process the City of Whittier uses — is the first step we take on every Whittier project.
Does Ocean Permits handle commercial projects in Whittier, or only residential?
We handle both. Whittier's Uptown commercial corridor and surrounding retail and office buildings go through tenant improvement, change-of-use, and Conditional Use Permit processes distinct from residential permitting — often involving ADA/accessibility upgrades, fire-life-safety review, and, for restaurant or alcohol-serving uses, additional zoning clearance. We coordinate both residential and commercial permit types through the City of Whittier's Building & Safety and Planning divisions.
Is Whittier affected by any wildfire or fire-hazard zone requirements?
Portions of the Whittier Hills and adjacent foothill terrain fall within a state-mapped Fire Hazard Severity Zone, which can trigger Chapter 7A ignition-resistant construction requirements for new construction and some remodels in those specific areas. Not every Whittier property is affected — fire-hazard zone status is parcel-specific, and confirming it early in design is the most efficient way to avoid a late-stage code correction.
Can Ocean Permits pull a permit on my behalf in Whittier?
Yes. As permit expediters, we prepare and submit the application package, respond to City of Whittier plan check corrections, track review status, and coordinate inspection scheduling on the property owner's or contractor's behalf. We do not perform architectural or structural design ourselves — we coordinate the permit process around the design your architect, engineer, or contractor prepares.
Building in Whittier?
We coordinate permits through the City of Whittier's Building & Safety and Planning divisions — from ADUs to Uptown historic-district projects. Free consultation.
Schedule a ConsultationOr call +1 (213) 277-8777