_1781464136662-DVw5IPjt.png)
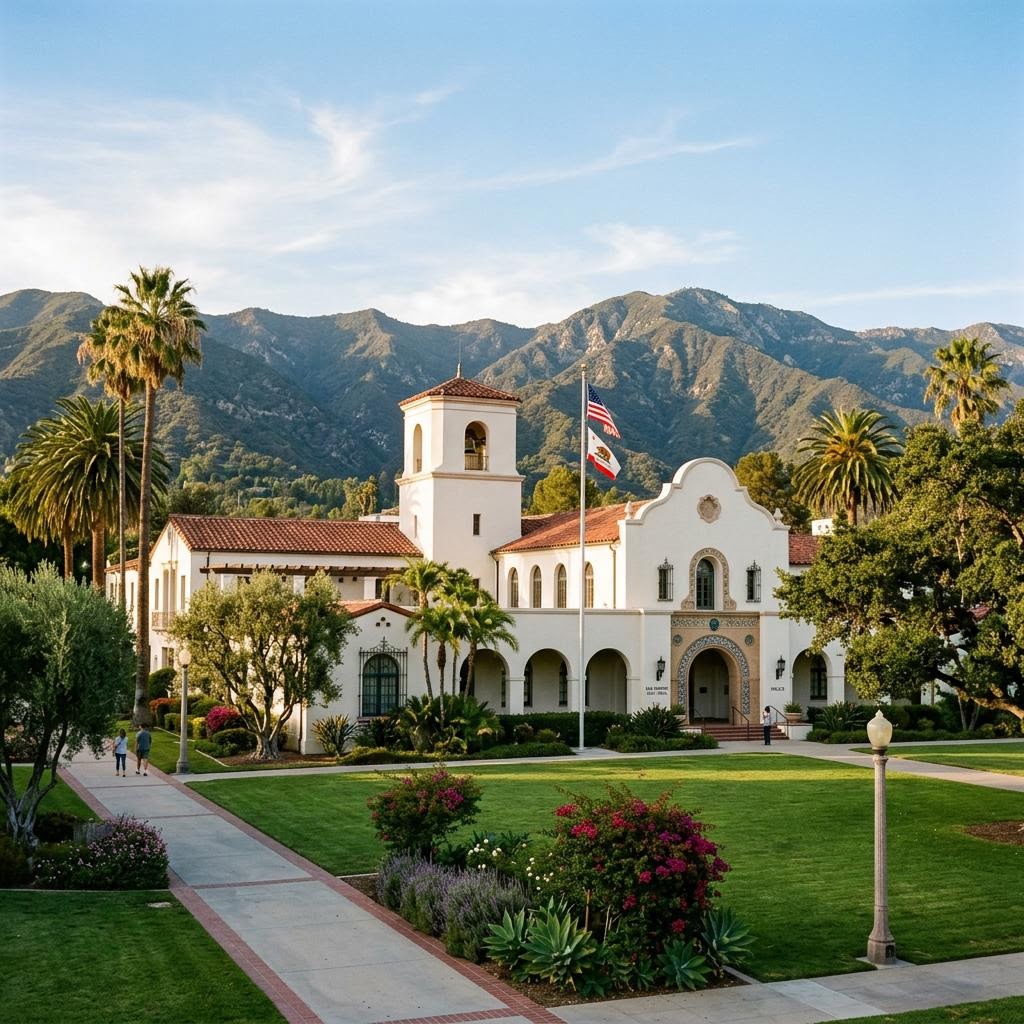
San Marino
Permit Expediting
Independent-city permits for one of the San Gabriel Valley's most tightly reviewed residential communities — not LADBS, not Pasadena.
Women-owned, LA-based permit expediting firm. We bring the same disciplined submittal management to San Marino's careful, design-conscious review process that we bring to fast-moving fire-rebuild permitting in Pacific Palisades and Altadena. Start with a free consultation or call 213-277-8777.
San Marino is a small, independently incorporated city tucked between Pasadena, South Pasadena, and Alhambra — home to the Huntington Library and Botanical Gardens and to some of the San Gabriel Valley's largest, most architecturally significant residential lots. That independence matters for anyone planning construction here: San Marino runs its own building and safety review, its own zoning code, and, for many residential projects, its own design-review process. LADBS has no authority over a San Marino parcel, no matter how close the address sits to Pasadena's border.
For owners and design teams used to Pasadena, Alhambra, or City of Los Angeles conventions, that difference is more than an administrative technicality. San Marino's low-density character — generous lots, mature tree canopy, and a strong civic interest in how new construction reads from the street — shapes both its code amendments and the amount of judgment applied during review. A plan set that would sail through plan check in a denser neighboring city can still need real rework here if it was not designed with San Marino's standards in mind from the outset.
Ocean Permits & Development does not replace the licensed architect, structural engineer, or landscape professional on a San Marino project. Our role is to confirm the correct city process before drawings are finalized, organize a submittal that anticipates the questions San Marino's reviewers actually ask, and keep the design, engineering, and any tree or historic-preservation review moving together rather than arriving at the counter as separate, uncoordinated packages.
An independent city, not a Pasadena or LADBS extension
San Marino sits inside Los Angeles County but is governed as its own municipality, with its own building and safety function handling plan check, permit issuance, and inspections. County geography and a shared border with Pasadena do not extend LADBS or Pasadena Building & Safety jurisdiction onto a San Marino lot. Anyone comparing notes with a neighbor across the city line in Pasadena or Alhambra should treat that experience as general background, not a filing guide for San Marino.
We start every San Marino engagement by confirming the address, current zoning, and any overlay or historic designation directly with the City, then mapping which approvals are purely ministerial building review and which require planning or design-review input. That distinction drives the entire project schedule, and it is far cheaper to establish before a design is finalized than after a submittal is rejected for missing a design-review step.
Design review and neighborhood compatibility on large lots
San Marino's residential fabric is defined by large, low-density lots and a civic emphasis on how new construction relates to its surroundings. Many new single-family homes and substantial remodels go through a neighborhood-compatibility or design-review step that looks at mass, height, street-facing composition, and overall context — separate from, though coordinated with, the technical building plan check that verifies structural, energy, and life-safety compliance. This is a meaningfully different process from a purely ministerial permit counter, and it should be treated as a distinct project phase with its own timeline.
The practical implication is sequencing. Confirm early whether a proposed scope triggers design review, gather the specific submittal materials that review requires — elevations, streetscape context, sometimes a massing study — and build that review into the schedule before construction financing or a contractor start date is locked in. Our pre-submittal consulting work is built for exactly this stage, so a design team is not redesigning after months of drawings are already complete.
Tree preservation, historic estates, and utility coordination
San Marino's mature tree canopy is part of what defines the city, and its tree preservation framework protects designated trees — including many established oaks — from removal or significant encroachment without prior approval. A pool, addition, driveway, or grading plan positioned near a protected tree needs that question resolved alongside the building submittal, not treated as a landscaping detail to be handled after construction begins. Some of the city's residences also carry real historic significance near the Huntington Library and Botanical Gardens, and a Mills Act contract or historic designation can change which review standards apply to an exterior alteration; that should be confirmed with the City before a renovation scope is finalized.
Utility coordination deserves the same early attention. San Marino is served by Southern California Edison for electrical service rather than LADWP, water service is typically administered through the city's own municipal water operation, and sewer connections in the area frequently route through the Los Angeles County Sanitation Districts system. Confirming the specific meter, service, and connection requirements for a parcel — directly with each provider — avoids the common mistake of designing MEP systems around assumptions carried over from an LADWP-served neighborhood.
Typical San Marino project paths
| Project Type | Planning Timeline | Review Complexity |
|---|---|---|
| Interior remodel, no exterior change | 3–6 weeks after complete plans | Building, electrical, plumbing, mechanical review; typically outside Design Review scope |
| New single-family residence | 4–9+ months including design review | Neighborhood-compatibility/design review, zoning, structural, energy, and building plan check |
| Substantial addition or major remodel | 3–7+ months | Design review for street-facing or bulk changes, plus standard building disciplines |
| ADU or garage conversion | 6–14+ weeks | State ADU framework, local objective standards, utilities, setbacks, and tree protection |
| Pool, spa, or hardscape addition | 6–12 weeks | Building, electrical/bonding, drainage, and setback compliance on large-lot parcels |
| Protected tree removal or encroachment | Separate approval, weeks to months | Tree preservation review, often tied to the building or grading permit |
These planning ranges are not city deadlines or approval guarantees. Design-review outcomes, correction cycles, tree and historic-preservation questions, and current workload can materially change the schedule.
ADUs and additions on San Marino's large lots
California's ADU statutes establish a ministerial approval pathway for qualifying accessory dwelling units, and San Marino administers that state framework alongside its own objective development standards. On San Marino's characteristically large lots, eligibility is rarely the hard question; setback geometry relative to a historic main residence, tree protection, driveway and utility routing, and how a new structure reads next to an established home are usually the issues that decide whether a proposed unit is straightforward or needs redesign.
For additions and major remodels, we gather the existing-condition record early — prior permits where available, current photographs, a site survey when grading or new structures are involved, and a clear scope description — and compare that against zoning, design-review, and tree-protection requirements before drawings are locked. A free consultation at 213-277-8777 is a useful first step for owners deciding between a straightforward remodel and a scope that will trigger design review.
Common Questions
Does LADBS issue building permits in San Marino?
No. San Marino is an independently incorporated city bordered by Pasadena, South Pasadena, and Alhambra, and it is not part of the City of Los Angeles. Building permits, plan check, and inspections are handled through San Marino's own municipal process rather than LADBS. A San Marino mailing address or an adjacent Pasadena landmark does not change which city government has permitting authority over the parcel.
Which department reviews a San Marino building permit?
San Marino's own building and safety function reviews plan check, issues permits, and conducts inspections for construction within city limits. Planning or design-review staff become involved for projects that affect a home's street-facing appearance, bulk, or a protected tree. We confirm the current department structure and submittal process directly with the City before assuming a Pasadena- or LADBS-style workflow applies.
Why does a new home or big addition take longer to approve here?
San Marino is a low-density, large-lot residential city, and many new residences and substantial remodels go through a neighborhood-compatibility or design-review step before or alongside building plan check. That process looks at massing, height, setbacks, and streetscape context in addition to code compliance. It adds real calendar time compared to a purely ministerial building review, and the schedule should be planned for from the start rather than discovered mid-project.
Do I need a permit to remove a tree?
San Marino maintains a tree preservation framework that protects designated trees, including many mature oaks and other established specimens, from removal or significant encroachment without approval. If a proposed addition, driveway, pool, or grading plan is near a protected tree, that review needs to be coordinated with the building and, where applicable, planning submittal rather than treated as a landscaping afterthought.
Who provides water and power in San Marino?
San Marino is served by Southern California Edison for electrical service, not LADWP. Water service in San Marino is typically provided through the city's own municipal water operation rather than LADWP, and sewer connections in the San Gabriel Valley area are frequently tied to the Los Angeles County Sanitation Districts system. Confirm the specific utility, meter, and connection requirements for your parcel directly with each provider before finalizing MEP drawings.
Are ADUs allowed in San Marino?
California's ADU statutes require cities to allow qualifying accessory dwelling units through a ministerial process, and San Marino administers that framework alongside its own objective development standards. On San Marino's characteristically large lots, the practical questions are usually less about eligibility and more about setback geometry, tree protection, utility routing, and how the unit relates to an existing historic or architecturally significant main house.
Does San Marino have Very High Fire Hazard Severity Zone areas?
Fire hazard severity zone mapping is maintained and periodically updated by state and local authorities, and areas near the city's northern edge toward the San Rafael Hills can be more exposed than the flatter, denser portions of the city. Do not assume a parcel's zone status from a neighboring city's map or an old listing description; confirm the current designation and any resulting construction requirements directly with the City and CAL FIRE resources for the specific address.
Can I do work on a historic San Marino estate under the Mills Act?
Some San Marino properties, including notable historic residences near the Huntington Library and Botanical Gardens, may qualify for Mills Act historic property contracts or historic-preservation consideration, which can affect both property tax treatment and the standards applied to exterior alterations. A Mills Act or historic designation question should be raised with the City early, since it can change which design standards and review body apply to a renovation.
How does San Marino differ from a Pasadena or Alhambra project next door?
San Marino, Pasadena, South Pasadena, and Alhambra sit adjacent to one another in the San Gabriel Valley, but each is a separate city government with its own building department, zoning code, design-review process, and fee schedule. A plan set built around one neighboring city's conventions should still be reorganized for San Marino's actual requirements rather than assumed to transfer directly, even when the architecture and lot sizes look similar across the boundary.
Can a permit expediter shorten San Marino's design-review timeline?
No expediter can guarantee a design-review outcome or a fixed calendar date, since that process involves substantive judgment about neighborhood character. What we can do is make sure the application package is complete and well organized on the first submittal, track comments closely, and keep the architect, owner, and any structural or landscape consultants coordinated so the same round of comments does not have to be repeated.
Project in San Marino?
Women-owned, LA-based. We coordinate San Marino city permits, design review, tree preservation, and consultant teams. Free consultation.
Schedule a ConsultationOr call +1 (213) 277-8777