
West Covina
Permit Expediting Services
Women-owned, Los Angeles-based permit expediting firm. Ocean Permits offers a free consultation at 213-277-8777. We coordinate LADBS, planning, fire-life-safety, utilities, and inspection requirements for West Covina projects.
West Covina is an independent, incorporated city in the San Gabriel Valley of Los Angeles County. It is not part of the City of Los Angeles, so the Los Angeles Department of Building and Safety (LADBS) does not issue permits here, and it is not an unincorporated area, so LA County Building and Safety and the County Fire Department are not the default reviewers either. West Covina is also a separate city from the neighboring City of Covina, which runs its own permit counter. Mailing addresses, ZIP codes and school district names do not reliably tell you which city a parcel sits in.
Inside city limits, planning and building review run through the City of West Covina Community Development Department, and fire-life-safety plan review and fire permits run through the West Covina Fire Department. Because ownership, utility service and health jurisdiction can differ from what owners expect, we confirm the parcel, the APN and each serving provider before advising on scope, fees or schedule.
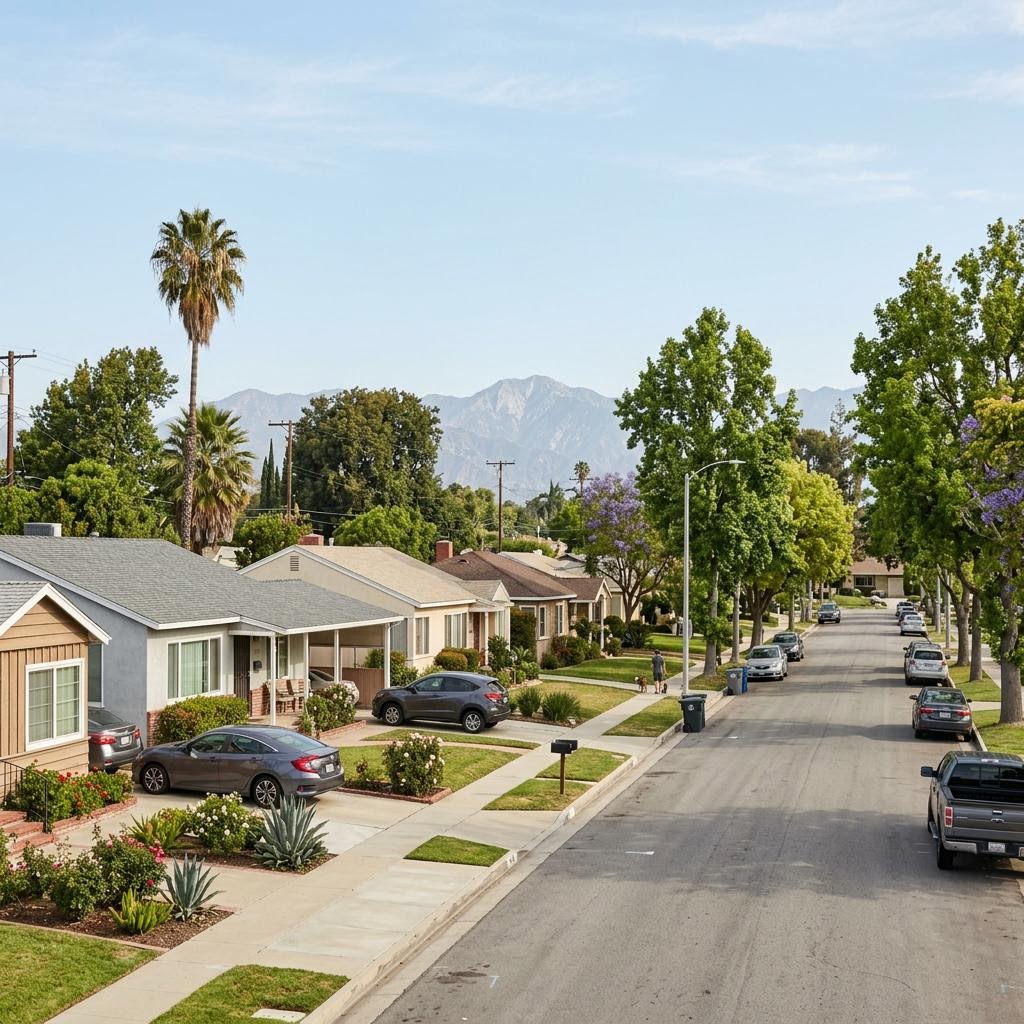
The city mixes very different building conditions. Commercial corridors and shopping centers along the I-10 freeway and major arterials carry tenant improvements, restaurant build-outs, signs and change-of-use work, while most of the city is suburban single-family lots, with the hillier South Hills area adding slope, drainage and access questions. There is no blanket zoning or hazard designation for the whole city: zone, any specific plan, slope and fire hazard mapping are confirmed parcel by parcel.
West Covina Permitting Agencies
City of West Covina Community Development: Planning
Confirms zoning, development standards, any applicable specific plan, and whether a project needs an administrative or discretionary planning approval before building plan check. Planning also reviews many sign, use and site-plan questions.
City of West Covina Community Development: Building and Safety
Accepts building plan check submittals, calculates plan check and permit fees from the City's adopted fee schedule, issues building and trade permits, and performs inspections. Confirm the current Building and Safety intake method and required file formats separately from the Fire Department's plan-submission instructions.
West Covina Fire Department
West Covina operates its own fire department, which handles fire plan check and fire permits where a scope triggers them, such as fire sprinklers, fire alarms, commercial cooking hood suppression, hazardous materials, and access or hydrant questions. This is not LA County Fire for parcels inside the city.
Environmental health, only if food or regulated scope applies
For food service, pools or other health-regulated scope, confirm the currently assigned environmental-health plan check provider with the City and serving authority. The City's public-health initiative is not by itself proof that responsibility for a particular health permit has transferred. Building, fire and health approvals remain distinct.
Engineering, utilities and other agencies as triggered
Public works, sewer, water, power and gas reviews depend on the actual providers serving the parcel, which are verified rather than assumed. Right-of-way work, grading, drainage, and school or impact fees are added only when the scope triggers them.
Jurisdiction first: West Covina, Covina, or unincorporated County?
The most common early mistake on eastern San Gabriel Valley projects is filing with the wrong agency. A West Covina parcel is reviewed by West Covina. A Covina parcel is reviewed by the City of Covina. Nearby unincorporated pockets are reviewed by LA County. Plans prepared to the wrong agency's checklist, or drafted with LADBS title blocks and notes, often need revision before intake.
We confirm jurisdiction by address and APN, then pull the City's permit history for the property. Existing permits, finals and any open or expired permits shape what the next submittal must address.
- Verify city limits by APN, not by ZIP code or mailing city
- Pull West Covina permit history and any open or expired permits
- Confirm zone and any specific plan with Planning
- Identify fire, utility and health providers for the actual parcel
Project types we coordinate in West Covina
On residential lots we coordinate ADUs and junior ADUs, garage conversions, additions, remodels, patio covers, pools and legalization of unpermitted work. ADUs follow state ADU law as implemented through the City's local standards, so setbacks, height, parking, utility connections and fire sprinkler questions are read for the specific lot.
On commercial corridors we coordinate tenant improvements, change-of-use and occupancy questions, restaurant and food-service build-outs, signage and pet-related businesses such as boarding and daycare where zoning allows them. Depending on scope, commercial work can involve Building and Safety, the West Covina Fire Department and Planning; a cosmetic change and a change of occupancy are not the same application.
I-10 corridors versus suburban and South Hills lots
Commercial sites near the freeway and along arterials raise questions about occupancy classification, accessibility upgrades, exiting, parking, signage and shared-center utilities. A former retail suite that becomes a restaurant or a dog daycare is a change of use that can trigger plumbing, ventilation, fire and accessibility scope far beyond the visible finish work.
Residential lots raise different questions: setbacks, lot coverage, existing garage and driveway permits, and sewer and water connections for a new unit. In the South Hills, sloped lots can add grading, drainage, retaining wall and access review, and some parcels may be mapped in a fire hazard zone. None of these apply automatically; each is a parcel check.
A coordinated submittal, not separate versions for each reviewer
Prepare one scope narrative and a consistent drawing set. For a commercial tenant, the legal use, occupant load, customer and staff areas, exits, accessible route, equipment and plumbing fixtures should describe the same operation. The building review cannot be resolved by a fire sketch that shows a different floor plan. Track each correction to a responsible designer and revised sheet rather than sending disconnected answers to different departments.
For residential work, distinguish the existing permitted structure from proposed additions, conversions and utility changes. Pull prior permits before assuming a finished garage is legal living space. An ADU application's statutory completeness and decision requirements are separate from the owner's total design-to-occupancy schedule. Government Code 66317 addresses the application decision and its exceptions; the illustrative coordination ranges below do not extend those deadlines or include a guarantee of construction completion.
Once the required permits are issued, the contractor follows the approved plans and inspection sequence. Concealed electrical, plumbing or structural work may need inspection before finishes cover it. Changes during construction can require revised approval; the owner should keep issued plans, inspection results and any required final occupancy documentation together. A business license or an invoice marked paid is not a substitute for these building records.
Fees: how the City calculates them
West Covina publishes an adopted fee schedule. Building plan check and permit fees are generally calculated from project valuation and scope, and fire plan check, planning, engineering and impact or school fees are added only when triggered. We do not publish flat fee numbers for West Covina because amounts change with adopted schedules and depend on scope.
Older published fire plan check documents describe a paper-set workflow with fixed amounts and turnaround figures. Those are not reliable current fees or service commitments. Ask the City and the Fire Department for a current estimate once scope is defined; we prepare the scope information so that estimate is accurate.
Common West Covina permit mistakes
Most delays come from avoidable issues identified only after intake. These are the patterns we screen for at feasibility.
- Submitting to LADBS, LA County or the City of Covina instead of West Covina
- Assuming a whole-city zoning, hillside or fire designation instead of checking the parcel
- Signing a commercial lease before confirming the use is allowed and what a change of use triggers
- Omitting fire sprinkler, alarm or hood suppression scope that the Fire Department reviews separately
- Assuming the County is the health reviewer for a food project without verifying the current assignment
- Relying on outdated fee or turnaround figures from old handouts
- Ignoring unpermitted prior work that surfaces during plan check or inspection
Nearby San Gabriel Valley cities
Arcadia, Monrovia and Whittier are also independent cities with their own building departments, planning rules and fire review paths. The coordination method is the same, but the agencies, forms and fee schedules are different, which is why we never reuse one city's assumptions in another.
Typical West Covina Permit Timelines
These ranges are planning estimates for a complete submittal, not agency guarantees or fee quotes. Existing conditions, prior permits, design readiness, discretionary planning review, corrections, and inspection availability can move the schedule.
| Project type | Planning range | Main driver |
|---|---|---|
| Residential remodel with trade permits | 3 to 8+ weeks | Permit history, plan check scope, corrections |
| Detached ADU or garage conversion | 8 to 20+ weeks | Lot standards, utilities, fire sprinkler questions |
| Addition on a South Hills slope | 12 to 28+ weeks | Grading, drainage, soils, fire zone mapping |
| Commercial tenant improvement | 6 to 16+ weeks | Occupancy, accessibility, fire plan check |
| Restaurant or food-service build-out | 12 to 28+ weeks | Hood and suppression, plumbing, health reviewer |
| Change of use requiring planning approval | 16 to 36+ weeks | Planning determination before building issuance |
Our West Covina Permit Process
- 01
Confirm parcel and jurisdiction
We verify by address and APN that the parcel is in the City of West Covina, not Covina or unincorporated County, and pull permit history.
- 02
Zoning and use screening
We confirm zone, any specific plan, and whether the proposed use or ADU is allowed and on what approval path.
- 03
Provider and hazard screening
We identify utility, fire and health providers for the actual parcel and check slope and fire hazard mapping.
- 04
Planning review where required
We coordinate any administrative or discretionary planning approval before building plan check.
- 05
Building and fire submittal
We confirm the City's current intake method, assemble the coordinated package, and route fire scope to the West Covina Fire Department.
- 06
Corrections and fee confirmation
We run one correction matrix across reviewers, resubmit consistently and confirm the City's calculated fees.
- 07
Issuance, inspections and final
We sequence building and fire inspections and close out with final sign-off.
Common Questions
Does LADBS issue permits in West Covina?
No. West Covina is an independent incorporated city. Planning and building permits come from the City of West Covina Community Development Department.
Is West Covina the same as Covina?
No. They are separate cities with separate permit counters, standards and fee schedules. We confirm the city by APN before preparing any submittal.
Who handles fire plan check in West Covina?
The West Covina Fire Department, which the City operates itself. LA County Fire is not the default reviewer for parcels inside city limits.
Can I submit plans digitally?
The City's fire plan-check page states that plan review submittals are digital from June 1, 2023. Confirm current Fire Department file requirements and Building and Safety's own intake procedure separately; an old paper-set handout is not a current application checklist.
How much are West Covina permit fees?
Fees are calculated from the City's adopted fee schedule based on valuation and scope, plus fire, planning or impact fees when triggered. We obtain a current City estimate rather than quoting flat amounts.
Who should I contact about health plan check for a West Covina restaurant?
Confirm the currently assigned environmental-health plan check provider with the City and serving authority before filing. The City's health-department initiative does not by itself establish a transfer of responsibility for a specific food permit. Health approval is separate from building and fire approval.
Can I build an ADU in West Covina?
Most single-family lots can accommodate an ADU under state law and City standards, but setbacks, utilities and site conditions are confirmed for the specific parcel.
Can I infer a property's fire hazard zone from the West Covina neighborhood name?
No. Check the current parcel mapping and the Fire Department's requirements for the actual scope. Neither a flat lot nor a South Hills address is enough to establish a hazard designation or the resulting construction requirements.
Do I need planning approval for a tenant improvement?
Many tenant improvements go straight to building and fire plan check, but a change of use, signage or exterior work can require Planning review first.
Why work with Ocean Permits in West Covina?
Ocean Permits & Development is a women-owned Los Angeles permit expediting firm. We confirm the correct agencies first and manage review through final. Call 213-277-8777.
Official West Covina references
Timeline ranges above are illustrative total permit-coordination planning allowances. They exclude design, construction, discretionary hearings and utility field work, and they are not City or Fire Department service commitments. Fees and turnaround figures in older City handouts should not be relied on as current; confirm current requirements for your parcel before relying on any rule.