_1781464136662.png)
Palos Verdes Estates
Permit Expediting
Independent-city permits plus private Art Jury review for Peninsula homes—coordinated with Planning, Building & Safety, and coastal requirements.
Women-owned, LA-based permit expediting firm. We coordinate Palos Verdes Estates’ independent city process and its separate private Art Jury review, with disciplined document management for Peninsula homes, additions, ADUs, coastal properties, and landscape work. Start with a free consultation or call 213-277-8777.
Palos Verdes Estates is an independent city on the Palos Verdes Peninsula, not a neighborhood of Los Angeles and not the same jurisdiction as Rancho Palos Verdes. That distinction determines where the building permit goes, which Planning standards apply, and which officials inspect the work. It also does not tell the whole story. A property may carry recorded private restrictions that bring the Palos Verdes Estates Art Jury into the project at the same time as the city’s own Building & Safety and Planning departments.
For an owner accustomed to Los Angeles permitting, the first mistake to avoid is sending the project to LADBS. Palos Verdes Estates has its own local municipal process, staff review, forms, fees, inspections, and code administration. A contractor may have used a Los Angeles checklist on another Peninsula project, but the correct submittal path follows the city boundary and the parcel’s actual restrictions. We begin by confirming the address, existing approvals, scope, and likely review agencies before the design team commits to a filing sequence.
The second mistake is treating private architectural review as a decorative afterthought. The Art Jury’s review can affect exterior elevations, roof forms, colors, windows, landscape plans, walls, gates, lighting, and view relationships. A city permit does not erase those recorded obligations, and Art Jury approval does not authorize structural or life-safety work. Our role is to keep the private and public tracks aligned so an exterior design revision does not cause a new city correction cycle. We do not replace a licensed architect, engineer, surveyor, geotechnical professional, or land-use specialist; we coordinate their work into an accurate approval map.
One property, two review systems
The Palos Verdes Estates Art Jury traces to the community’s original 1920s development framework. It predates the city’s incorporation in 1939 and is associated with recorded deed restrictions that shaped the neighborhood’s architectural character. It is a private architectural review body, not a city department and not a substitute for Planning or Building & Safety. Its continued relevance is practical: the restrictions can require review of visible changes even when an owner sees the work as a routine remodel.
The public city process asks whether the project complies with zoning, setbacks, height, floor area, building codes, structural design, energy standards, fire and life safety, plumbing, electrical, mechanical, grading, and other adopted requirements. The Art Jury asks a different set of questions: whether the exterior design, colors, materials, landscaping, scale, and relationship to neighboring properties respect the community’s private standards and protected views. Both questions matter. A plan can be structurally complete and still need exterior design changes, or receive private design approval while requiring city engineering corrections.
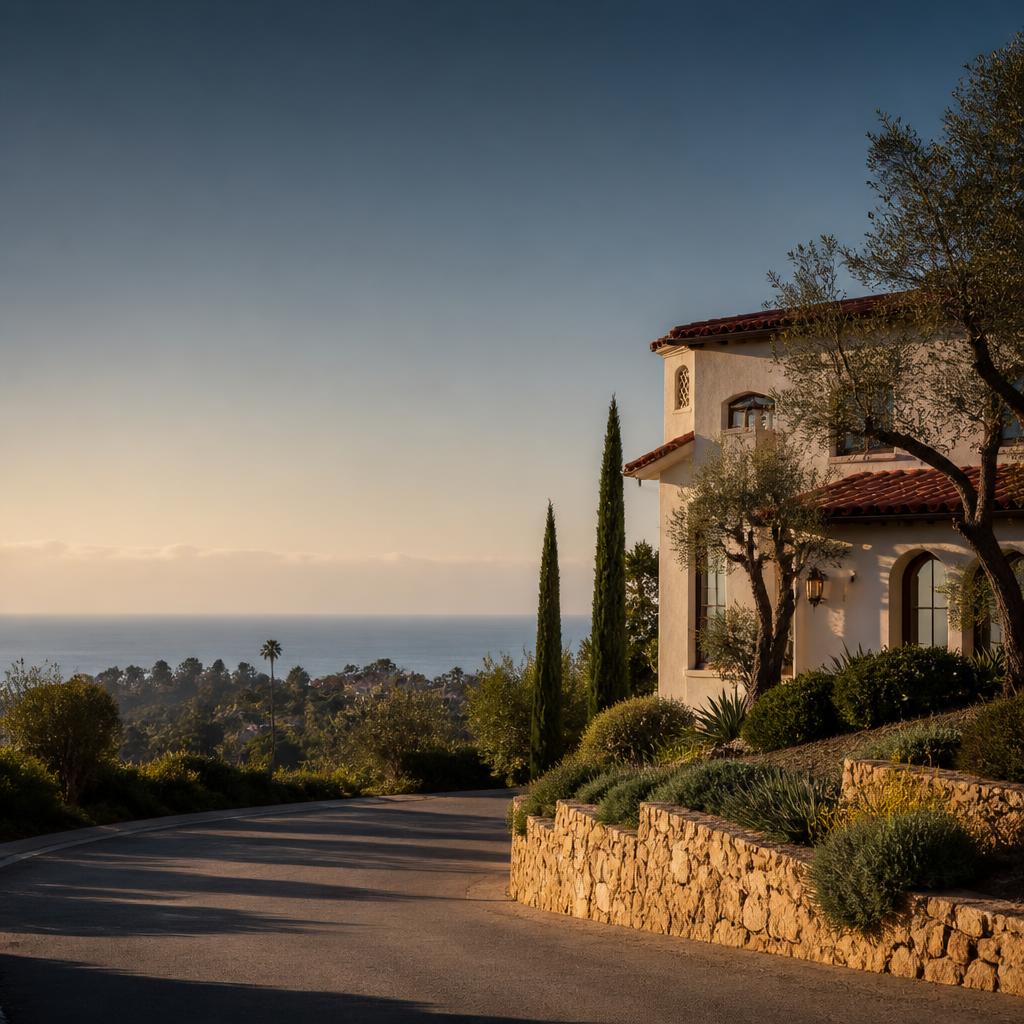
Palos Verdes Estates is known for Spanish Colonial Revival and Mediterranean influences, but a successful Art Jury package is not just a collection of tile roofs and stucco. Reviewers need to understand massing, roof geometry, openings, colors, retaining conditions, plant selection, walls, gates, lighting, and the project’s visibility from public ways and neighboring homes. View preservation is also part of the local conversation. A second story, new hedge, raised deck, tall wall, or rooftop equipment can change the visual relationship between homes and the ocean or surrounding landscape even when the floor area appears modest.
We prepare a review matrix that labels each item as city Building, city Planning, private Art Jury, or outside-agency scope. That matrix prevents a common project failure: assuming that one approval covers the others. It also lets the architect and landscape designer make one coordinated revision instead of responding to a city comment on one elevation and a private reviewer’s comment on another.
Coastal Zone and CDP screening
Coastal review is a separate issue from both city permitting and private architectural review. Palos Verdes Estates includes coastal and bluff-adjacent areas within the California Coastal Zone. Depending on the parcel and the proposed work, an owner may need a Coastal Development Permit under the city’s certified coastal program or may encounter California Coastal Commission jurisdiction, appeal rights, or a different coastal determination. The answer is not based only on whether a home has a direct ocean view.
Coastal “development” can include more than a new house. Additions, decks, grading, retaining walls, drainage changes, landscaping, access improvements, fences, bluff-facing features, and exterior equipment may deserve an early screen. A project that is simple from a Building perspective can still affect landform, public views, runoff, vegetation, or coastal resources. We collect a site plan, photographs, elevations, landscape information, and technical reports early so the coastal narrative matches the city and Art Jury drawings.
The nearby Rancho Palos Verdes process has its own city department, geotechnical issues, and coastal tracks; it should not be copied into a Palos Verdes Estates application. Likewise, Malibu has a distinct city and Local Coastal Program, while Topanga is unincorporated Los Angeles County. These comparisons illustrate why coastal geography is not the same thing as jurisdiction. Each address needs its own agency map.
Typical Palos Verdes Estates project timeline
| Project Type | Planning Timeline | Review Complexity |
|---|---|---|
| Interior remodel with no exterior changes | 3–7 weeks after a complete submittal | City Building review for structural, electrical, plumbing, mechanical, and energy scope; Art Jury may not be triggered if there is truly no visible exterior work |
| Exterior remodel, window or door replacement | 6–12+ weeks | City Building & Planning review plus Art Jury review of exterior design, materials, colors, landscaping, and view impacts |
| Addition or second-story remodel | 10–20+ weeks | Zoning, height, setbacks, massing, structural, energy, neighborhood compatibility, and coordinated Art Jury review |
| New residence or substantial teardown/rebuild | 6–12+ months | Pre-application and design coordination, Planning and Building review, Art Jury review, grading/drainage, utilities, and possible coastal review |
| Coastal-adjacent site work or bluff-facing project | 4–12+ months when a CDP is required | City permits and Planning review, Art Jury where exterior appearance is affected, plus a Coastal Development Permit or Coastal Commission track |
| ADU, garage conversion, or detached accessory structure | 6–16+ weeks | State ADU rules and city objective standards, Building review, site access and utilities, and Art Jury screening for visible exterior work |
These are planning ranges, not city deadlines or guarantees. Completeness, Art Jury meeting schedules, correction cycles, consultant availability, coastal jurisdiction, technical studies, hearings, and current agency workload can materially change the calendar.
Remodels, additions and ADUs
A Palos Verdes Estates remodel should be separated into its interior, exterior, site, and agency components before the drawings are finalized. An interior kitchen or bathroom renovation may stay largely within the city’s Building process. Moving a window, changing a roof, adding a skylight, enclosing a porch, rebuilding a wall, replacing a driveway, or changing landscape visibility can introduce Planning, Art Jury, grading, drainage, or coastal questions. The scope list should describe these items together, not hide them in a later consultant sheet.
Additions and second stories deserve early massing studies. The owner may be focused on a new bedroom or larger kitchen, while reviewers need to evaluate height, neighborhood compatibility, side-yard relationships, and views. Roof forms, balconies, chimneys, solar equipment, and landscape screening can change the exterior review even where the structural engineer has confirmed that the addition is feasible. We help the team use one base plan, one elevation set, and one landscape strategy across city and private submissions.
ADUs are not exempt from coordination simply because California law provides a ministerial pathway for qualifying units. The city still needs a compliant building package, and the parcel still has access, utilities, fire, drainage, height, setback, and site constraints. A detached ADU can have a new roof, windows, entry, patio, hardscape, and planting plan that make it visible to the neighborhood. A garage conversion may be less visible but can still touch driveways, fire access, utility capacity, and exterior openings. We screen the Art Jury and coastal questions rather than promise that they do not apply.
Solar panels and EV charging deserve the same careful separation. The electrical permit may be straightforward, but roof-mounted equipment, visible conduit, equipment cabinets, driveway trenching, screening, or a new carport can create exterior or site review. We coordinate the electrical, structural, energy, landscape, and architectural information so the owner receives a clear answer about which components are covered by which approval.
Once a project is submitted, correction management matters as much as the initial filing. We maintain a comment matrix, assign each answer to the architect or qualified engineer, record the revised sheet or report, and cross-check related documents before resubmission. That process is particularly useful when an Art Jury comment changes an elevation that affects structural details, energy calculations, window schedules, or a coastal exhibit. The goal is a clean record that supports issuance and a construction set that actually matches what was approved.
A coordinated Palos Verdes Estates permit process
1. Confirm the city and recorded restrictions
We verify the Palos Verdes Estates address, distinguish it from Rancho Palos Verdes and LADBS, and identify the deed-restriction and Art Jury questions that belong in the project map.
2. Define the visible scope
We separate interior, exterior, landscape, grading, drainage, access, solar, EV, ADU, and coastal components so no review track is discovered after filing.
3. Align the design team
Architectural, structural, civil, landscape, survey, energy, and geotechnical materials should use the same site limits, elevations, colors, materials, and project narrative.
4. Coordinate city and Art Jury submittals
We organize the city Building and Planning package alongside the private architectural review materials, tracking comments and meeting requirements without treating either approval as a substitute for the other.
5. Screen Coastal Zone triggers
We identify whether a Coastal Development Permit, Local Coastal Program path, Coastal Commission review, appeal period, or technical coastal exhibit could affect the construction sequence.
6. Support issuance and construction
After approvals, we help keep permit conditions, approved elevations, landscape details, inspections, consultant observations, and field changes traceable through final inspection.
Common Questions
Is Palos Verdes Estates part of the City of Los Angeles or Rancho Palos Verdes?
No. Palos Verdes Estates is an independent incorporated city on the Palos Verdes Peninsula. It is not a City of Los Angeles neighborhood, so LADBS does not issue the city’s building permits. It is also a separate municipality from Rancho Palos Verdes, with its own local departments, municipal code, application procedures, and review sequence. A project must be routed to Palos Verdes Estates based on the actual city boundary and parcel, not on a Los Angeles mailing address or the broader Peninsula name.
What department handles Building and Planning review in Palos Verdes Estates?
The City of Palos Verdes Estates administers its own Building & Safety and Planning functions for development inside the city. The exact staff counter, application type, and outside-agency referrals depend on the scope. A building permit is not a substitute for zoning or design review, and Planning clearance is not a substitute for structural, energy, electrical, plumbing, or other building permits. We confirm the city’s current submittal requirements and coordinate the disciplines into one consistent package.
What is the Palos Verdes Estates Art Jury?
The Art Jury is a private architectural review body associated with the original Palos Verdes Estates development. It dates to the 1920s, predating the city’s 1939 incorporation, and its authority is tied to recorded deed restrictions and the community’s private design framework. The Art Jury reviews visible design matters such as exterior architecture, materials, colors, landscaping, and compatibility with the neighborhood and protected views. It is not the city Building Department and it does not replace city permits.
Is Art Jury approval mandatory for every Palos Verdes Estates project?
The Art Jury review obligation is parcel- and scope-specific, but owners should not assume that a small exterior project is exempt. Recorded restrictions and the project’s visibility can control whether a submission is required. Exterior additions, new construction, substantial remodels, changes to windows or doors, fences, walls, landscaping, roofs, colors, and other visible work should be screened at the beginning. If Art Jury review applies, it runs alongside the city’s Planning and Building process rather than after a permit is issued.
What does the Art Jury look for in a remodel or addition?
The review is concerned with the exterior result and its relationship to Palos Verdes Estates’ established character. Spanish Colonial Revival and Mediterranean influences are common reference points, but an approval is not achieved by applying a decorative label to an otherwise incompatible design. Massing, roof forms, stucco and masonry, windows, doors, colors, exterior lighting, walls, gates, plantings, grading, and the effect on neighboring views can all matter. The submission should show enough context for the reviewers to understand the proposal from the street and adjacent properties.
Does an Art Jury approval replace a city building permit?
No. The two reviews serve different purposes. The private Art Jury evaluates compliance with applicable recorded restrictions and the community’s architectural and landscape standards. The city evaluates zoning, life safety, structural design, energy, plumbing, electrical, grading, drainage, and other requirements under its municipal and adopted state codes. A project can need both approvals, and the drawings, colors, elevations, landscape plans, and conditions should remain coordinated so that an Art Jury revision does not create a city plan-check conflict.
Do Palos Verdes Estates projects need a Coastal Development Permit?
Some do. Palos Verdes Estates includes coastal and bluff-adjacent areas within the California Coastal Zone, and development can trigger Coastal Act review depending on the parcel, location, scope, and applicable Local Coastal Program or Coastal Commission jurisdiction. A Coastal Development Permit may be relevant to additions, new structures, grading, decks, walls, landscaping, drainage, access changes, shoreline-facing improvements, and other work that meets the coastal definition of development. The boundary and exemption analysis must be checked for the specific site before relying on a normal building-permit timeline.
Can I install solar panels or an EV charger without Art Jury or Planning review?
Solar and EV work still needs a project-specific screen. Electrical and structural permits may be required, and roof-mounted equipment, visible conduit, equipment locations, screening, colors, or changes to a driveway or garage can raise exterior-design or site questions. A qualifying ministerial building path does not automatically cancel recorded private restrictions or coastal requirements. We help separate the electrical and building scope from the exterior and site components so the owner does not treat one permit counter as permission for every part of the installation.
Are ADUs allowed in Palos Verdes Estates?
California’s ADU laws create a ministerial framework for qualifying units, but a proposed ADU still has to satisfy applicable state and local objective standards and building requirements. On a Palos Verdes Estates parcel, access, parking, utilities, fire protection, setbacks, height, drainage, slope, and coastal issues can affect feasibility. The Art Jury question also deserves early attention when a detached unit, garage conversion, new entrance, roof, window pattern, or landscape change is visible. We review the site and intended design before filing rather than assuming an ADU is only a floor-plan exercise.
How long does a Palos Verdes Estates permit take?
A contained interior project may move in several weeks once the city accepts a complete package. Exterior remodels and additions often take longer because Art Jury, Planning, and Building comments must be coordinated. New construction, discretionary questions, coastal review, grading, geotechnical work, or a bluff-facing site can extend the process to several months. These are planning ranges, not city guarantees. The fastest path is usually a complete, internally consistent submittal that identifies every review track before the owner schedules construction.
What should I do before submitting a Palos Verdes Estates home project?
Start with the parcel, recorded restrictions, existing approvals, a clear scope list, current photographs, and a survey or topographic base when the work changes the site. Then identify whether the project touches the exterior, protected views, landscaping, grading, drainage, coastal resources, or a visible accessory structure. The architect and engineers can use that screen to prepare city-facing drawings and Art Jury materials that describe the same proposal. Early coordination is especially valuable when a coastal question or a design revision could otherwise force the team to redraw structural, landscape, or energy documents later.
Project in Palos Verdes Estates?
Women-owned, LA-based. We coordinate city Building & Safety, Planning, Art Jury, coastal, and consultant review for Peninsula properties. Free consultation.
Schedule a ConsultationOr call +1 (213) 277-8777