_1781464136662-DVw5IPjt.png)
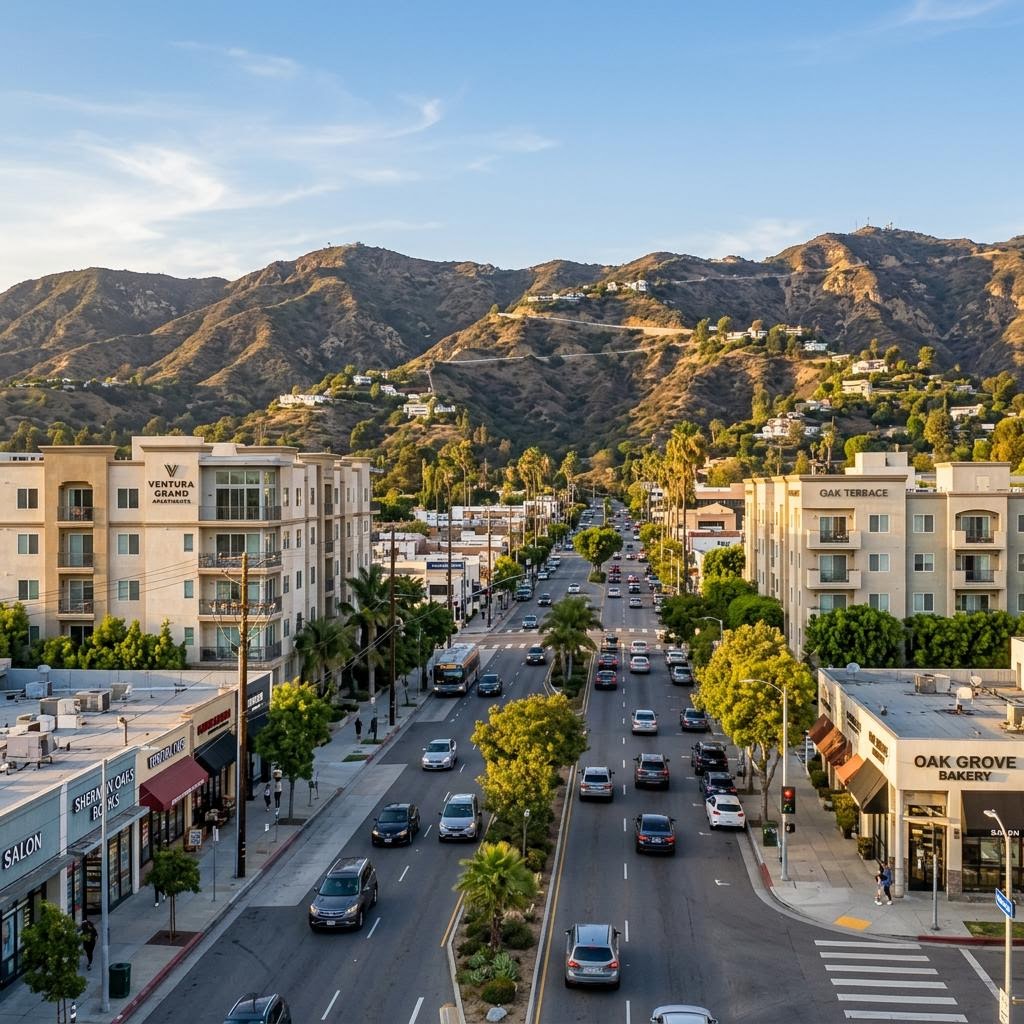
Van Nuys Building Permits
& Permit Expediting
Van Nuys is City of Los Angeles territory served by LADBS's own local Development Services Center. We navigate community plan zoning, soft-story retrofit compliance, ADU permits, and airport-adjacent height review.
Women-owned, Los Angeles-based permit expediting firm. The same disciplined multi-agency coordination we bring to fire-rebuild clients in Pacific Palisades and Altadena carries over to Van Nuys — from a soft-story retrofit to an ADU to a Van Nuys Boulevard tenant improvement. Free initial consultation — call 213-277-8777.
Van Nuys is a neighborhood within the City of Los Angeles, not an independent city — building permits go through the Los Angeles Department of Building and Safety (LADBS), not a separate Van Nuys department, and not a nearby independent city's building division.
That jurisdictional fact carries a genuine local advantage: LADBS operates a real, physical Development Services Center in Van Nuys itself, at 6262 Van Nuys Blvd, 2nd Floor, Room 251, Van Nuys, CA 91401. For property owners, architects, and contractors working on Valley projects, that means in-person plan check, permit issuance, and counter service without a trip downtown for every step — a meaningful convenience that some other LA neighborhoods and nearby independent cities simply don't offer in the same way.
But convenience of location doesn't simplify the substance of the work. Van Nuys carries one of the San Fernando Valley's largest concentrations of older, pre-1978 wood-frame apartment buildings — many of them the classic "dingbat" design with open, tuck-under parking beneath the living units — which places a significant share of the neighborhood's multifamily housing stock squarely inside the City's Mandatory Soft-Story Retrofit Program. At the same time, a mix of R1 single-family lots and R3 multifamily-zoned parcels is driving strong ADU and JADU activity, commercial corridors along Van Nuys Boulevard and Sepulveda Boulevard continue to see steady tenant-improvement and mixed-use demand, and parcels near Van Nuys Airport occasionally require a federal height-and-notification check that most other Valley neighborhoods never have to think about.
Ocean Permits & Development treats each of these tracks as its own project profile rather than a generic "Valley remodel," confirming the zoning, community plan designation, and building history for the specific address before a client commits to a design or a filing strategy. For citywide context, see our LADBS permit process guide and Los Angeles permit expediting page.
Van Nuys Is City of Los Angeles — LADBS, With a Local Counter
Van Nuys has no independent municipal building department. Every permit — from a single-family kitchen remodel to a soft-story retrofit to a Sepulveda Boulevard tenant improvement — is processed by LADBS under the City of Los Angeles's citywide plan-check standards, fee schedule, and code amendments. What sets Van Nuys apart from many other LA neighborhoods is that LADBS staffs a genuine local Development Services Center right in the community, which shortens the trip for in-person plan check, permit pickup, and counter questions for San Fernando Valley projects.
City of Los Angeles & LADBS — Not an Independent City
Van Nuys is a neighborhood of the City of Los Angeles, so LADBS issues and inspects every building permit and LA City Planning handles zoning and land-use review. There is no separate Van Nuys building department, unlike nearby independent cities such as Burbank and Glendale.
Van Nuys Development Services Center
LADBS operates a physical Development Services Center in Van Nuys at 6262 Van Nuys Blvd, 2nd Floor, Room 251, Van Nuys, CA 91401 — a genuine local advantage for in-person plan check, permit issuance, and counter service for San Fernando Valley projects.
Van Nuys - North Sherman Oaks Community Plan
This LA City Planning community plan area covers Van Nuys, North Sherman Oaks, and Valley Glen and was most recently comprehensively updated in 1998. It sets the land-use policy framework the zoning map implements, and it matters for any change of use, addition, or new construction.
Residential & Commercial Zoning Mix
Low-density residential zones (RE9, RS, R1, RU, RD6, RD5) sit alongside medium-density R3 multifamily zoning and neighborhood commercial zones (C1, C1.5, C2, C4, RAS3, RAS4) along corridors such as Van Nuys Boulevard and Sepulveda Boulevard.
Mandatory Soft-Story Retrofit Program (LAMC 91.8)
Enacted through Ordinance Nos. 183893 and 184081, this program targets pre-1978 wood-frame apartment buildings with tuck-under parking — a building type common in Van Nuys — and runs on a multi-stage compliance timeline that we confirm building by building.
FAA Part 77 Airport-Height Review
Proximity to Van Nuys Airport can trigger Federal Aviation Administration Part 77 notification and height review for taller structures in certain sub-areas — a feasibility check we run early rather than a rule that touches every parcel.
The Van Nuys - North Sherman Oaks Community Plan & Zoning
Los Angeles City Planning organizes the city into community plan areas, and Van Nuys falls under the Van Nuys - North Sherman Oaks Community Plan, which also covers North Sherman Oaks and Valley Glen. The plan was most recently comprehensively updated in 1998 and sets the land-use policy framework — expectations around height, density, and the general character of different parts of the neighborhood — that the parcel-level zoning map then implements. A project that changes use, adds significant floor area, or proposes new construction should be checked against both the community plan designation and the underlying zoning, since the two work together and a zoning classification alone doesn't always tell the whole story.
On the residential side, Van Nuys contains a spread of lower-density zones — RE9, RS, R1, RU, RD6, and RD5 — each of which sets its own minimum lot area, density, and development standards for single-family and low-density multifamily development. R3 zoning, a medium-density multifamily designation permitting more units per lot, appears widely throughout the neighborhood, particularly near commercial corridors where the community plan supports denser housing. Along the neighborhood's commercial spines — Van Nuys Boulevard, Sepulveda Boulevard, and other arterial streets — the zoning shifts to a mix of C1, C1.5, C2, and C4 commercial designations, along with RAS3 and RAS4 zones that specifically allow a residential component above ground-floor commercial uses. Each of these zones carries its own permitted-use list, height limit, and parking standard, so we confirm the precise zoning and any applicable height district for a parcel before a design moves past the concept stage.
Because zoning determinations and community plan implementation can be genuinely address-specific, we pull the current official zoning information for a property directly rather than relying on a general description of "R3" or "C2" that might not capture an overlay, a specific plan, or a height-district modifier that applies to that particular lot.
Van Nuys also carries civic weight that shapes its permitting environment beyond the zoning map alone. The neighborhood is home to the Van Nuys Civic Center, which houses a Los Angeles Superior Court branch, LAPD's Van Nuys Division, and other municipal offices — a concentration of government use that has, over decades, anchored steady public-sector and institutional construction activity in the immediate area alongside the residential and commercial development elsewhere in the neighborhood. That civic anchor, combined with Metro's G Line busway running through the community and the ongoing East San Fernando Valley Light Rail Transit Project planned nearby, means parcels along and near those corridors can carry transit-adjacent incentives — reduced parking requirements or added density bonuses under state and city programs — that a similarly zoned parcel elsewhere in Van Nuys, away from transit, would not qualify for. We check a property's proximity to these transit and civic features as part of the same zoning review, since it can materially change what a project is entitled to build.
The Mandatory Soft-Story Retrofit Program & Van Nuys's Dingbat Apartments
Van Nuys grew rapidly through the 1950s, 1960s, and 1970s, and a large share of that growth took the form of low-rise wood-frame apartment buildings built with an open, tuck-under parking level at the ground floor — the design commonly nicknamed a "dingbat." That configuration was economical and remains a defining part of the neighborhood's housing stock, but the open first story performs poorly in an earthquake because it lacks the wall area to resist lateral forces the way the fully enclosed floors above it can. After decades of seismic engineering research confirmed this vulnerability, the City of Los Angeles adopted the Mandatory Soft-Story Retrofit Program under Los Angeles Municipal Code Section 91.8, enacted through Ordinance Nos. 183893 and 184081, requiring owners of qualifying buildings to retrofit the ground floor to resist earthquake forces.
The ordinance generally targets wood-frame buildings that were permitted for construction before 1978, contain two or more stories and five or more dwelling units, and exhibit the soft, weak, or open first-story condition the tuck-under parking design creates. LADBS identifies buildings meeting these criteria from its permit records and sends the property owner an official order to comply, which starts a defined compliance sequence: first a deadline to submit retrofit plans and structural engineering to LADBS for plan check, and later a separate deadline to obtain the retrofit permit and complete construction. Because these deadlines are tied to when a specific building received its order to comply — and because we don't want to publish a date range here that could be stale or simply wrong for a given address — we pull the current LADBS compliance record for the exact building and confirm precisely where it stands before advising an owner on next steps.
In practice, the order to comply functions less like a single filing deadline and more like a project schedule the City hands the property owner. LADBS mails the order once its records show a qualifying pre-1978 soft-story building at a Van Nuys address, and the compliance clock that starts running is generally structured in two broad phases. In the first phase, the owner has a period measured in years — not months — to retain a structural engineer, develop a retrofit design built around the City's approved analysis methodologies, and submit that plan set to LADBS for structural plan check; this phase typically runs roughly two years from the date printed on the order. In the second phase, once plan check is complete and a retrofit permit is issued, the owner has additional time — bringing the total window to roughly three and a half years from the original order — to complete the actual construction and pass final inspection. Extensions exist for buildings facing documented hardship or delay, but they are not automatic and generally have to be requested before a deadline passes rather than after. Because these dates run from the specific date on that particular building's order — and because LADBS has issued orders across a multi-year rollout rather than all at once — we treat the compliance calendar as building-specific data to be pulled directly from LADBS's records, not a generic countdown, before advising an owner on where the property actually stands.
Missing a soft-story compliance deadline can escalate into code enforcement action, and the retrofit itself is a real structural engineering and construction project, not a paperwork exercise. We coordinate the structural engineer, the contractor, and LADBS plan check as one managed timeline, and where a building's compliance status is unclear or disputed, we help the owner get a documented answer from LADBS rather than guess. See our multifamily apartment permits page for more on how we handle structural and occupancy-sensitive apartment building work.
ADUs, JADUs & Airport-Adjacent Height Review
Van Nuys's mix of R1 single-family lots and R3 multifamily-zoned parcels supports strong demand for accessory dwelling units (ADUs) and junior accessory dwelling units (JADUs). California's statewide ADU law, together with the City of Los Angeles's implementing ordinance under LAMC 12.22 A.33, generally allows a qualifying ADU or JADU to be approved ministerially — meaning without a discretionary public hearing — provided the project meets the applicable size, setback, parking, and unit-count standards for the zone. An R1 lot most commonly pursues a detached backyard ADU or a garage conversion, while an R3-zoned lot can sometimes support an additional ADU or JADU depending on the number of existing units already on the site and the parcel's specific development standards. The right approach depends on lot size, existing structures, access, and utility capacity, all of which we evaluate before a design is locked in.
California's Government Code Section 65852.2 is the state ADU law that does most of the real work here, and it interacts with Van Nuys's local R1 and R3 zoning in a specific way: state law sets a floor of development rights that local zoning cannot reduce, even though LAMC 12.22 A.33 is the ordinance LADBS actually applies at the counter. Under the state framework, a single-family R1 lot is generally entitled to one ADU and one JADU processed ministerially, with the ADU allowed up to a state-protected minimum size (commonly 800 square feet for an efficiency unit, regardless of what local lot-coverage or floor-area-ratio rules would otherwise permit), reduced setback requirements of around four feet from side and rear property lines for many configurations, and no additional off-street parking requirement at all when the lot sits within a defined distance of public transit — a condition that applies to real stretches of Van Nuys given its Metro G Line busway and local bus service. On R3 multifamily lots, state law goes further: it generally requires that a limited number of detached ADUs (commonly up to two) be allowed regardless of what the underlying zoning's unit-count cap would otherwise permit, and it separately requires that the City allow converting non-livable space — storage rooms, garages, or other underused floor area within an existing multifamily building — into additional ADUs, subject to fire and building code compliance. JADUs carry their own, smaller rule set: they must be created within the walls of an existing or proposed single-family structure, are capped at 500 square feet, require an owner-occupancy commitment for one of the units on the lot, and can share a permitted bathroom with the main house while still needing a separate entrance and an efficiency kitchen. Because the state law, the local ordinance, and the specific lot's zoning and existing structures all interact, we run each of these variables against the actual parcel before finalizing which ADU or JADU configuration makes sense.
A feature of Van Nuys that most other Valley neighborhoods don't share is its proximity to Van Nuys Airport, one of the busiest general-aviation airports in the country. Certain taller structures — and in some cases construction equipment such as cranes — located within the airport's protected airspace surfaces can trigger Federal Aviation Administration Part 77 notification and height-review requirements, a federal process that runs alongside, and separately from, the City's own zoning and building review. This isn't a rule that touches every Van Nuys parcel; it depends on a property's specific location and elevation relative to the airport's protected surfaces and on the height of what's proposed. We treat it as a feasibility screen we run early for taller projects or unusual rooftop equipment in the airport-adjacent sub-areas of the neighborhood, so a client isn't surprised by a federal review requirement after design work is already underway.
The Part 77 question itself is narrower and more mechanical than it might sound. The FAA generally requires notification — filed on FAA Form 7460-1, Notice of Proposed Construction or Alteration — for any structure exceeding 200 feet above ground level, for structures near an airport that would penetrate an imaginary "notification surface" sloping upward from the airport's runways (commonly summarized as roughly a 100:1 slope for civil airports within 20,000 feet of the nearest runway, with steeper, closer-in surfaces near the runway itself), and for a handful of heliport- and highway-adjacent conditions that rarely apply to Van Nuys's built environment. In practice, this means a typical single-family remodel, a backyard ADU, or a modest tenant improvement essentially never needs to think about Part 77 — the trigger is almost always height and proximity together, not use. The projects worth screening are new multi-story construction, additions that meaningfully increase roof height, freestanding telecommunications or utility structures, and any temporary construction equipment such as tower cranes, especially on parcels within roughly a mile or two of Van Nuys Airport's runways. When a filing is required, the FAA reviews the proposal against the airport's protected airspace and issues either a Determination of No Hazard, which typically clears the project to proceed as designed, or a finding that calls for a height reduction, a lighting or marking condition, or further study. This review runs on its own federal timeline, in parallel with LADBS plan check rather than inside it, so for a project that plausibly triggers Part 77 we file the FAA notice as early as possible so it isn't the item holding up an otherwise-ready building permit.
Van Nuys Project Types, Review Paths & Our Approach
| Project Type | Typical LADBS Review Path | Key Local Issue | Our Approach |
|---|---|---|---|
| ADU / JADU | Detached ADU, garage conversion, attached addition, or JADU on an R1 or R3 lot | LADBS ministerial review under LAMC 12.22 A.33 and state ADU law; Part 77 screen if height and location warrant it | We confirm lot zoning, unit count limits, parking, and utility capacity, then screen airport-height exposure before design is finalized. |
| Mandatory soft-story retrofit | Pre-1978 wood-frame apartment building with 5+ units and tuck-under or open-front parking identified under LAMC 91.8 | LADBS Soft-Story Retrofit Program compliance review; structural engineering plan check | We pull the building's current LADBS compliance status and order-to-comply record, then manage the engineering submittal and permit through each program deadline. |
| Multifamily / apartment renovation | Interior or exterior renovation, unit reconfiguration, or common-area upgrade on an existing R3 apartment building | LADBS plan check; City Planning if unit count, use, or density changes | We verify the building's legal unit count and any rent-stabilization or habitability issues before filing, so the permit scope matches what the building can legally support. |
| Commercial tenant improvement (Van Nuys Blvd / Sepulveda Blvd) | Retail, office, restaurant, or mixed-use buildout along the corridor's C1, C1.5, C2, C4, or RAS zoning | LADBS building/accessibility/MEP plan check; City Planning use and parking confirmation; LACDPH for food service | We confirm the permitted use and parking requirement for the exact zone before drawings are finalized, avoiding a redesign after plan check begins. |
| Single-family remodel / addition | Kitchen or bath remodel, room addition, second story, or exterior alteration on an R1, RS, or RE9 lot | LADBS Valley plan check at the Van Nuys Development Services Center | We assemble a complete architectural and structural package and file directly at the local Van Nuys counter to keep the review local and efficient. |
These are planning-level descriptions, not fee quotes or guaranteed timelines. Actual review paths and durations depend on plan completeness, correction cycles, and current LADBS workload; we confirm current fees, forms, and timelines for your specific address and scope during a free consultation. See our Los Angeles permit timeline guide for citywide context.
Our Process for a Van Nuys LADBS Project
- 01
Confirm zoning, community plan designation, and building history
We pull the parcel's exact zoning (for example R1, R3, C2, or RAS4) from LA City Planning's ZIMAS mapping system, confirm it against the Van Nuys - North Sherman Oaks Community Plan's land-use designation and any applicable height district, and review LADBS permit records for prior work, certificate-of-occupancy history, legal unit count, and — for apartment buildings — whether the property already appears on LADBS's soft-story compliance list and, if so, exactly what order-to-comply deadlines are already running against it.
- 02
Screen soft-story, airport-height, and use-specific triggers
For qualifying apartment buildings we confirm whether LAMC 91.8 applies, pull the building's specific order-to-comply date, and map out exactly where it sits in the plan-submittal and construction-completion timeline. For taller structures, additions that raise roof height, freestanding towers, or temporary equipment such as cranes near Van Nuys Airport, we run an early FAA Part 77 pre-screen — checking proposed height against the runway's notification surfaces — before committing to a massing that might later need a federal filing or redesign.
- 03
Coordinate the design and engineering package
We work with the architect, structural engineer, and contractor to align architectural drawings, structural calculations — including retrofit designs built around the City's approved soft-story analysis methodologies where applicable — Title 24 energy compliance forms, and any required geotechnical, accessibility, or FAA Form 7460-1 documentation, so the full package is internally consistent before it goes to LADBS rather than generating conflicting corrections later.
- 04
File at the Van Nuys Development Services Center or through LADBS's online systems
Depending on the project type, we route the submittal through the physical Van Nuys Development Services Center counter at 6262 Van Nuys Blvd — scheduling any required plan-check appointment in advance — or through LADBS's applicable online plan-check and e-permit systems, choosing whichever path is fastest and most appropriate for the scope, occupancy type, and whether the project qualifies for an expedited or over-the-counter review track.
- 05
Manage plan-check corrections across every discipline
We track structural, zoning, accessibility, energy, and MEP corrections as one coordinated package rather than a scattered set of separate plan-check cycles, prepare technical responses directly with the design team, attend virtual or in-person correction meetings with LADBS plan checkers when useful, and resubmit promptly so a Van Nuys project doesn't stall in an unmanaged back-and-forth between disciplines.
- 06
Issue permits and coordinate inspections through final sign-off
Once LADBS issues the permit, we help sequence inspections in the right order — foundation, framing, and shear-wall or hold-down installation milestones for a soft-story retrofit; rough and final MEP for a tenant improvement or ADU — through to final approval and, where applicable, a certificate of occupancy or, for a completed soft-story retrofit, the compliance documentation that closes out the building's order to comply with LADBS.
How Van Nuys Compares to Nearby Cities & Neighborhoods
Van Nuys sits inside LADBS and LA City Planning jurisdiction under the Van Nuys - North Sherman Oaks Community Plan, which is a fundamentally different starting point from independent cities Ocean Permits also serves nearby, such as Burbank and Glendale, both of which run their own Building & Safety divisions, their own municipal codes, and their own fee schedules entirely separate from LADBS. A permit application for a Van Nuys address goes to the City of Los Angeles; the same project a few miles away in Burbank or Glendale goes to that city's own department instead.
The practical differences with Burbank and Glendale go beyond simply having a different department to file with. Burbank's Building & Safety division applies its own municipal code and its own review of projects near Hollywood Burbank Airport, including a locally administered airport-influence-area overlay that layers on top of, and is separate from, the FAA's own Part 77 process — so a project near that airport can face a city-level height and noise-compatibility review that has no real equivalent in LADBS's process for Van Nuys Airport. Glendale, similarly, runs its own hillside development standards, its own historic-preservation review for designated districts, and its own plan-check fee schedule, none of which carry over even though Glendale sits only a few miles from Van Nuys. An applicant who assumes Van Nuys, Burbank, and Glendale permitting works "basically the same way" because all three sit in the same part of Los Angeles County is working from the wrong assumption in every one of the three.
Within LADBS's own jurisdiction, the difference between Van Nuys and its Valley neighbors is less about which agency reviews the project and more about which issues that agency is likely to raise. Sherman Oaks work concentrates on the Mulholland Scenic Parkway Specific Plan and Ventura Boulevard corridor development; Encino work leans on the Ventura Boulevard Specific Plan, the Baseline Hillside Ordinance, and large-lot ADU conversions; Woodland Hills spans the Warner Center 2035 Specific Plan's dense mixed-use standards alongside conventional suburban hillside review; Studio City combines Baseline Hillside Ordinance exposure with production-related tenant improvements tied to the entertainment industry; and North Hollywood's permitting profile is shaped by the NoHo Arts District's design-review expectations and the Transit Oriented Communities density incentives clustered near its Metro station. None of those five neighborhoods carries Van Nuys's combination of dense pre-1978 dingbat apartment stock under active soft-story compliance orders and a working general-aviation airport directly adjacent to residential and commercial parcels — which is precisely why we treat Van Nuys as its own project profile rather than folding it into a generic "San Fernando Valley" bucket.
Why Van Nuys Property Owners & Businesses Work With Ocean Permits
Ocean Permits & Development is a women-owned permit expediting firm based in Los Angeles. Van Nuys's older multifamily stock, active soft-story retrofit obligations, airport-adjacent parcels, and busy commercial corridors mean a project's real critical path is often something other than the obvious first step. We bring the same coordinated, multi-track project management we use for fire-rebuild clients in Pacific Palisades and Altadena to Van Nuys projects, and we work in person at the local Van Nuys Development Services Center whenever that's the fastest path for a client. We offer a free consultation — call 213-277-8777 or reach out through our contact page.
Frequently Asked Questions
Is Van Nuys its own city, or does it use LADBS like the rest of Los Angeles?
Van Nuys is a neighborhood within the incorporated City of Los Angeles, not an independent municipality. There is no separate Van Nuys building department, planning department, or fire department. Every building permit, plan check, and inspection is handled by the Los Angeles Department of Building and Safety (LADBS), and land-use and zoning questions run through Los Angeles City Planning. This is a meaningful distinction from cities such as Burbank and Glendale, which sit nearby but maintain their own independent Building & Safety divisions and municipal codes.
Is there really an LADBS office in Van Nuys, or do I have to go downtown?
Yes. LADBS operates a Development Services Center directly in Van Nuys, at 6262 Van Nuys Blvd, 2nd Floor, Room 251, Van Nuys, CA 91401. This office provides in-person plan check, permit issuance, and counter service for San Fernando Valley projects without requiring a trip downtown for every step. Not every review track is handled identically at every LADBS counter, and hours, staffing, and appointment requirements can change, so we confirm the current intake process for a given project before sending a client or a plan set to the counter.
What is the Van Nuys - North Sherman Oaks Community Plan and does it affect my project?
The Van Nuys - North Sherman Oaks Community Plan is one of the community plan areas within the Los Angeles City Planning General Plan, covering Van Nuys, North Sherman Oaks, and Valley Glen. It was most recently comprehensively updated in 1998 and sets the land-use policy, height and density expectations, and zoning framework for the area, which the zoning map then implements parcel by parcel. Almost any project involving a change of use, a new structure, an addition that affects floor area or height, or a multifamily or commercial development should be checked against the current community plan designation and zoning for that specific lot, since the plan language and the zoning map are not always self-evident from the street.
What do the residential zoning designations in Van Nuys actually mean?
Van Nuys contains a range of residential zones. Lower-density designations — RE9, RS, R1, RU, RD6, and RD5 — generally correspond to single-family and low-density multifamily development, with the specific letters and numbers in each zone controlling minimum lot area, density, and development standards. R3 is a medium-density multifamily zone permitting more units per lot, and it appears throughout Van Nuys wherever the community plan calls for denser housing, often along and near commercial corridors. The exact standards — far more detailed than a one-line description can capture — depend on the specific zone suffix, any applicable height district, and overlay conditions on the parcel, so we pull the current zoning information for the address before a design is finalized rather than relying on a general description of the zone.
What are the neighborhood commercial zones along Van Nuys Boulevard and Sepulveda Boulevard?
The commercial corridors running through Van Nuys are zoned under a mix of designations including C1, C1.5, C2, C4, RAS3, and RAS4. These zones range from limited neighborhood commercial uses up to more intensive commercial and mixed-use development, and the RAS designations (Residential/Accessory Services) specifically allow a residential component above ground-floor commercial space. Which uses are permitted outright, which need a conditional use approval, and how much floor area and parking a given commercial or mixed-use project can build depends on the specific zone, height district, and any applicable specific plan or community plan implementation overlay for that block.
Does my Van Nuys apartment building have to comply with the mandatory soft-story retrofit program?
It might. Van Nuys has one of the larger concentrations in the San Fernando Valley of pre-1978 wood-frame apartment buildings built with open, tuck-under parking at the ground floor — commonly called "dingbat" buildings — which is exactly the building type the City's Mandatory Soft-Story Retrofit Program, adopted under Los Angeles Municipal Code Section 91.8 through Ordinance Nos. 183893 and 184081, was written to address. LADBS identifies buildings that meet the ordinance's criteria and sends an official order to comply to the property owner; that order starts a compliance clock with a deadline to submit retrofit plans and engineering, followed by a later deadline to obtain the retrofit permit and complete construction. Because these dates are building-specific and the ordinance has been administered over a period of years, we do not guess at a deadline — we pull the current LADBS compliance record for the specific address and confirm exactly where that building stands in the process.
What triggers the soft-story retrofit requirement in the first place?
The ordinance generally targets wood-frame buildings with two or more stories, containing five or more dwelling units, permitted for construction before 1978, and featuring the kind of soft, weak, or open first-story configuration that tuck-under parking creates — a layout that performed poorly in past Southern California earthquakes because the ground floor lacks the wall area to resist lateral seismic forces the way the floors above it do. Not every older apartment building in Van Nuys automatically qualifies; the exact criteria involve unit count, construction date, and structural configuration that a licensed structural engineer and LADBS record review need to confirm for the specific building rather than assuming from its age or appearance alone.
Can I add an ADU or JADU on my Van Nuys property?
In most cases, yes. Van Nuys's mix of R1 single-family lots and R3 multifamily-zoned parcels both support strong ADU and junior ADU (JADU) demand, and California's statewide ADU law together with the City's implementing ordinance under LAMC 12.22 A.33 generally allows ministerial approval of a qualifying ADU without a discretionary hearing. R1 lots most often pursue a detached backyard ADU or garage conversion, while R3-zoned lots can sometimes support multiple ADUs depending on the number of existing units and the site's specific development standards. The right configuration depends on lot size, existing structures, parking, utility capacity, and — for some parcels near the airport — the height review discussed below, so we run the site-specific analysis before a client commits to a design.
Does the Van Nuys Airport affect what I can build?
It can, but only as something we check rather than a blanket restriction. Certain taller structures, cranes, and other penetrations of protected airspace near Van Nuys Airport can trigger Federal Aviation Administration Part 77 notification and height-review requirements, which is a federal process layered on top of, and separate from, the City's building and zoning review. Whether Part 77 review actually applies depends on the specific parcel's location and elevation relative to the airport's protected surfaces and on the proposed structure's height, so this is a feasibility item we screen early for taller projects, cranes, or rooftop equipment in Part 77-affected sub-areas of Van Nuys — it is not something every Van Nuys project needs to worry about.
How does Van Nuys compare to Burbank or Glendale for permitting purposes?
Burbank and Glendale are independent, separately incorporated cities with their own Building & Safety divisions, their own municipal codes, and their own fee schedules and plan-check staff — a project there is submitted to that city, not to LADBS. Van Nuys, by contrast, is entirely inside the City of Los Angeles, so LADBS and LA City Planning are the reviewing agencies. The practical effect is that a Van Nuys applicant benefits from LADBS's Valley-area infrastructure, including the Van Nuys Development Services Center, but is also subject to the City of Los Angeles's citywide code amendments, community plan structure, and programs such as the mandatory soft-story ordinance, which do not exist in the same form in Burbank or Glendale's own municipal codes.
How is Van Nuys different from Sherman Oaks, Encino, Studio City, Woodland Hills, or North Hollywood, since they're all LADBS too?
All of these are City of Los Angeles neighborhoods reviewed by LADBS, but each has a distinct permitting profile driven by its building stock and location. Van Nuys carries an older, denser multifamily housing stock with significant soft-story retrofit exposure, a large civic and government office presence around the Civic Center, commercial corridors along Van Nuys Boulevard and Sepulveda Boulevard, and airport-adjacent parcels that can raise FAA height questions. Sherman Oaks and Encino lean more toward single-family hillside and flatland remodels with some Ventura Boulevard commercial activity; Studio City adds hillside Baseline Hillside Ordinance exposure and studio-related production tenant improvements; Woodland Hills spans a larger geographic area with a mix of suburban residential and Warner Center-area commercial and mixed-use development; and North Hollywood's defining features are the NoHo Arts District design review and Transit Oriented Communities density incentives near its Metro station. We treat each of these as a genuinely different project profile rather than interchangeable Valley neighborhoods.
How long does a typical Van Nuys LADBS permit take?
It depends heavily on the project type. A straightforward single-family remodel or a ministerially reviewed ADU can move through LADBS review in a matter of weeks once a complete application is filed, while a soft-story retrofit, a multifamily renovation touching structural or occupancy issues, or a commercial tenant improvement along Van Nuys Boulevard or Sepulveda Boulevard that requires City Planning coordination can take considerably longer, particularly if plan-check corrections or entitlement review are involved. Rather than quote a single number, we give clients a project-specific timeline range after reviewing the address, scope, and current LADBS workload, and we update that estimate as the plan-check process actually unfolds.
What is Government Code 65852.2 and why does it matter more than the City's own ADU ordinance?
Government Code Section 65852.2 is the California state law that created the modern ADU framework, and it sets a statewide floor of development rights — minimum sizes, reduced setbacks, parking exemptions near transit, and ministerial approval timelines — that no city's local ordinance, including LADBS's own LAMC 12.22 A.33, is allowed to fall below. In practice this means that if the City's local rule and the state statute conflict on a specific point, the more permissive state standard generally controls for a compliant application. We check both documents together for every Van Nuys ADU or JADU project rather than relying on the local ordinance alone, since the state law is often the reason a project that looks marginal under a strict reading of the zoning code is still approvable.
My building is near Van Nuys Airport — how do I know if I actually need an FAA filing?
The clearest signal is height combined with proximity: a single-story addition or a typical ADU essentially never needs an FAA Form 7460-1 filing, while new construction taller than a couple of stories, rooftop mechanical or telecom equipment, or the use of a tower crane on a parcel within roughly a mile or two of the airport's runways is worth screening early. The FAA's own notification criteria are based on absolute height (generally structures over 200 feet) and on whether a structure penetrates the airport's sloped protected-airspace surfaces, which get steeper the closer a parcel sits to the runway. We run this screen as part of our initial project review for any taller or airport-adjacent Van Nuys project, so a federal filing — if one is actually required — gets submitted early rather than discovered midway through construction.
Why use Ocean Permits & Development instead of filing directly with LADBS myself?
Ocean Permits & Development is a women-owned, Los Angeles-based permit expediting firm that manages the entire process — zoning confirmation, plan-check submittal, correction responses, and inspection coordination — so a property owner, architect, or contractor isn't learning the Van Nuys - North Sherman Oaks Community Plan, the soft-story ordinance's compliance mechanics, or FAA Part 77 review from scratch while also trying to run a construction project. We offer a free initial consultation to review your address and scope before you commit to a design or a filing strategy — call 213-277-8777 or reach out through our contact page.
Building in Van Nuys?
We coordinate LADBS plan check, soft-story compliance, and ADU approvals as one process.
Nearby Locations
Related Guides