
County erosion season
October 15–April 15 in published grading guidance
Jurisdiction
APN-specific: City Palisades versus unincorporated Altadena
Key distinction
Temporary ESCP ≠ permanent LID ≠ state SWPPP coverage
Cost basis
Agency calculations and separately quoted private work
The short answer: stabilize the site and identify the actual approval
A burned hillside lot can need erosion protection long before the replacement home's building permit is ready. Loss of vegetation, disturbed soil, damaged drainage and runoff from an uphill burn area can send sediment toward streets, neighboring buildings and construction access. A cleared parcel is not necessarily a stable parcel, and a debris-removal completion record is not an erosion-control design.
There is not one universal, standalone 'debris flow permit' for every burned property. Depending on the work, the approval can be an erosion and sediment control plan attached to a grading permit, a separate grading or retaining-structure permit, a right-of-way or flood-control authorization, and construction stormwater coverage. Temporary protective work must still respect drainage, access, property rights and the serving agency's conditions. Establish those requirements before ordering barriers or moving soil.
Pacific Palisades and Altadena do not use the same permit counter
Most Pacific Palisades rebuilding within the City of Los Angeles is coordinated with LADBS and the relevant City Public Works/stormwater reviewers. Altadena is unincorporated Los Angeles County: County Public Works Building and Safety, drainage/grading reviewers, Regional Planning and County Fire apply. County Public Works' regional debris-flow advice does not turn a City parcel into a County building-permit application.
Verify the address and APN first, including any County pockets, coastal conditions, easements and flood-control facilities. A County permit form copied into a City plan set can create rework. The grading plan, debris-removal closeout and building plans should identify the same property limits, elevations, drainage outlets and proposed scope. The person preparing the erosion plan should know where the rebuilt foundation, retaining walls and temporary access will actually go.
LA County grading and the October 15–April 15 erosion season
County Public Works' published Grading Review Sheet requires an approved erosion and sediment control plan for grading during the rainy season, October 15 through April 15. Its stormwater correction items identify County Building Code Appendix J, including J110, and say grading permits will not issue until the required ESCP is approved or erosion details are included in the grading plan. The County's grading inspection procedures also address approved plans and installed controls during the erosion season.
As of this article's October 22, 2026 review, that seasonal period has already begun. Do not wait for a distant building-plan-check appointment to ask how the exposed site must be protected. The engineer and assigned grading inspector should confirm the current checklist, permit edition, installation sequence and inspection arrangements. Published older correction sheets explain the review framework; they are not a substitute for current project-specific conditions or code amendments.
City of Los Angeles grading and stormwater review
For a City parcel, LADBS' grading correction checklist cites erosion-control provisions including Section 7007.1 and engineering requirements including 7006.1 of the Los Angeles Building Code grading chapter, within LAMC Chapter IX. That published checklist describes City temporary erosion-control procedures between October 1 and April 15—a different starting date from the County's published grading review sheet. Confirm the applicable current City conditions rather than substituting the County calendar.
City stormwater review and post-construction low-impact-development requirements are separate questions from whether a grading permit is needed. A site plan may need to address roof drainage, impermeable areas, discharge points and permanent runoff measures as well as temporary sediment controls. Public street or sidewalk occupation, a connection to public drainage infrastructure, or work in a flood-control easement can require another authorization. A building permit does not automatically approve those activities.
ESCP, SWPPP/NPDES and permanent LID are not interchangeable
An ESCP shows temporary construction-site erosion and sediment measures. A SWPPP is the pollution-prevention plan associated with applicable construction stormwater permit coverage. California's Construction General Permit, Order 2022-0057-DWQ, generally addresses construction disturbing one acre or more, including smaller sites within a larger qualifying common plan. Evaluate coverage before disturbance with a qualified stormwater professional; the size of the burned area alone does not decide the construction permit trigger.
Permanent LID or older SUSMP-style site-drainage requirements serve a different purpose. County recovery guidance identifies specific Eaton Fire like-for-like LID relief, including qualifying pre-2009 residences and a separate test for certain later homes. Do not turn that limited program into a blanket exemption from grading, construction erosion control, safe drainage or applicable state stormwater coverage. A project may qualify for a permanent-LID exception and still need temporary wet-weather protection.
Temporary measures: match the hazard, not a product catalog
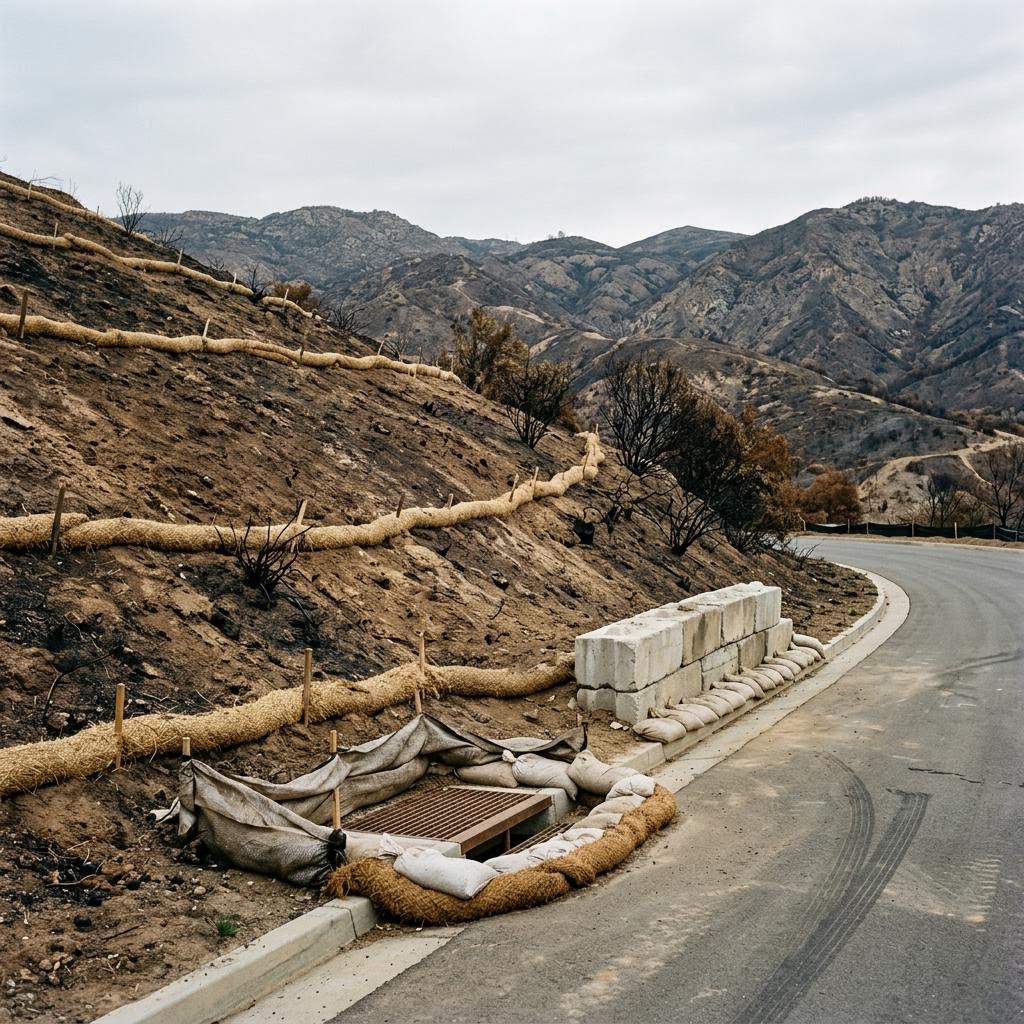
Fiber rolls or wattles, protected stockpiles, stabilized construction access, inlet protection and properly maintained sandbags can reduce sediment leaving a disturbed site. Surface protection, drainage conveyance and slope stabilization must be selected for the actual slope, soil, contributing area and work sequence. County guidance illustrates protective measures, but an illustration does not establish that one barrier size or layout is suitable for every foothill parcel.
K-rails, debris barriers and retaining structures can redirect or hold substantial water, sediment and impact loads. They are not interchangeable with light sediment controls. Ask the civil/geotechnical designer and agency whether structural review, foundations, drainage openings or a separate permit are required. Do not block a public drain, emergency access or an easement, or send flow onto a neighbor's property. A barrier is not a promise of safety during a major debris flow; evacuation instructions and official storm warnings still apply.
Debris clearance, grading and Chapter 7A/WUI must be coordinated
The County's recovery FAQ distinguishes government-assisted debris removal from the private opt-out process. For an opt-out parcel, Public Works approval and the required debris documentation are part of the clearance path. Building permit issuance requires completed debris removal under County recovery guidance, but whether subsequent grading needs a permit depends on earthwork, backfill, disturbed conditions and the proposal—not simply whether a removal truck has left.
Chapter 7A is familiar language from the earlier California Building Code wildfire-construction framework. The 2025 California Wildland-Urban Interface Code is part of the newer state code cycle effective in 2026; the applicable edition and any eligible rebuild election must be confirmed for the actual permit. These building-envelope and ignition-resistance requirements do not replace soil stabilization, drainage design or construction stormwater protection. Coordinate the building, fuel-modification and erosion plans so that one does not require removing another's approved protection.
Step 1 — Document the parcel, drainage and remaining hazards
Collect the APN, jurisdiction, pre-fire survey or site plan, debris-removal completion records, permit history and available geotechnical information. Photograph the present slopes, exposed fill, damaged walls, culverts and drainage paths from safe locations. Identify uphill contributing areas and downstream receptors, not just the house footprint. If conditions are immediately hazardous, follow emergency officials' instructions rather than treating a permit consultation as emergency response.
County Public Works offers post-burn mudflow protective advice and identifies its Stormwater Engineering contact at 800-933-0930. Its public guidance describes that advice as available without an additional charge. This government advice is separate from privately retained surveying, engineering, installation and permit coordination, and it is not permission to build an unreviewed barrier.
Step 2 — Prepare one coordinated erosion and grading package
Have the appropriate licensed professionals define the disturbed area, cut/fill, stockpiles, access, drainage outlets, proposed temporary controls and any permanent structures. Show how installations will be inspected, repaired and maintained as work moves around the site. Identify whether state construction stormwater coverage, a SWPPP, drainage approval or a right-of-way/flood-control permit is triggered.
Submit the plans to the serving agency and track corrections by sheet and responsible consultant. Resolve inconsistent elevations or discharge details across the building and civil sets before construction. The County's grading review instructions call for coordination of a pre-grade meeting and notice to the building official at least two business days before the proposed meeting; confirm the current inspector's scheduling instructions when obtaining the permit.
Step 3 — Install, inspect and maintain before and during storms
Obtain the required approvals before the regulated work, then install protective measures in the approved sequence before exposing additional soil. Arrange grading and other required inspections, keep the approved plans on site and assign a person to monitor weather and the condition of the measures. Replace damaged wattles or sandbags, maintain sediment capacity and keep access and drainage functioning.
Protection is a continuing construction responsibility, not a one-time delivery. Inspect at the frequency required by the applicable plan and permit, including weather-related inspections where required. Document repairs and approved revisions. Sediment, ash, concrete washout and contaminated water must not be washed into storm drains. Significant changes in the grading or barrier design should return to the responsible designer and reviewer rather than being improvised in the field.
Step 4 — Budget by scope and close out the site controls
Separate government fees from private design, installation and maintenance. For early owner budgeting only, a modest temporary-control design might be assigned an illustrative $1,500–$5,000 allowance and simple installation an illustrative $3,000–$15,000+ allowance. These are hypothetical planning allowances, not surveyed market averages, official fees or Ocean Permits prices. Complex hillsides, heavy engineered debris barriers, grading, geotechnical work and permanent walls require separate proposals and can substantially exceed those figures.
Likewise, a simple coordinated temporary-plan review might be budgeted at 2–6+ weeks and a grading/drainage package at 6–12+ weeks, excluding design development, major corrections and other approvals. These are planning allowances, not agency service commitments or an acceptable reason to delay urgent site protection. Discuss immediate permitted measures with the inspector while the larger design is being resolved.
Before removing temporary controls, confirm that permanent drainage and stabilization are functioning and that the responsible agency has accepted the relevant closeout. Keep grading certifications, inspection records, stormwater termination documents where applicable and the final site plan with the rebuild records. The goal is a coordinated transition to a stable completed lot, not leaving a newly occupied home dependent on neglected temporary sandbags.
Approval, agency, turnaround and cost: identify the actual scope
| Permit or approval | Agency | Typical planning allowance / timing basis | Cost basis |
|---|---|---|---|
| County ESCP associated with grading | LA County Public Works, unincorporated parcels | Illustrative 2–6+ weeks for a simple coordinated package; not an SLA | Agency plan-check/inspection calculation; private design and installation separate |
| Grading/drainage or structural barrier | Serving City or County grading/building agency | Illustrative 6–12+ weeks; soils, design and referrals can add time | Earthwork, review hours, valuation and any security requirements; obtain current calculation |
| City temporary erosion controls | LADBS and applicable City Public Works reviewers | Inspector/plan approval before affected work; current conditions control | Applicable grading and related review fees; no universal flat erosion fee |
| Construction General Permit coverage | State Water Resources Control Board | Qualifying coverage/documentation before regulated disturbance | Current state fee classification plus separate qualified stormwater services |
| Street or flood-control facility occupation | Owner/serving public works or flood-control authority | Resolve access, easement and referral approvals before placement | Scope-specific application, inspection and possible security charges |
Reviewed October 22, 2026. Durations are expressly illustrative coordination allowances, not quoted agency turnarounds. Eligibility for fire-rebuild fee relief must be confirmed; it does not make private engineering or installation free.
Frequently Asked Questions
1. Does every burned property need a separate erosion-control permit?
No universal standalone permit applies to every lot. Disturbed grading can require an approved ESCP, while earthwork, drainage structures, barriers, street occupation or state stormwater coverage can trigger separate approvals. Confirm the actual proposed work with the serving City or County reviewer.
2. Which agency handles Altadena versus Pacific Palisades?
Altadena is unincorporated County territory, with County Public Works, Regional Planning and County Fire. Most Pacific Palisades parcels are inside the City of Los Angeles and use LADBS and the relevant City reviewers. Verify the APN; regional County advice does not change a parcel's building-permit jurisdiction.
3. When must wet-season erosion controls be ready?
County grading guidance identifies October 15–April 15 and requires the applicable approved erosion plan for rainy-season grading. The published City grading checklist uses October 1–April 15 for its temporary-control procedures. Follow current site conditions and inspector instructions, and install required protection before the affected work rather than waiting for a storm.
4. Can sandbags or K-rails replace engineered slope protection?
Not automatically. Light sediment controls and heavy debris-flow barriers address different loads and hazards. A barrier may need civil, geotechnical or structural review and separate approval. Do not redirect runoff onto neighbors, block drainage or emergency access, or treat a barrier as a substitute for evacuation warnings.
5. Does like-for-like LID relief waive construction erosion control?
No blanket waiver follows from that relief. The County's Eaton Fire LID exceptions have specific eligibility tests for permanent stormwater review. They do not automatically remove grading, temporary erosion controls, safe drainage or applicable state construction stormwater requirements.
6. How much should I budget and how long will approval take?
Government charges depend on the actual approval and current schedule. Hypothetical early-budget allowances might be $1,500–$5,000 for modest temporary-control design and $3,000–$15,000+ for simple installation, excluding complex barriers and other major work. Illustrative coordination allowances are 2–6+ weeks for simple plans and 6–12+ weeks for grading packages, not agency promises or Ocean Permits quotes.
Ocean Permits & Development
Need a clear permit path?
We are a women-owned permit expediting firm founded in 2021 by Katherine Amaya. Our team helps property owners, architects, contractors, and operators move projects through the right jurisdiction and agency review. Consultations are free, and fire rebuild projects are a core specialty.