
Women-owned, LA-based permit expediting firm. We coordinate pharmacy and drugstore tenant improvements and related approvals. Free consultation — call 213-277-8777.
A pharmacy is a retail storefront, a secure workroom, and a regulated health facility in one suite. Every one of those roles leaves a mark on the drawings, and two separate authorities — the City and the State Board of Pharmacy — will look at the result.
Ocean Permits & Development helps independent pharmacists, regional chains, and clinic operators move a pharmacy concept through the Los Angeles construction approval process. The baseline for most openings is an LADBS commercial tenant improvement permit that documents walls, the dispensing counter, secure storage, electrical loads for refrigeration and technology, HVAC changes, lighting, fire/life-safety elements, and accessibility. The goal is a buildable, inspectable scope that also supports the separate Board of Pharmacy licensing process.
Start before the lease is final. Request the existing Certificate of Occupancy, prior permit drawings, panel schedules, HVAC information, and the landlord’s construction rules. Our Certificate of Occupancy Los Angeles guide explains why the approved record matters more than a listing description. This page is planning information; the project architect, engineers, the Board, and LADBS confirm site-specific requirements, and the code edition that applies is the one in effect for your application date and reviewing agency.
Due Diligence Before Design Begins
A useful feasibility review identifies the suite’s approved use, existing occupancy, available electrical capacity, condition of HVAC equipment, location of plumbing for a required sink, ceiling space for ducts, sprinkler and alarm conditions, and the accessible route from parking and the public way. It should also confirm whether a drive-up pickup window is feasible, since that can raise site, zoning, and traffic-circulation questions far beyond the interior.
Zoning is not usually the barrier for a pharmacy in a commercial zone, but specific plans, overlays, prior conditions of approval on a shopping center, and sign regulations can still shape the project. Check them before committing. If the property was previously something quite different, such as a restaurant or office, a change of occupancy may affect plumbing fixture counts, exiting, and accessibility.
For displaced owners, the same discipline applies. Ocean Permits & Development has a specialty in Pacific Palisades and Altadena fire rebuild permitting following the 2025 fires, and neighborhood pharmacies are part of community recovery. Establish the approved baseline, document the proposed work clearly, and keep building and licensing milestones connected.
Occupancy: Group M, Group B, or Both
Occupancy classification follows actual use, not the business name. A drugstore with a large merchandise floor is commonly analyzed as Mercantile (Group M) for its sales area. A dispensing-focused pharmacy, especially one inside or adjacent to a medical office, may be analyzed as Business (Group B). Many projects combine the two, and the architect’s code analysis should explain whether they are treated as accessory, non-separated, or separated uses under the current California Building Code.
That analysis drives occupant load, number and arrangement of exits, plumbing fixture counts, and fire/life-safety requirements. Stockrooms with high-piled merchandise, aerosol products, or flammable items such as rubbing alcohol in quantity may raise additional fire code storage questions. Describe the inventory honestly so the reviewer can apply the right provisions, and coordinate with our retail store permits approach for the sales floor.
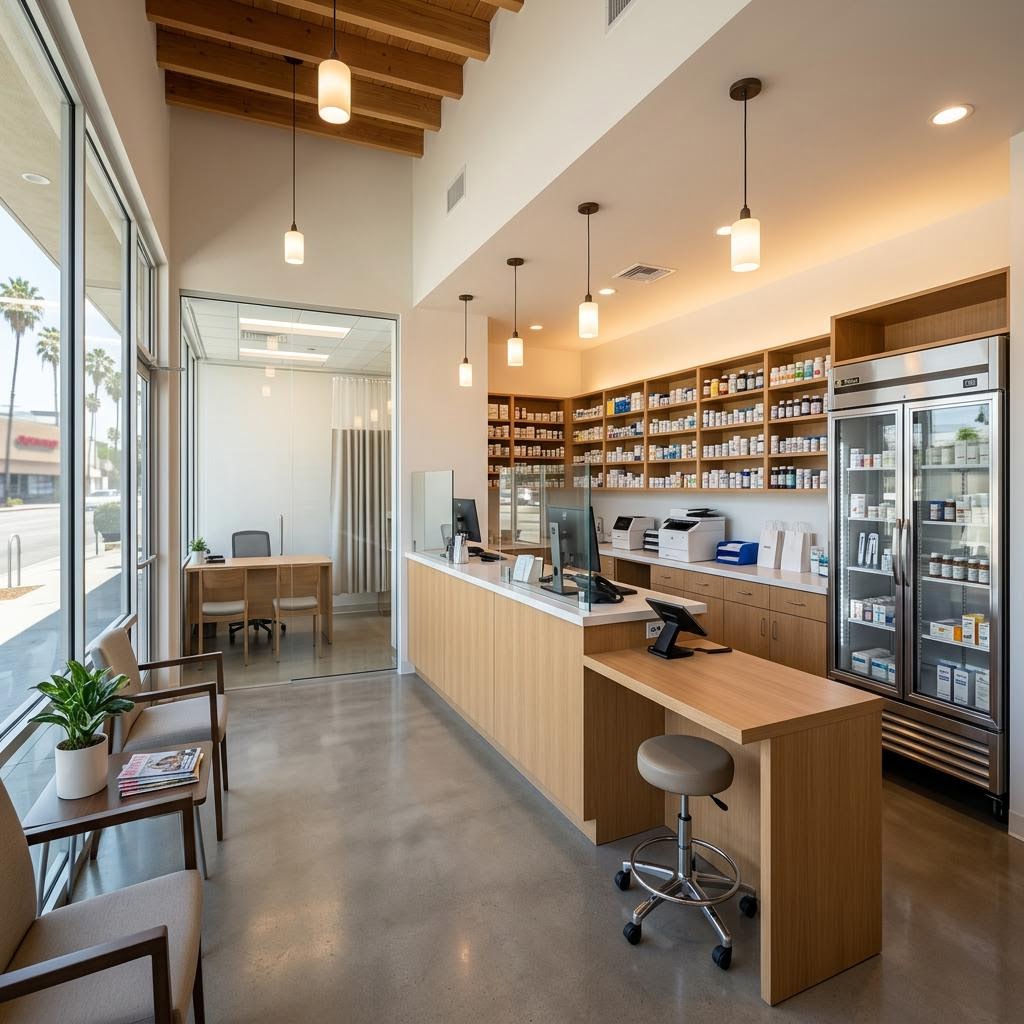
The Counter and Secure Dispensing Area
The heart of the pharmacy is the prescription department: a controlled work area behind the counter with filling stations, verification space, a sink, refrigeration, and secure storage. The Board of Pharmacy’s definitions in Business and Professions Code section 4037 describe what a pharmacy is, and its regulations, including 16 CCR section 1714, address operational standards such as the area, fixtures, equipment, cleanliness, and security of the prescription department. The pharmacist-in-charge should confirm current Board expectations directly with the Board.
Construction drawings translate those expectations into partitions, doors, lockable barriers, counter heights, transaction windows, and wiring for alarms, cameras, and access control. Security choices must still respect building code: exit doors need compliant hardware and egress cannot be locked in a way that traps occupants. Roll-down grilles and after-hours barriers may need fire and egress review, and their electrical operators require permits.
A counseling area or private consultation room should be planned with accessibility in mind, including clear floor space, counter height, and maneuvering clearances. Treat it as a regulated room, not leftover space beside the stockroom.
Refrigeration, HVAC, Compounding, and Clinical MEP
Medication refrigerators and freezers need dedicated circuits, appropriate clearances, and often temperature-monitoring and alarm connections. Several units, plus point-of-sale, automated dispensing equipment, and server equipment, can change the electrical load calculation and expose a panel that is too small. Heat rejection from refrigeration and electronics also affects HVAC sizing, and temperature stability is part of medication storage. Gather cut sheets before design so engineers size the systems once.
Compounding is a separate decision. Many pharmacies do no compounding. Some perform limited non-sterile compounding, which needs suitable workspace, a sink, and equipment that should be shown on plans. Sterile compounding is a different category entirely, requiring a cleanroom suite with anteroom, HEPA-filtered air, pressure relationships, and monitoring, plus a separate Board sterile compounding license application (Board sterile compounding application packet). That mechanical design is highly specialized and should be engineered from the start rather than added later.
Pharmacies co-located with clinical services such as immunizations or point-of-care testing may need additional sinks, power, and privacy rooms. If the pharmacy sits within a medical suite, review our medical and dental office permits page for related coordination.
Accessibility and the Path of Travel
Patients picking up prescriptions include people using wheelchairs, walkers, and strollers. Service counters, consultation areas, sales aisles, checkout, public restrooms, and the route from parking all need review. In existing buildings, qualifying alterations can trigger path-of-travel upgrades up to the applicable cost threshold commonly called the 20-percent rule. Read our ADA compliance and accessibility permit guide.
Merchandising often undermines accessibility after opening. Endcaps, promotional displays, and floor stacks can narrow aisles below required widths. Design the fixture plan with clearances built in and train staff to preserve them.
Fire Safety, Security, and Signage
Fire/life-safety review covers exits, exit signs and emergency lighting, sprinkler modifications when ceilings or walls change, fire alarm devices where required, and storage of combustible or flammable merchandise. If alarm work is involved, see our fire alarm system permits page. Intrusion alarms, cameras, and access control are typically low-voltage work but still need coordination with the electrical scope and egress hardware.
Exterior signage usually needs sign permits that comply with zoning and landlord criteria; illuminated signs add electrical review. Our sign permits Los Angeles guide explains the process.
Board of Pharmacy Licensing Is a Separate Track
The California State Board of Pharmacy licenses pharmacies under Business and Professions Code sections including 4110, which generally requires a license for each location where a pharmacy is conducted. Applicants can find current forms on the Board’s facility license application page. The Board facility change page explicitly distinguishes administrative address updates from physical relocation: its ordinary Change of Permit form does not cover moving to a new location. Confirm the applicable relocation or remodel requirements with the Board rather than assuming a routine address-change filing is sufficient. These are not LADBS approvals and LADBS does not issue them.
Still, both tracks share one opening calendar. Board processes may involve inspection of the completed premises, so building finals, equipment installation, security systems, and refrigeration should be ready in time. We do not file Board applications on a pharmacist’s behalf; we keep the construction side aligned with the dates the operator is working toward.
Facility Type, Complexity, and Planning Timeline
| Facility type | Typical scope | Primary approval complexity | Illustrative review range |
|---|---|---|---|
| Independent community pharmacy | Retail front, counseling window, dispensing counter, secure drug storage, staff area | Commercial TI, occupancy and accessibility review; Board facility license on its own track | Often roughly 8–14 weeks of plan review after a complete package (illustrative, not guaranteed) |
| Drugstore with large retail floor | Sales floor, pharmacy department, stockroom, refrigeration, signage | Mixed M/B analysis, MEP, fire/life safety, path of travel, sign permits | Often roughly 10–18 weeks; corrections and landlord work can extend this |
| Clinic-adjacent or outpatient pharmacy | Dispensing area within or near a medical suite, counseling rooms, records space | Occupancy separation questions, accessibility, coordination with medical tenant | Often roughly 10–16 weeks depending on building conditions |
| Pharmacy with sterile compounding | Cleanroom suite, anteroom, dedicated HVAC, pressure control, monitoring | Heavy mechanical/electrical design plus separate Board sterile compounding application | Frequently 4–9+ months before operations, scope-dependent |
| Relocation or change of facility | Moving an existing licensed pharmacy to a new suite or remodeling | New TI permit plus Board change-of-location or change-of-facility steps | Varies widely; plan Board and LADBS tracks in parallel |
Illustrative planning ranges only, not agency commitments or guarantees. They exclude lease negotiation, design, landlord approvals, equipment lead times, construction, and Board of Pharmacy processing.
A Practical Approval Sequence
- 1
Test the site before commitment. Review zoning, the existing Certificate of Occupancy, prior plans, electrical capacity, HVAC, accessible route, signage rules, and any drive-up feasibility.
- 2
Define the pharmacy program. Decide retail versus dispensing emphasis, compounding scope if any, refrigeration count, security approach, and consultation space; gather equipment cut sheets.
- 3
Coordinate a complete TI package. Align architectural, electrical, mechanical, plumbing, accessibility, and fire/life-safety drawings with a clear occupancy analysis.
- 4
Submit, track, and answer corrections. Advance LADBS plan check and sign permits, obtain landlord approvals, and keep the Board of Pharmacy timeline in view.
- 5
Build and close out deliberately. Schedule inspections, finish corrections, obtain final approvals, and prepare the premises for any Board inspection before opening.
Official sources: California Business and Professions Code sections 4037 and 4110; Title 16 California Code of Regulations section 1714; California State Board of Pharmacy applicant and facility-change pages; California Building Code occupancy provisions as adopted for your application. Always verify the current edition with the reviewing agency.
Common Questions
Does a new pharmacy in Los Angeles need an LADBS building permit?
In most leased-space openings, yes. Building out a pharmacy usually involves new partitions, a dispensing counter and secure work area, added electrical circuits for refrigeration and computers, data and security wiring, lighting changes, HVAC adjustments, and accessibility work. Those items are regulated construction reviewed through a commercial tenant improvement permit. A purely cosmetic refresh with no regulated work may be handled differently, but the existing Certificate of Occupancy, prior permits, and exact scope should be reviewed before any work begins.
Is the California State Board of Pharmacy license the same as the building permit?
No. The Board of Pharmacy licenses the pharmacy as a business under the Business and Professions Code, including the premises standards that apply to licensed facilities. LADBS reviews the physical construction for building, electrical, mechanical, plumbing, fire/life-safety, and accessibility compliance. One approval does not substitute for the other. The Board track has its own applications, inspections, and timelines, and the owner should confirm current requirements directly with the Board.
What occupancy classification applies to a pharmacy or drugstore?
It depends on actual use. A drugstore with a substantial sales floor is commonly analyzed with Mercantile (Group M) for the retail area, while a dispensing-focused or clinic-adjacent pharmacy may be analyzed as Business (Group B). Many projects are mixed. The architect prepares the code analysis based on the real operation, and the LADBS plan checker confirms occupancy, occupant load, exiting, plumbing fixture counts, and any required separations for the submitted project.
Does every pharmacy need a cleanroom?
No. Many community pharmacies dispense manufactured products and perform no sterile compounding at all. A cleanroom suite is only relevant when the operator intends to perform sterile compounding, which carries its own Board licensing process and demanding design requirements. Some pharmacies do limited non-sterile compounding, which raises different workspace and equipment questions. Decide the compounding scope before design so the building package reflects the real operation rather than an assumption.
What should the secure dispensing area include?
Design for controlled access, separation of the prescription area from the public sales floor, lockable storage, a counseling location that supports privacy, and adequate work surfaces, sink, lighting, and refrigeration. Review the premises and security standards in 16 CCR 1714 with the pharmacist-in-charge and design team; Business and Professions Code section 4037 separately defines a pharmacy rather than specifying the security layout. Building-code items such as door hardware and egress must still comply even when security is a priority.
Why does refrigeration matter for permitting?
Vaccine and medication refrigerators and freezers need dedicated, reliable power, appropriate clearances, and often monitoring and alarm connections. Adding units can affect electrical load calculations and panel capacity, and heat rejection can affect HVAC sizing. Some operators add backup power, which raises additional electrical review. Gather equipment cut sheets early so the electrical and mechanical engineers can size circuits and cooling correctly.
How does accessibility apply to the pharmacy counter?
Public service counters, the consultation area, drive-up or pickup windows where present, aisle widths on the sales floor, restrooms available to the public, and the route from parking and the public way all need review. In an existing building, alterations can trigger path-of-travel upgrades up to the applicable cost threshold commonly called the 20-percent rule. Our ADA compliance guide covers that planning context.
Do pharmacy signs need separate permits?
Usually. Exterior wall signs, illuminated cabinets, blade signs, and pylon panels generally need sign permits and must comply with zoning sign regulations and any landlord criteria. Window graphics and interior signage are treated differently. Plan signage early because electrical sign work, structural attachment, and specific-plan overlays can add review steps.
What if we are relocating or remodeling an existing licensed pharmacy?
Confirm the correct application directly with the Board before scheduling a move. Its routine Change of Permit form expressly excludes a physical change of location; an address correction is not the same as relocating a pharmacy. A remodel can also affect the approved layout or compounding scope. Construction at the new or remodeled premises still needs its own LADBS approvals and inspections. Coordinate the applicable Board application, inspections and building closeout before setting an opening date.
How can Ocean Permits & Development help?
Ocean Permits & Development is a women-owned, Los Angeles-based permit expediting firm. We coordinate existing-record and zoning diligence, LADBS tenant improvement submittals, plan-check corrections, sign permits, inspections, and Certificate of Occupancy questions, and we help owners keep the construction schedule aligned with their Board of Pharmacy licensing steps. Call 213-277-8777 for a free consultation.