
Women-owned, LA-based permit expediting firm. We coordinate cinema and screening-room approvals across building, fire, health, and sign review. Free consultation — call 213-277-8777.
A cinema packs hundreds of people into a dark room and asks them to look in one direction. That is exactly why the code treats it as one of the most carefully regulated occupancies a tenant can build.
Ocean Permits & Development helps independent exhibitors, boutique screening rooms, dine-in operators, and owners of historic theaters move through Los Angeles approvals. Most projects revolve around an LADBS permit for an assembly occupancy: egress, fire protection, structural seating platforms, accessible seating, mechanical systems for a sealed room full of people, and often health review for food. Each discipline influences the others, so the sequence matters.
Start before the lease is final. Request the existing Certificate of Occupancy, prior plans, sprinkler and alarm records, structural drawings, and any historic designation information. Our Certificate of Occupancy Los Angeles guide explains why the approved record matters. This page is planning information; the architect, engineers, and agencies confirm site-specific requirements, and the applicable code edition is determined by your application date and reviewing agency rather than any edition we name here.
Due Diligence for a Theater Site
A theater is unusually sensitive to the shell it occupies. Clear height determines whether stadium seating fits; column spacing determines sightlines; the number and location of existing exits often determines how many seats are achievable. Parking and zoning can limit assembly uses in some areas, and a former retail or office space converting to a cinema is a change of occupancy that can trigger sprinkler, alarm, exiting, plumbing fixture, and accessibility upgrades.
A measured survey, structural review, and a preliminary egress and seat-count study should come before the lease is signed. For displaced owners, Ocean Permits & Development also has a specialty in Pacific Palisades and Altadena fire rebuild permitting following the 2025 fires; establishing the approved baseline is equally critical there.
A-1 Occupancy, Occupant Load, and Egress
California Building Code section 303.2 lists motion picture theaters as Group A-1. Occupant load is determined under CBC section 1004, typically by the seat count for fixed seating plus area-based loads for lobbies and concession queues. Chapter 10 then governs the number of exits, exit capacity, aisle and aisle accessway widths, cross-aisles, handrails on stepped aisles, travel distance, and main-entrance capacity for assembly spaces.
Egress also includes exit signage visible in a darkened room, aisle and step lighting, emergency illumination, and door hardware such as panic devices on assembly exits. A plan that maximizes seat count without coordinated egress usually returns from plan check with substantial corrections. Model egress early.
Projection Rooms in the Digital Era
Older code language about projection booths was written for film stock and high-heat lamps. Digital laser and lamp projectors do not automatically carry every one of those legacy requirements, and there is no universal rule that every digital cinema must build an old-style film booth. However, projectors still need dedicated power, heat removal, ports, and access for service, and some equipment listings and reviewers may require enclosure or ventilation measures.
Document the projection equipment, heat output, ventilation, and room construction clearly, and confirm the approach during plan check. If a historic theater still runs film, the projection-room provisions for that medium come back into play.
Sprinklers, Fire Alarm, and Fire/Life Safety
Section 903 of the building and fire codes sets the conditions under which automatic sprinkler systems are required for A-1 occupancies, based on factors such as fire area and occupant load; section 907 addresses fire alarm and detection, including emergency voice/alarm communication for larger assembly spaces. Whether a project needs a new system, an extension, or an upgrade depends on the building and use, as applicable to your application.
Screens, acoustic panels, drapery, and seating materials may have flame-spread and decorative-material limits. Coordinate with the fire protection engineer and see our fire alarm system permits service for the alarm submittal process.
Tiered Seating and Structural Design
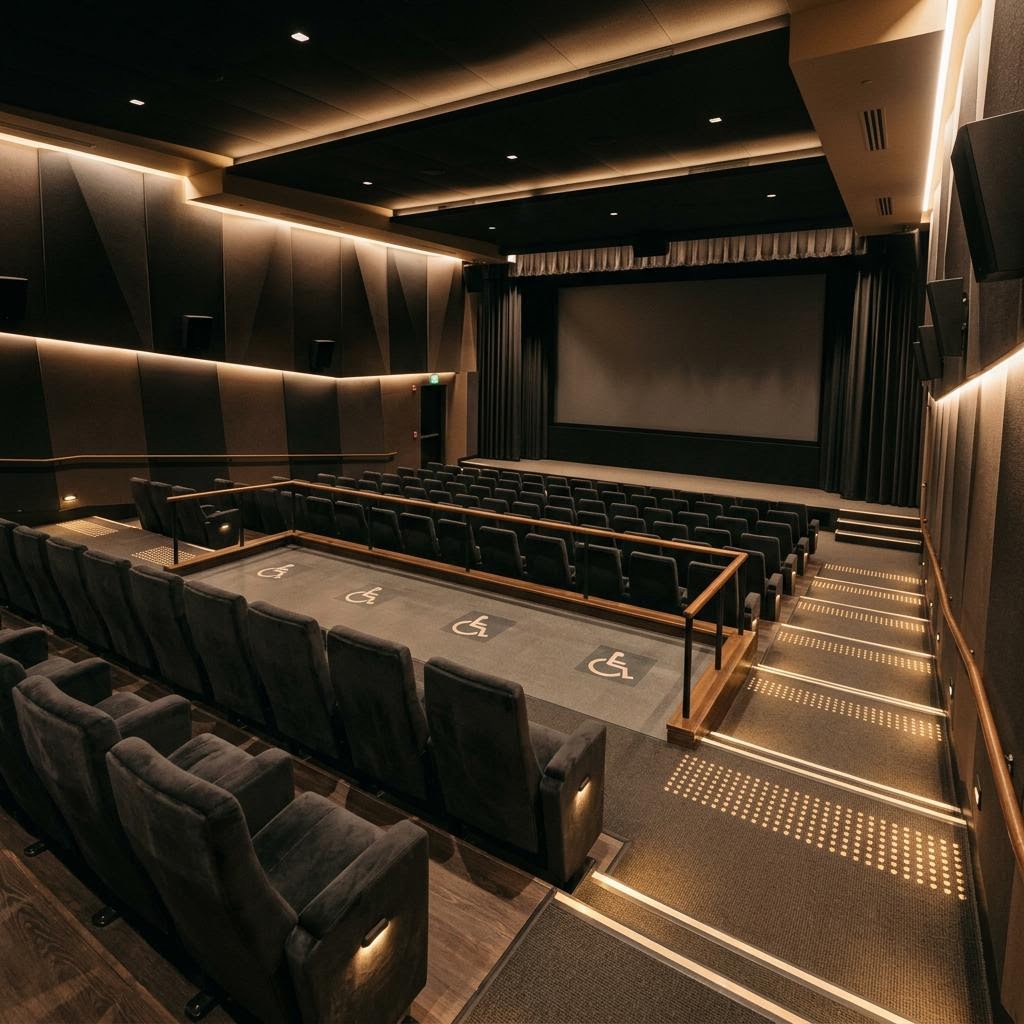
Stadium risers are structural assemblies supporting assembly live loads, seat anchorage, guards at drop-offs, and stepped aisles with code-compliant riser and tread geometry. Their framing interacts with the slab below, the HVAC supply (often delivered under seats), and wheelchair-space platforms. Have the structural engineer, architect, and seating manufacturer coordinate dimensions before plan submittal.
Accessible Seating Dispersal and Sightlines
The 2010 ADA Standards sections 221 and 802, and California’s parallel CBC sections 11B-221 and 11B-802, set the number of wheelchair spaces and companion seats, designated aisle seats, horizontal and vertical dispersal, and requirements for lines of sight comparable to those of other patrons. Stadium-style auditoriums have specific placement rules for wheelchair spaces within the tiered area. Federal guidance is available from the U.S. Access Board ADA Standards.
Assistive listening systems, accessible concessions counters, restrooms, and the route from parking all belong in the same review, along with path-of-travel obligations for alterations. See our ADA compliance and accessibility guide.
Concessions, Kitchens, and Alcohol
Concession stands with food handling typically need Los Angeles County Department of Public Health plan review alongside the building permit. Dine-in cinemas add commercial kitchens with hoods, grease interceptors, and suppression systems, effectively bringing a restaurant into the building; our restaurant permits page covers that track.
Beer and wine or full bar service requires a state alcohol license and may need a Conditional Use Permit. See our liquor license permits and Conditional Use Permit guide.
Sound Isolation, HVAC, and Marquees
Auditorium separations should satisfy both acoustic performance and any required fire-resistance rating, with firestopped penetrations. HVAC must handle dense occupancy quietly, and outdoor-air ventilation follows the mechanical and energy codes in effect for your application.
Marquees and digital signs need sign permits, zoning review, structural and electrical design, and sometimes Public Works or historic review. Read our sign permits Los Angeles guide.
Facility Type, Complexity, and Planning Timeline
| Facility type | Typical scope | Primary approval complexity | Illustrative review range |
|---|---|---|---|
| Single-screen renovation | Seat replacement, digital projection upgrade, finishes, restrooms | A-1 alteration, accessibility dispersal, path of travel, existing fire systems | Often roughly 10–16 weeks of plan review after a complete package (illustrative, not guaranteed) |
| Boutique or microcinema in a commercial suite | New auditorium in a former retail or office space | Change of occupancy to A-1, egress, sprinklers/alarm, sound isolation, zoning | Often roughly 4–8 months including design coordination |
| Multiplex tenant improvement | Several auditoriums, stadium risers, lobby, concessions | Structural risers, multi-auditorium egress, fire alarm and sprinkler, MEP | Frequently 6–12+ months depending on scope |
| Dine-in cinema | Auditoriums plus kitchen, in-seat service, possibly alcohol | Building plus County Health plan review, grease and hood systems, possible CUP | Frequently 6–12+ months; alcohol entitlement can add time |
| Marquee or exterior sign upgrade | Illuminated marquee, digital display, blade sign | Sign permit, zoning and overlay review, structural and electrical | Often roughly 6–14 weeks; historic or specific-plan review can extend |
Illustrative planning ranges only, not agency commitments or guarantees. They exclude lease negotiation, design, landlord approvals, equipment lead times, entitlement hearings, and construction.
A Practical Approval Sequence
- 1
Test the site before commitment. Review zoning, parking, Certificate of Occupancy, clear height, column grid, existing exits, fire systems, and any historic status.
- 2
Fix the seat count and program. Run egress, accessible-seating, and sightline studies; define projection, concessions, kitchen, and alcohol plans.
- 3
Coordinate a complete package. Align architectural, structural riser, MEP, fire protection, acoustic, accessibility, and health drawings.
- 4
Submit, track, and answer corrections. Advance LADBS, fire, County Health, sign, and any entitlement reviews in a synchronized schedule.
- 5
Build and close out deliberately. Sequence inspections and fire system acceptance tests, then confirm final approvals and occupancy before opening night.
Official sources: California Building Code section 303.2, section 1004 and chapter 10, sections 903 and 907, and chapter 11B (11B-221, 11B-802); 2010 ADA Standards sections 221 and 802 via the U.S. Access Board; Los Angeles County Department of Public Health plan check. Verify the edition in effect for your application with the reviewing agency.
Common Questions
What occupancy classification applies to a movie theater?
Motion picture theaters are listed as Group A-1 assembly in California Building Code section 303.2, the category for assembly uses usually with fixed seating intended for viewing performances or films. Lobbies, concessions, offices, and kitchens may be accessory or separately classified depending on size and arrangement. The architect’s code analysis, confirmed by LADBS plan check, governs the specific project under the code edition in effect for your application.
How is occupant load calculated for an auditorium?
For fixed seating, occupant load generally follows the number of seats, while lobbies, waiting areas, and concession queues are calculated using area-based factors in CBC section 1004. The total feeds into chapter 10 egress design: number of exits, exit width, aisle and aisle accessway widths, travel distance, and the main-entrance capacity required for assembly occupancies. Getting this analysis right early prevents redesign of seating layouts.
Does a digital cinema still need a traditional projection booth?
Not automatically. Historic code provisions for projection rooms were written for nitrate or cellulose film and arc lamps. Many digital projection systems do not trigger those old film-booth requirements in the same way, but projectors still generate heat, need power and ventilation, and may have manufacturer or listing conditions. Some jurisdictions and specific equipment may raise particular requirements, so the design team should confirm the projection-room approach with plan check rather than assuming either a full booth or none.
Are sprinklers and fire alarms required?
Often, depending on occupant load, building size, fire area, and whether the space is a new use or an alteration. CBC and California Fire Code section 903 addresses automatic sprinkler systems and section 907 addresses fire alarm and detection, including provisions for assembly occupancies such as voice/alarm communication in larger venues. Existing buildings with a new A-1 use frequently need system extensions or upgrades. Confirm requirements with the fire protection engineer and reviewing agencies.
Do stadium-seating risers need structural review?
Yes. Tiered seating platforms are structural elements carrying assembly live loads, guards at exposed edges, and anchorage for seats. They also affect accessibility because wheelchair spaces must be integrated with compliant sightlines and dispersal. Risers are typically engineered and reviewed as part of the building permit, and steel or wood framing systems should be coordinated with the floor below.
How do accessibility rules apply to cinema seating?
The 2010 ADA Standards sections 221 and 802 and the parallel California Building Code sections 11B-221 and 11B-802 address the number of wheelchair spaces, companion seats, designated aisle seats, horizontal and vertical dispersal, and lines of sight comparable to other viewers. Stadium-style theaters have specific placement requirements. Assistive listening systems are also required in many assembly spaces. See the federal guidance at access-board.gov and our ADA compliance guide.
What permits do concessions and a kitchen need?
A basic concession stand may involve food handling equipment, sinks, and refrigeration that require Los Angeles County Department of Public Health plan review in addition to the building permit. A dine-in cinema with a full kitchen typically needs a Type I hood, grease interceptor, fire suppression, and health plan check, much like a restaurant. Alcohol service involves a separate state license and may require a Conditional Use Permit.
Is sound isolation a permit issue?
It can be. Sound isolation between auditoriums is mostly a performance and tenant-relations issue, but wall and ceiling assemblies that also serve as fire-rated separations must use tested assemblies, and penetrations need proper firestopping. In mixed-use buildings, the landlord or City conditions may impose noise limits. Coordinate the acoustical consultant with the architect so rated assemblies and acoustic assemblies are the same documented construction.
Can we install a new marquee or digital sign?
Marquees and illuminated or digital signs require sign permits and must comply with the zoning code, any specific plan or sign district, and in some areas historic preservation review. Projecting marquees over the public right-of-way can also involve Public Works review. Structural and electrical design must be included. Our sign permits guide explains the general process.
How does Ocean Permits & Development help cinema projects?
Ocean Permits & Development is a women-owned, Los Angeles-based permit expediting firm. We coordinate existing-record and zoning diligence, LADBS plan check for A-1 tenant improvements, fire and health agency coordination, sign permits, corrections, inspections, and Certificate of Occupancy questions. Call 213-277-8777 for a free consultation about your theater, cinema, or screening room.