_1781464136662.png)
Women-owned, Los Angeles-based permit expediting firm. Ocean Permits specializes in residential permitting and complex fire-rebuild coordination. Get a free consultation about your basement remodel or ADU — call 213-277-8777.
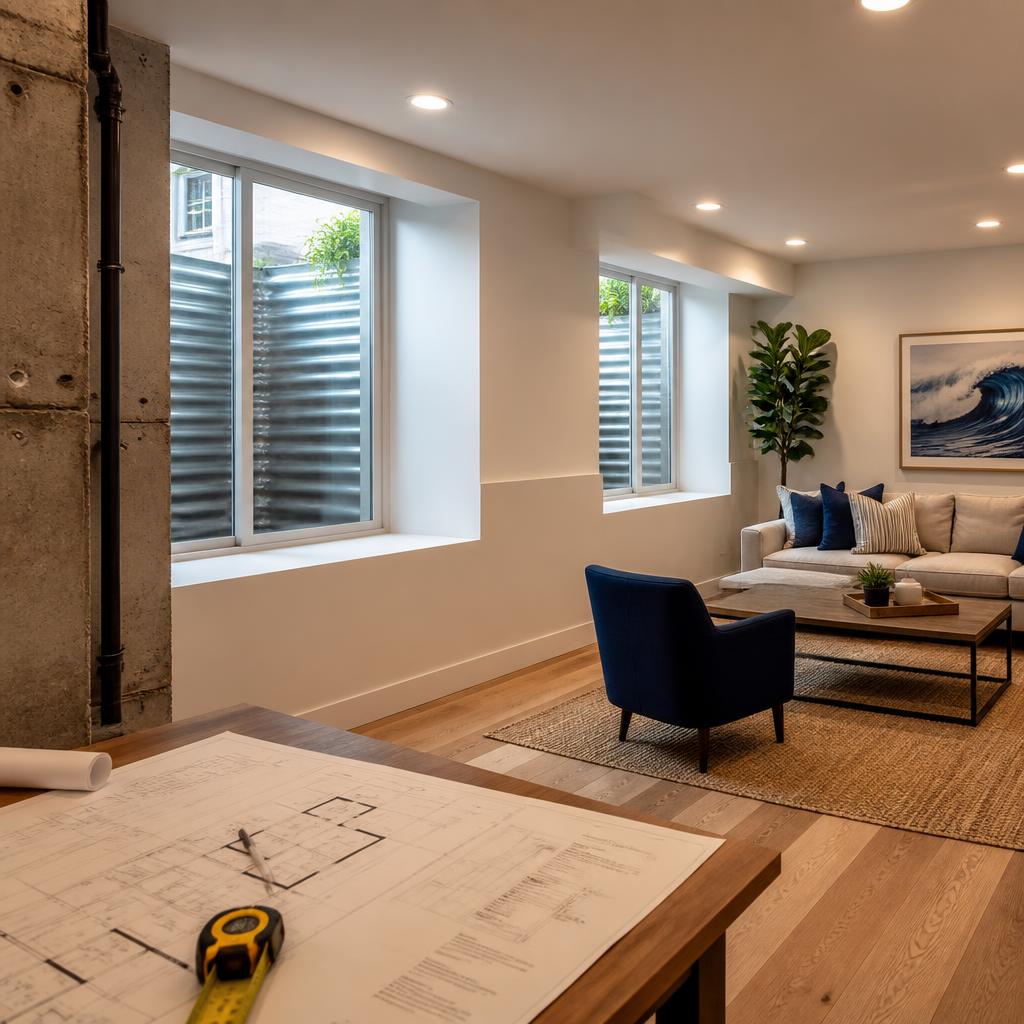
How to legally finish or convert a basement in Los Angeles, including LABC ceiling-height, light, ventilation, egress, waterproofing, drainage, foundation, and basement ADU requirements. A basement is not automatically legal living area just because it has finished walls, a bathroom, or a separate entrance. In Los Angeles, the proposed use determines which building-code, zoning, structural, drainage, and trade-permit requirements apply.
The first distinction is between finishing an existing lower level and creating a dwelling unit. A family room, office, or recreation room may remain part of the main house. A basement bedroom adds sleeping-room life-safety requirements. A basement ADU goes further: it must function as an independent dwelling with cooking, bathing, living, sleeping, access, and utility systems that satisfy the City's ADU and building-code rules. Treating those three scopes as interchangeable is a common source of rejected plans and expensive changes after construction starts.
This guide focuses on the issues that make below-grade work different from an ordinary interior remodel: clear ceiling height, natural light and ventilation, emergency escape openings, window-well drainage, waterproofing, foundation moisture barriers, sump and sewage systems, and structural work such as underpinning. It also explains when a standard basement remodel becomes an ADU permit and why hillside lots deserve a separate feasibility review. For a broader comparison of independent units, see our Los Angeles ADU permit guide.
Basement Remodel vs. Basement ADU: Start With the Legal Use
Under the Los Angeles Building Code and the California code provisions adopted by the City, a basement is simply a level of a building. It is not exempt from the rules for habitable space because it is below grade. Once a room is labeled as a bedroom, living room, office, or other habitable space, its dimensions, light, ventilation, exits, heating, insulation, and health-and-safety features have to be documented. Existing-building provisions can sometimes provide a practical path for older homes, but they are not a blanket waiver for unsafe conditions.
A standard conversion keeps the basement within the main dwelling. It may add a media room, guest room, laundry, bathroom, or home office without creating a separately rentable unit. The plans still need to show the basement's relationship to the rest of the house, the exit path, and all affected systems. A basement ADU must instead have an independent exterior entrance and a complete dwelling program. A kitchenette, full bathroom, sleeping room, and living area arranged as a separate unit are strong signals that an ADU review is the appropriate path, even if the owner uses the space for family rather than rent.
The permit label matters. A project submitted as a recreational room but built with a full kitchen, separate utility equipment, and a lockable independent entrance can create a mismatch between the approved use and the as-built condition. Decide the intended use before drawings are prepared, then let the architect and permit team coordinate the zoning, building, electrical, plumbing, mechanical, energy, and inspection scope.
LABC Habitable Basement Requirements
The Los Angeles Building Code (LABC), together with the California Building Code and California Residential Code provisions adopted by the City, controls whether a below-grade space can be used as habitable area. The plan set should identify each room, show the clear dimensions, and make the compliance calculations easy for the plan checker to verify. A basement may look comfortable in photographs and still fail because the finished ceiling is too low, the window opening is measured incorrectly, or groundwater protection is missing from the section detail.
Minimum ceiling height
For new habitable-room work, the practical design target is a 7-foot clear ceiling. Measure from the finished floor to the finished ceiling, not from the slab to the underside of framing before flooring, furring, insulation, and drywall are installed. Beams, ducts, and similar obstructions may be allowed to project below the general height within limited code-defined conditions, but those allowances do not turn a basement with a uniformly low ceiling into compliant habitable space. An existing basement with a 6-foot-8-inch or 7-foot ceiling needs an early code and feasibility review before anyone promises a bedroom or ADU.
Light, ventilation, and heating
Habitable rooms generally need natural light through compliant glazing and natural ventilation through openable windows, unless an approved mechanical alternative applies. Plans should show the glazing area and the openable ventilation area against the room's floor area, not simply label a window as “existing.” Below-grade rooms often need larger window openings, a properly sized well, and an HVAC strategy that provides heat and required air movement without creating a moisture problem. Bathrooms also need mechanical exhaust ducted to an approved exterior termination, not into a joist cavity or the basement ceiling.
Emergency escape and rescue openings
A basement bedroom typically needs an operable emergency escape and rescue opening. The usual target is a 5.7-square-foot net clear opening, with at least 20 inches of clear width and 24 inches of clear height; a grade-floor opening can use the 5-square-foot standard. The finished sill is generally no more than 44 inches above the floor. “Net clear” means the unobstructed opening when the window is fully open, so a 20-by-24-inch rough opening does not automatically satisfy the requirement. Plans should also show the well dimensions, ladder or steps when the well is deep, and a drainage detail.
Egress Window Wells and When a Full Door Is Required
A below-grade egress window is a small life-safety system, not just a larger window. The well should provide at least 9 square feet of horizontal area, with a minimum dimension of 36 inches. If the well is more than 44 inches deep, it generally needs a permanent ladder or steps that do not reduce the required clear opening. A grate or cover must be openable from inside without a key or special knowledge. The well also needs a stable base and a drainage route that keeps stormwater and groundwater from collecting against the foundation.
A full exterior egress door is not required merely because a space is below grade. In a standard basement remodel, an approved stair and a compliant emergency escape opening for each sleeping room may satisfy the layout, subject to the approved plans. The analysis changes for a basement ADU: the unit needs an independent exterior entrance door, and a window well cannot replace the primary way a resident enters the unit. A door can also become necessary when the proposed occupant load, exit arrangement, or room layout cannot be served by a compliant window opening.
Do not choose a window size from a catalog and assume it passes. The architect should verify the manufacturer's actual clear opening, the finished sill height after flooring, the well's projection and ladder, the distance to property lines, and whether the opening affects a required fire separation. Cutting a new opening in a foundation wall is structural work and should be designed before demolition begins.
Waterproofing, Foundation Moisture Barriers, and Drainage
Finishing a damp basement does not solve the water problem. A below-grade wall is exposed to lateral soil pressure and hydrostatic moisture, and a finished wall can hide leaks until drywall, insulation, flooring, or framing has been damaged. The permit set should show the below-grade wall and floor assembly: exterior or interior waterproofing approach, foundation moisture barrier, protection board where needed, capillary breaks, sealed penetrations, slab treatment, and the path that collected water follows to a legal discharge point.
The exact assembly depends on whether the basement is existing or new, whether the outside wall can be excavated, and whether the project is in contact with groundwater. Exterior waterproofing is often the most direct way to address a foundation wall because it protects the wall before water reaches the interior. Interior drainage channels, sump systems, and cementitious or membrane products can be part of an existing-basement solution, but they must be selected as a coordinated system rather than applied as a cosmetic coating over active cracks.
A basement floor also needs attention. Where a new slab is poured or an existing slab is removed, plans may need to show compacted base, a vapor or moisture barrier, insulation where required, joint treatment, and the relationship between the slab and foundation footing. Plumbing below the slab should be installed and tested before the floor is closed. If the new finish floor is lower than the footing or nearby foundation, a structural engineer may need to design underpinning or another sequence that keeps the existing building stable.
Drainage is part of the legal conversion. Window wells, foundation drains, area drains, condensate, and plumbing fixtures must not discharge in a way that undermines the footing or sends water toward a neighbor. A sump pump should have an accessible basin, an automatic float, a discharge line with backflow protection where appropriate, and a maintenance and power-loss strategy. A sewage ejector may be needed when a bathroom or kitchen drain sits below the available sewer line. That is different equipment from a groundwater sump and should be shown and permitted separately.
What Permits a Basement Conversion Needs
LADBS determines the exact permit package from the plans and scope. For most basement projects, the building permit is the primary permit, with separate trade permits or sub-permits for systems. A complete package commonly includes an existing and proposed floor plan, building sections, window and door schedules, ceiling-height dimensions, egress calculations, light and ventilation calculations, energy documents, structural details, and waterproofing or drainage details.
Building: Layout, walls, stairs, ceiling, windows, doors, insulation, fire separation, room use, and final occupancy.
Electrical: New circuits, panel work, lighting, receptacles, smoke and carbon-monoxide alarms, and ADU service or load changes.
Plumbing: Bathrooms, kitchens, floor drains, sewer connections, backwater protection, water heaters, and ejector systems.
Mechanical: Heating, ventilation, bathroom exhaust, ducts, combustion air, and equipment clearances.
Structural or grading: Foundation openings, slab lowering, underpinning, shoring, retaining walls, excavation, or hillside drainage when applicable.
A basement ADU adds ADU eligibility and dwelling-unit documentation to this package. It may also require energy compliance, utility coordination, fire and sound separation, an independent address or unit identification process, and a final inspection confirming it is legal to occupy as a dwelling. The exact utility-fee treatment depends on whether the work converts existing space, expands the structure, or requires service upgrades; state ADU protections do not make required capacity upgrades free.
Basement Project Types and Typical Timelines
The estimates below describe permit and plan-check time, not the construction duration. A basement that needs excavation, a new foundation opening, pump equipment, or underpinning can take much longer than the same room layout in an above-grade part of the house.
| Project type | Typical scope | Permit scope | Typical timeline |
|---|---|---|---|
| Rec room remodel | Finish an existing below-grade area as a family room, media room, office, or exercise space without creating a dwelling unit. | Building permit; electrical, mechanical, and plumbing permits only when those systems are altered. Structural, waterproofing, or drainage details may be required. | 4–8 weeks for a straightforward plan check; longer if moisture, structural, or hillside work is discovered. |
| Basement bedroom | Create a legal sleeping room in an existing basement or lower level. | Building permit with bedroom egress, light, ventilation, ceiling-height, smoke/CO alarm, and fire-separation documentation, plus trade permits for altered systems. | 6–10 weeks in a complete package; add time for a new window well, structural opening, or foundation work. |
| Basement ADU | Create a separate dwelling unit with living, sleeping, cooking, bathing, independent access, and required life-safety features. | ADU building permit plus electrical, plumbing, and mechanical permits; structural, energy, drainage, and utility documents as applicable. | 8–16 weeks for plan check and clearances, followed by construction and staged inspections. |
| Basement bathroom addition | Add a bathroom to an existing basement or unfinished lower level, often involving a slab cut, ejector, or new drain connection. | Building permit when walls or layout change, plumbing permit, electrical permit for new circuits, mechanical permit for ventilation, and structural/drainage details where needed. | 4–8 weeks for permits; allow additional time for sewer elevation, pump, slab, or waterproofing corrections. |
Basement ADUs on Hillside Lots and Near Foundation Work
A below-grade ADU can be attractive on a sloped parcel because the lower level may open to grade on one side. It is not automatically simpler. On a hillside, the project may interact with the City's Baseline Hillside Ordinance, grading limits, retaining-wall rules, slope stability, stormwater controls, and access requirements. A new opening or patio can change the apparent height and grading of the building even when the interior floor area stays the same.
Foundation underpinning is another major intersection. Lowering a basement slab, excavating beside an existing footing, or extending a foundation below a neighboring structure can remove soil that the building depends on. The structural engineer may need a sequence of small underpinning pits, temporary shoring, reinforcing details, observation, and inspection hold points. The geotechnical engineer may need to address soil type, groundwater, slope stability, and the effect on adjacent foundations. This is not a scope to bury in a general contractor's allowance.
If the property is in a fire-hazard area, a basement ADU or rebuild can also intersect with wildfire material requirements, access for emergency response, and fire-rated assemblies. For fire-rebuild clients, we coordinate the basement scope with the larger rebuild rather than submitting a separate interior permit that later conflicts with structural or Chapter 7A details. Our related guide on foundation repair and underpinning permits covers that structural review in more depth.
Inspection Sequence and Common Plan-Check Problems
A basement conversion is inspected in stages. New footing, slab, reinforcement, or underpinning work must be visible before concrete is placed. Framing, window openings, fire blocking, waterproofing details, rough electrical, rough plumbing, rough mechanical, insulation, drywall or lath, and final life-safety devices each need to be called at the appropriate time. A contractor who closes a wall before the rough inspection can create a destructive-investigation problem and a delay that no expediter can erase.
The most common plan-check problems are predictable: ceiling height is measured from the wrong surface; egress windows are sized by rough opening rather than net clear opening; a deep window well has no ladder; light and ventilation calculations are absent; the bathroom exhaust terminates in the ceiling; the sump discharge is not documented; the plan calls a room storage but shows a bedroom; or a “basement ADU” has no compliant independent entry. Moisture and structural issues are more expensive when discovered after framing, so they should be resolved in the first drawing set.
An existing unpermitted basement should be documented before it is legalized. Photograph exposed conditions, locate the original permits and foundation plans if available, measure every finished ceiling and opening, and identify what is concealed. A legalization permit does not guarantee that the city will accept the work as-is. The applicant may need to open walls, replace wiring, enlarge windows, correct drainage, or remove finishes so the inspector can verify the construction.
How Ocean Permits Helps
Women-owned · Los Angeles-based · Fire-rebuild specialty · Free consultation
- Review the intended use before design so a basement remodel is not accidentally submitted as the wrong occupancy.
- Coordinate architectural, structural, waterproofing, drainage, energy, electrical, plumbing, and mechanical documents.
- Check ceiling heights, net-clear egress dimensions, window wells, independent ADU access, and life-safety details before submittal.
- Route foundation, underpinning, grading, and hillside questions to the appropriate structural and geotechnical professionals.
- Track LADBS corrections and staged inspections through final approval and legal occupancy.
Frequently Asked Questions
Do I need a permit to finish a basement in Los Angeles?
Usually, yes. A basement conversion that creates habitable rooms, changes walls or ceilings, adds electrical circuits, changes plumbing, installs mechanical equipment, or modifies windows and doors needs permits through LADBS. A cosmetic project such as painting or replacing floor finishes may not require a building permit, but the moment the space is being represented as legal living area, the existing conditions and code path should be reviewed.
What is the minimum ceiling height for a basement room in Los Angeles?
Plan around a 7-foot clear ceiling for habitable rooms under the applicable California building-code rules used by LADBS. Limited beams, ducts, and other obstructions may be permitted below the general height in defined circumstances, but a low basement cannot be made compliant by counting a few high spots. Plans should show ceiling heights at the low points and address whether the project is new work, an existing-building alteration, or an ADU.
What are the egress window requirements for a basement bedroom?
A basement sleeping room generally needs at least one operable emergency escape and rescue opening. The typical minimums are 20 inches clear width, 24 inches clear height, 5.7 square feet of net clear opening, and a finished sill no more than 44 inches above the floor. Grade-floor openings can use a 5-square-foot net clear opening. The measurement is the unobstructed opening after the window is installed, not the rough framing size.
How big does a basement egress window well need to be?
A window well normally needs at least 9 square feet of horizontal area, with a minimum dimension of 36 inches, so an occupant can operate the window and move through the opening. A well deeper than 44 inches generally needs a permanently installed ladder or steps. The well also needs drainage that will not direct groundwater against the foundation, and covers or grilles must be openable from inside without special knowledge or tools.
When does a basement need a full egress door instead of a window?
A basement ADU needs an independent exterior entrance door; an egress window is not a substitute for the unit's required entry. For a standard basement remodel, a compliant exit stair and a compliant emergency escape opening for each sleeping room may be enough, depending on the approved layout. A full exterior egress door becomes necessary when the approved use, occupant load, exit arrangement, or ADU design requires it, or when the basement cannot provide a compliant emergency escape opening through a window.
Does a basement ADU need its own kitchen and bathroom?
Yes. A permitted ADU is an independent dwelling unit, so the plan must show living, sleeping, cooking, and bathroom facilities, along with an independent exterior entrance and the required building, energy, and life-safety features. A basement with a bedroom and wet bar is not automatically an ADU, but adding a kitchen and independent dwelling-unit features can move the project into the ADU pathway.
Can I build a basement ADU anywhere in Los Angeles?
Not automatically. The parcel must be eligible for an ADU under current state and City of Los Angeles rules, and the existing basement must be able to meet building, zoning, fire, access, light, ventilation, moisture, and utility requirements. A basement inside an existing single-family structure can have a different path from a new detached unit or a new below-grade excavation. ZIMAS, existing permits, flood or hillside conditions, and the legal status of the space should be checked before design is finalized.
Does a basement conversion require a sump pump?
Not every basement requires a sump pump, but a low-level remodel often needs a documented drainage solution. If the floor is below the exterior sewer connection or groundwater cannot drain by gravity, a sump basin, sewage ejector, backwater protection, or another engineered system may be necessary. A pump is not a substitute for waterproofing: plans should show how foundation water is collected, where it discharges, how the system is powered, and how maintenance access is provided.
Can I convert a basement on a hillside lot?
Possibly, but the excavation and structural path can be substantially more involved. A hillside basement conversion may trigger geotechnical review, shoring, retaining-wall engineering, drainage review, grading approval, or Baseline Hillside Ordinance analysis. Underpinning an existing foundation below or next to a neighboring footing must be designed and inspected as structural work. A feasibility review should happen before the basement is excavated or a contractor closes walls around an unapproved waterproofing system.
How long does a basement ADU permit take in Los Angeles?
A complete, code-coordinated basement ADU package often takes roughly 8 to 16 weeks for plan check, clearances, corrections, and permit issuance, although simple projects can move faster and structural, hillside, coastal, or utility issues can take longer. Construction is separate from permit review and usually requires staged inspections for foundation, framing, rough trades, waterproofing or drainage, insulation, drywall or fire separation, and final approval.
Can I legalize an unpermitted basement conversion?
Often, yes, but legalization is not an automatic approval. LADBS will need plans showing the actual existing condition and the corrections needed to satisfy current code or an approved existing-building provision. Common findings include inadequate ceiling height, no emergency escape opening, concealed moisture damage, unsafe wiring, missing fire separation, and an unpermitted bathroom or kitchen. Do not cover suspect work before an as-built and feasibility review; the inspector may need to see the construction.