_1781464136662-DVw5IPjt.png)
Daycare & Childcare
Facility Permits
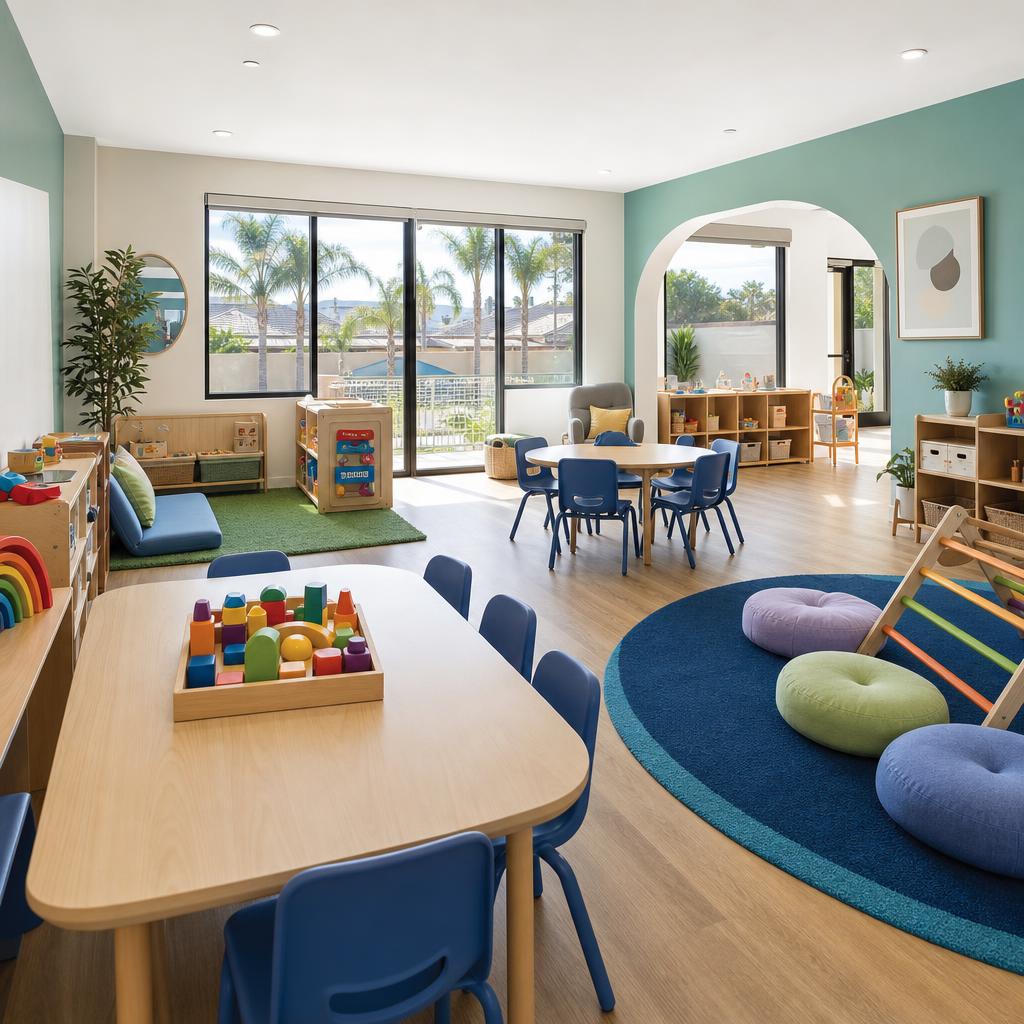
A daycare or preschool build-out is not a standard commercial tenant improvement — it's two parallel approval processes that both have to land before you can legally open.
Childcare facilities fall under Occupancy Group E, which drives stricter fire and life-safety requirements than a typical office or retail buildout — and layers a completely separate state licensing process, administered by the California Community Care Licensing Division (CCLD), on top of the local LADBS building permit and LAFD fire clearance. Operators who treat these as one sequential process, rather than two tracks that need active coordination, are the ones who end up with an approved building and no path to a license, or a licensable program with no legally occupiable space.
This guide focuses specifically on what makes childcare permitting different from a general commercial build-out — the Group E classification, LAFD's stricter review, outdoor play area and fall-surface requirements, and CCLD licensing coordination. For the general commercial tenant improvement process this builds on top of, see our tenant improvement permits guide.
Agencies We Coordinate
- LADBS (Building & Safety)Building permit and plan check for the Occupancy Group E classification — reviewing structural, architectural, and MEP work with exiting, occupant load, and fire-rated separation requirements calibrated to a childcare occupancy. A change-of-occupancy permit is typically required when converting a retail or office space to Group E use.
- Los Angeles Fire Department (LAFD)Fire and life-safety plan check for occupancies serving children carries stricter standards than a typical Group B or M commercial buildout — covering occupant load calculations, number and width of required exits, door hardware appropriate for the age group served, and fire alarm system requirements. LAFD review runs concurrently with LADBS but has its own submittal and inspection sequence.
- California Community Care Licensing Division (CCLD)A division of the California Department of Social Services, CCLD issues the separate state license required to legally operate a licensed child care center — reviewing the physical environment, staffing ratios, and health and safety standards specific to licensed childcare. This is entirely independent of the local building permit and needs to be actively sequenced alongside it, not assumed to follow automatically.
- LA County Department of Public HealthIf your facility prepares or serves meals on-site, LA County Public Health typically reviews the kitchen or food-preparation area — equipment, ventilation, handwashing, and food storage — similar in principle to a restaurant's food facility review, though usually smaller in scope for a childcare kitchen.
- LA City Planning (if applicable)Depending on the zoning designation of your location, a childcare use may be permitted by right, or may require a Conditional Use Permit or other discretionary zoning approval — particularly for larger centers or locations in residential-adjacent commercial zones. We review zoning before you commit to a lease.
Occupancy Group E: Why It Changes Everything
The building code classifies daycare centers and preschools as Occupancy Group E — the same broad category applied to schools and other educational uses. That classification is the reason childcare permitting looks so different from a typical retail or office buildout: exit width and count, fire-rated separation, occupant load calculations, and door hardware requirements are all calibrated more conservatively for a Group E occupancy, on the reasoning that evacuation assumptions for young children differ from evacuation assumptions for able adults in a Group B or M space.
Converting a space previously used for retail or office use into a licensed childcare facility generally requires a change-of-occupancy permit through LADBS — even when no other physical construction is planned — because the occupancy classification itself, not just the interior finishes, is what's changing.
LAFD's Stricter Life-Safety Review for Occupancies Serving Children
LAFD's fire and life-safety plan check for a Group E childcare occupancy applies more conservative standards than a comparable office or retail review. Occupant load calculations, the number and width of required exits, fire alarm system requirements, and door hardware specification (including panic hardware and hardware types appropriate for the age group being served) are all reviewed with the assumption that occupants may need more assistance evacuating quickly than adult occupants would.
This is one of the most common places operators unfamiliar with childcare-specific code requirements run into costly late-stage corrections — a floor plan or door hardware spec that would sail through review for a general office tenant improvement can get flagged for a Group E occupancy. Building these requirements into the design conversation from day one, rather than discovering them mid-plan-check, is the difference between a smooth review and a multi-month delay.
CCLD State Licensing: A Separate Track That Must Run Alongside Your Building Permit
The California Department of Social Services' Community Care Licensing Division (CCLD) issues the state license required to legally operate a licensed child care center — entirely separate from any local building permit. CCLD's review covers the facility's physical environment, staffing ratios, and health and safety standards specific to licensed childcare, and typically includes a licensing inspection of the completed or near-complete space.
Because CCLD generally wants to inspect a space that is substantially built out, and because CCLD's physical environment standards should inform your floor plan and outdoor play area design from the earliest stages — not just at final inspection — the CCLD application and the LADBS/LAFD permit process need to run as coordinated parallel tracks. An operator who waits to start the CCLD application until after the building permit is finaled often adds months of otherwise avoidable delay to opening day.
Outdoor Play Area and Fall-Surface Requirements
Licensed childcare facilities generally must provide dedicated outdoor activity space that meets minimum square-footage-per-child ratios, with secure fencing and boundaries. Any playground equipment installed in that space needs impact-attenuating fall surfacing — materials and depths calibrated to the fall height of the equipment — along with age-appropriate equipment spacing and design.
Retrofitting fall surfacing or reconfiguring an outdoor play area after equipment has already been purchased or installed is far more disruptive and expensive than designing to these standards from the start. We help operators scope outdoor play area design against CCLD's physical environment standards early enough in the process to avoid that outcome.
ADA Accessibility for Childcare Facilities
Beyond the baseline ADA and Title 24 accessibility requirements that apply to any commercial tenant improvement — accessible entry, path of travel, and restrooms — childcare facilities warrant specific attention to accessible routes through classroom and play areas, and, where applicable, accessible design in outdoor play spaces. We review floor plans specifically for accessible-route compliance in classroom and play layouts, since a plan that looks compliant on paper can fail to preserve required clearances once furniture and play equipment are physically placed.
If Your Facility Serves Meals: LA County Department of Public Health
Facilities that prepare or serve meals on-site — rather than relying entirely on caregiver-provided food — typically need LA County Department of Public Health review of the kitchen or food-preparation area, covering equipment, ventilation, handwashing, and food storage. This is generally a smaller-scope review than a full restaurant food facility permit, but it follows a similar review logic and needs to be scoped into your kitchen design early. Our restaurant permits guide covers the fuller multi-agency food service review process for context, though a childcare kitchen review is typically narrower in scope.
What We Manage
- 01
Pre-Lease Zoning & Feasibility Review
Before you sign a lease, we confirm the location's zoning designation for childcare use, flag any Conditional Use Permit exposure, and assess the existing space's occupancy history, egress configuration, and likely LADBS/LAFD scope for converting it to Group E. Discovering a zoning or CUP barrier after signing a lease is one of the most expensive mistakes a new childcare operator can make.
- 02
LADBS Building Permit & Occupancy Change
We prepare and submit the building permit package for your Group E classification, including architectural drawings showing occupant load and egress calculations, structural work if needed, and MEP plans. We track plan check corrections and coordinate LAFD pre-clearance requirements that LADBS relies on before it can issue.
- 03
LAFD Life-Safety Coordination
We manage the LAFD submittal for fire alarm systems, exit signage and emergency lighting, door hardware specification, and occupant load verification specific to a childcare occupancy — working proactively with LAFD reviewers rather than waiting for corrections to surface issues late in the process.
- 04
Outdoor Play Area & Fall-Surface Planning
We help scope outdoor play area square footage, fencing, and playground equipment fall-surface requirements early in design, so the site plan accommodates CCLD's physical environment standards from the start rather than requiring a retrofit after equipment has already been selected or installed.
- 05
CCLD Licensing Sequencing
We coordinate the timing of your California Community Care Licensing Division application and physical-environment review against your LADBS and LAFD permit and inspection schedule, so neither track becomes an unexpected bottleneck for the other — a common failure point for operators managing the two processes independently.
- 06
Health Department Coordination for On-Site Meals
Where a facility prepares or serves meals rather than relying on caregiver-provided food, we coordinate the LA County Department of Public Health food facility review alongside your building permit — scoping kitchen equipment, layout, and ventilation early enough that it doesn't require late redesign.
Permit Types, Reviewing Agency & Typical Timeline
The table below reflects well-coordinated, parallel agency review with complete submittal packages. Treating these tracks sequentially — the default without an expeditor — takes significantly longer.
| Permit / Review | Reviewing Agency | Typical Timeline |
|---|---|---|
| LADBS building permit / Occupancy Group E classification | LA Dept. of Building & Safety | 6–14 weeks plan check, longer for change-of-occupancy conversions |
| LAFD fire & life-safety plan check | LA Fire Dept. Fire Prevention Bureau | 4–10 weeks, runs concurrently with LADBS |
| CCLD state child care license | CA Dept. of Social Services — Community Care Licensing Division | Several months; timing depends on facility readiness for licensing inspection |
| Outdoor play area & fall-surface review | CCLD (licensing standard) / LADBS (if structural or grading work involved) | Scoped alongside main building permit; equipment lead time can extend this |
| Health Department food facility review (if meals served) | LA County Dept. of Public Health | 4–8 weeks, concurrent with building permit |
| Conditional Use Permit (if zoning requires it) | LA City Planning | 4–12 months, includes public hearing |
Engage a permit expeditor before finalizing your lease or floor plan. Identifying a CUP trigger, a Group E design constraint, or a CCLD physical-environment requirement before you commit saves months of rework.
Zoning: Not Every Commercial Space Allows Childcare Use
Zoning treatment for childcare facilities varies by zone — some commercial and residential-adjacent zones allow childcare uses by right, while others require a Conditional Use Permit or other discretionary approval, particularly for larger centers or locations where neighbors may raise concerns about drop-off traffic or noise. We review a prospective location's zoning before a lease is signed, so a CUP requirement doesn't surface only after you've already committed to a space. For general code compliance and after-the-fact permitting questions, see our code violation resolution guide.
Helping Displaced Families Reopen After the Fires
As part of our broader work supporting Pacific Palisades and Altadena fire rebuild permitting, we've also helped displaced families and small business owners — including childcare providers — navigate what reopening looks like after a total loss, whether that means permitting a new location or reestablishing a licensed facility as part of a rebuilt property. If your childcare business was affected by the fires, we're glad to talk through your specific situation. See our Los Angeles permit expediting page for our broader local service area.
Common Questions
What building occupancy classification applies to a daycare or preschool?
Daycare centers and preschools serving children generally fall under Occupancy Group E — the classification the building code applies to educational and childcare occupancies. Group E carries stricter fire and life-safety requirements than a typical office or retail tenant improvement, because the code assumes occupants (young children) require more conservative exiting, alarm, and supervision-related design than adult occupants in a Group B or M space. A space previously used for retail or office generally needs a change-of-occupancy permit to legally operate as a Group E childcare facility, even before any interior construction begins.
Why is LAFD plan check stricter for a daycare than for a typical office buildout?
Because Group E occupancies serve children, LAFD's fire and life-safety plan check applies more conservative standards for occupant load calculations, number and width of required exits, door hardware (panic hardware and door types appropriate for the age group being served), and fire alarm system requirements than a comparable office or retail buildout would face. These requirements exist because evacuation assumptions for young children differ from evacuation assumptions for able adults, and the code is written accordingly. We build these requirements into the design conversation from day one rather than discovering them mid-plan-check.
What is the California Community Care Licensing Division (CCLD), and is it separate from my building permit?
Yes — completely separate. The Community Care Licensing Division, part of the California Department of Social Services, issues the state license required to legally operate a child care center, separate and apart from any local building permit issued by LADBS. CCLD conducts its own facility review, covering physical environment standards, staffing ratios, and health and safety requirements specific to licensed child care. A facility can have a fully approved LADBS building permit and still be unable to open without CCLD's separate state license — and vice versa, which is why the two tracks need to be actively coordinated rather than assumed to follow one another automatically.
Which should come first: the CCLD license application or the building permit?
In practice, the two need to run largely in parallel rather than strictly sequentially. CCLD typically wants to review the physical space and confirm it meets licensing standards, which usually means construction needs to be substantially complete or near-complete before CCLD's facility inspection — but CCLD's general licensing requirements and physical environment standards should inform the building design from the earliest floor plan, not be treated as a final check after LADBS has already signed off. We help operators sequence CCLD's application timeline against the LADBS and LAFD permit and inspection schedule so neither track becomes an unexpected bottleneck for the other.
What are the outdoor play area requirements for a licensed daycare?
Licensed child care facilities generally must provide a dedicated outdoor activity space meeting minimum square-footage-per-child ratios, with adequate fencing and secure boundaries to prevent children from leaving the area unsupervised. Playground equipment installed in that space typically needs to meet impact-attenuating fall-surface requirements — surfacing materials and depths calibrated to the fall height of the equipment installed — along with equipment spacing and age-appropriateness standards. Outdoor play area design should be confirmed against both CCLD's licensing standards and any applicable building and zoning requirements before equipment is purchased or installed, since retrofitting fall surfacing after the fact is far more disruptive than designing it in from the start.
Does a daycare need ADA accessibility beyond the standard commercial requirements?
A licensed child care facility needs the same baseline ADA and Title 24 accessibility compliance as any commercial tenant improvement — accessible entry, accessible path of travel, and accessible restrooms — plus attention to accessible routes through classroom and play areas so children and adults with mobility needs can navigate the space. Outdoor play areas also warrant accessibility review, since accessible routes and, where applicable, accessible play components are increasingly expected as part of a well-designed and inclusive facility, not an optional add-on.
Do I need Health Department approval if my daycare serves meals?
If your facility prepares or serves meals on-site rather than relying entirely on caregiver-provided food, the LA County Department of Public Health typically needs to review the kitchen or food-preparation area as part of its food facility review process — covering equipment, ventilation, handwashing, and food storage requirements similar in principle to a restaurant's health review, though generally smaller in scope for a childcare kitchen. This is a separate review track from both LADBS and CCLD, and needs to be scoped early if on-site meal preparation is part of your program, since it affects kitchen layout and equipment decisions.
Can any commercial zone accommodate a daycare, or are there zoning restrictions?
Zoning treatment for childcare facilities varies by zone and jurisdiction — some commercial and residential-adjacent zones permit childcare uses by right, while others require a Conditional Use Permit or other discretionary zoning approval, particularly for larger centers or locations near residential neighbors sensitive to drop-off traffic and noise. We review the zoning designation of a prospective location before a lease is signed, so a zoning or CUP requirement doesn't surface only after a location has already been committed to.
How does daycare/childcare permitting differ from a general commercial tenant improvement?
A general commercial tenant improvement follows LADBS building plan check and, where applicable, LAFD review calibrated to a Group B or M occupancy — offices, retail, and similar adult-oriented uses. A childcare facility's Group E classification changes the fire and life-safety calculus significantly, and layers on an entirely separate CCLD state licensing process, outdoor play area and fall-surface standards, and potentially LA County Department of Public Health food facility review if meals are served — none of which apply to a typical office or retail buildout. Our tenant improvement guide covers the general commercial process this builds on top of.
How long does daycare or preschool permitting typically take in Los Angeles?
Timelines vary with the scope of construction and the specific location's zoning status, but a childcare buildout in an existing commercial space with straightforward zoning generally runs several months from initial design through LADBS building permit issuance, LAFD life-safety clearance, and CCLD licensing approval — longer if a Conditional Use Permit or zoning entitlement is required, or if outdoor play area construction and fall-surface installation add scope. Engaging a permit expeditor and reviewing CCLD's physical environment requirements before finalizing your floor plan is the most effective way to avoid a late-stage redesign.
Do you help childcare providers who were displaced by the Pacific Palisades or Altadena fires?
Yes. As part of our broader fire rebuild work in Pacific Palisades and Altadena, we've helped displaced families and small business owners navigate permitting for a range of rebuild and relocation needs, including childcare providers working to reopen — whether that means permitting a new location or reestablishing a licensed facility as part of a rebuilt property. If your childcare business was affected by the fires, we're happy to talk through what reopening looks like for your specific situation.
Does Ocean Permits handle the CCLD license application itself, or only the building permit?
We manage the local permitting side — LADBS building permit, LAFD life-safety plan check, zoning review, and Health Department coordination if applicable — and we actively coordinate the timing of that work with your CCLD state licensing application and physical-environment review, since the two need to move together for your facility to actually open. Depending on your project, we can also advise on what CCLD's physical environment standards require so your design meets both the building code and licensing standards from the first floor plan, reducing the risk of a late conflict between the two review processes.
Related Services
Opening a daycare or preschool in Los Angeles?
Women-owned. Free consultation. We sequence your building permit and CCLD licensing so neither one stalls the other.
Call +1 (213) 277-8777
Talk to a Childcare Permit Expert