_1781464136662-DVw5IPjt.png)
Women-owned, LA-based permit expediting firm. We coordinate sanctuary buildouts, new construction, and campus expansions for congregations of every size and tradition. Free consultation — call 213-277-8777.
Quick answer: houses of worship are generally classified as Assembly (Group A) occupancy, which drives stricter occupant-load, exiting, and fire-protection requirements than a typical office or retail buildout — and zoning treatment for religious assembly uses varies significantly by parcel, so a Conditional Use Permit may or may not be required depending on the zone.
Congregations planning a new sanctuary, a tenant improvement of an existing building, or an expansion to add a fellowship hall or education wing are undertaking a project with its own regulatory logic. The building code's Assembly classification exists because worship spaces bring large numbers of people together at predictable times, and the code calibrates exits, aisle widths, and fire-alarm thresholds accordingly. Zoning adds a second layer: some zones welcome religious assembly uses outright, while others require a discretionary Conditional Use Permit, particularly in residential-adjacent areas where parking and traffic are a neighborhood concern.
Ocean Permits & Development helps congregations, architects, and contractors sequence these requirements into one realistic project plan. This page is general planning information, not legal or land-use advice; a congregation with specific zoning, RLUIPA, or entitlement questions should consult qualified land-use counsel.
Assembly (Group A) Occupancy and Why It Matters
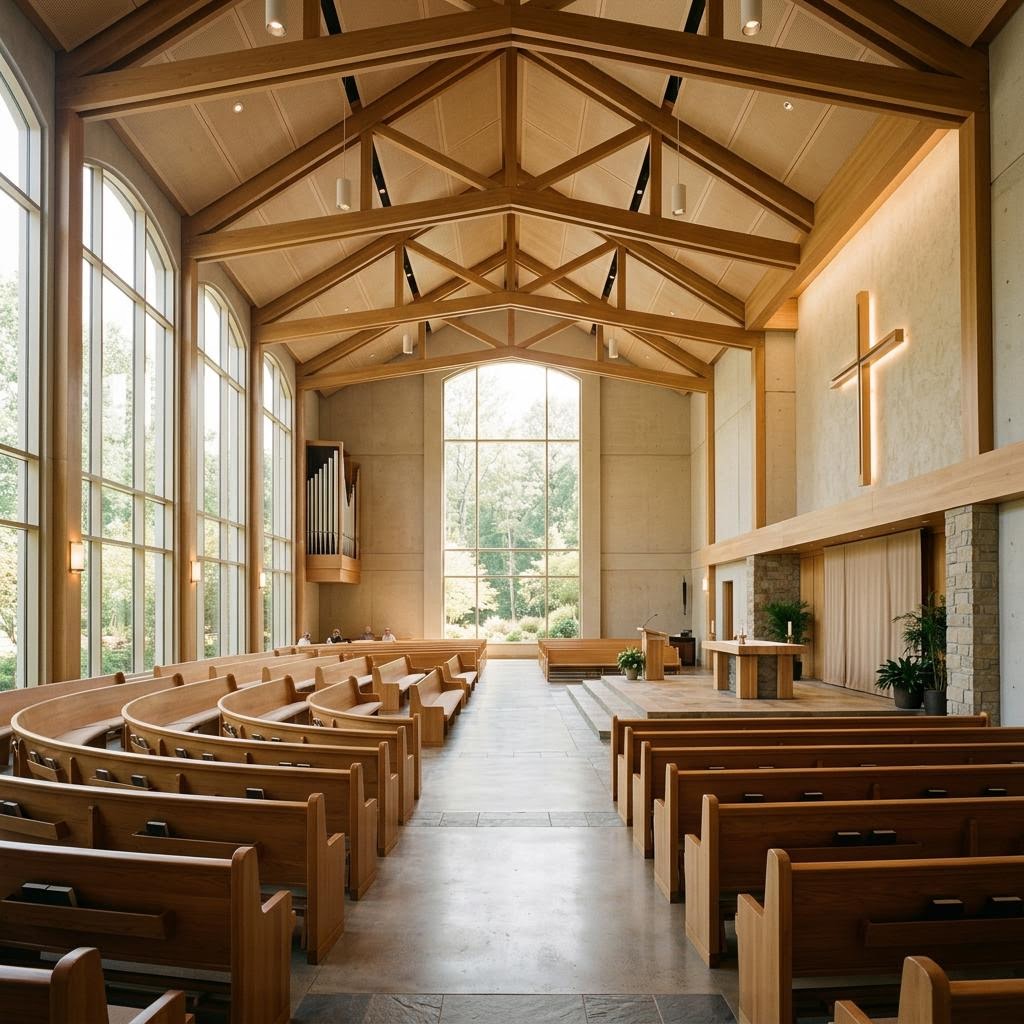
Worship spaces — sanctuaries, prayer halls, chapels, and similar gathering rooms — are generally evaluated under Assembly (Group A) occupancy, the building code classification for spaces where large numbers of people congregate. That classification drives the occupant load calculation (how many people the space is designed to safely hold), the number and width of required exits, aisle and pew or seating-row spacing, emergency lighting and exit signage, and thresholds for fire-alarm systems and automatic sprinklers tied to occupant load and building size.
These requirements apply whether a congregation is building new or converting an existing structure. A former retail space, warehouse, or office building has none of these built-in assumptions, and converting it into worship space is a change-of-use project under LADBS review, not a cosmetic remodel. Older buildings sometimes need meaningful structural, egress, or fire-protection upgrades to satisfy Group A requirements — something worth confirming before a congregation commits to a lease or purchase.
A fellowship hall, banquet room, or multipurpose space added to a religious campus is typically evaluated under the same Group A framework as the sanctuary, with its own occupant load calculation based on the intended use — worship, dining, or general assembly can carry different load factors under the code.
Zoning, Conditional Use Permits, and RLUIPA
Zoning treatment of religious assembly uses varies by parcel and zone. Some commercial and institutional zones permit a house of worship by right, subject to development standards; others, particularly residential zones, require a Conditional Use Permit (CUP) or other discretionary review before a congregation can build or operate. The factors City Planning typically evaluates include parking supply relative to occupant load, hours and frequency of services and events, traffic generated on surrounding streets, and the scale and height of the proposed building relative to its neighbors. Our Conditional Use Permit Los Angeles guide covers the discretionary-review process, public notice, and findings a CUP application generally requires.
The Religious Land Use and Institutionalized Persons Act (RLUIPA) is a federal law that limits how local governments may apply land-use regulations to religious exercise, generally requiring that religious assembly uses not be treated less favorably than comparable secular assembly uses, and that any substantial burden on religious exercise be justified by a compelling governmental interest. RLUIPA is background context for why religious institutions receive particular attention in zoning law — it is not a permit shortcut, and it does not exempt a project from applicable building codes or a legitimate, evenly applied review process. Congregations with concerns about disparate treatment in a specific zoning matter should raise them with qualified land-use counsel rather than relying on general awareness of the statute.
Because the zoning outcome is parcel-specific, we review the site's zoning designation, any applicable overlay district, and the congregation's actual program — service times, expected attendance, planned events, and any accessory uses like a school or daycare — before a lease is signed or a purchase is finalized. Discovering a CUP requirement after committing to a site is one of the more expensive mistakes a growing congregation can make.
Tenant Improvement vs. New Ground-Up Construction
Many congregations begin in leased or purchased commercial space — a former retail building, a warehouse, or an office building — and convert it into worship space through a tenant improvement. This path can be faster and less expensive than new construction, but it is still a change-of-use project: LADBS will evaluate the existing structure against Group A occupant load, egress, restroom fixture count, and accessibility requirements, and older buildings sometimes require structural or fire-protection upgrades that were not apparent from a walkthrough. See our tenant improvement permits service for the general commercial conversion process this builds on top of.
New ground-up construction gives a congregation more design flexibility but carries a longer and more involved review: full architectural and structural plan check, MEP design sized to the building's occupant load, LAFD fire and life-safety coordination from the ground up, accessibility compliance across the entire site, parking analysis, and — depending on the zone and scale — a CUP or Site Plan Review. Grading, drainage, and site utilities also enter the picture for a standalone building in a way they typically do not for an interior tenant improvement.
Both paths benefit from the same early discipline: confirm zoning and occupancy assumptions before design is finalized, rather than discovering a code or entitlement issue after construction documents are complete.
Fellowship Halls, School Wings, and Campus Expansions
Established congregations frequently expand beyond the sanctuary — adding a fellowship hall for gatherings and meals, classroom space for religious or general education, or a daycare wing for early childhood programs. Each addition needs its own occupancy analysis: a fellowship hall generally stays within Assembly (Group A), but a school or daycare wing shifts to Educational or Childcare (Group E), a different classification with its own fire and life-safety standards calibrated to occupants who are children.
If the education or daycare program will operate as a state-licensed child care facility, it also needs approval from the California Community Care Licensing Division (CCLD) — a separate state process from the local LADBS building permit, and one that needs to be sequenced alongside it rather than treated as an afterthought. Our daycare and childcare facility permits guide covers the Group E classification, LAFD's stricter review for occupancies serving children, and CCLD licensing coordination in detail.
A campus expansion also triggers a recalculation of the combined site's parking and occupant load — adding a fellowship hall or school wing can push a congregation's total parking requirement past what its existing lot can support, which is worth modeling before design work begins on the addition.
Project Type, Complexity, and Planning Timeline
| Project type | Typical scope | Primary approval complexity | Planning timeline |
|---|---|---|---|
| Sanctuary tenant improvement | Converting an existing retail, office, or industrial shell into worship space | Change-of-use to Assembly (Group A), LADBS TI plan check, LAFD occupant-load and egress review, zoning confirmation | Generally 3–6 months for a complete design package with no CUP required |
| New ground-up sanctuary | New construction of a standalone worship building | Full LADBS plan check, structural and MEP design, LAFD fire/life-safety, accessibility, parking analysis, likely CUP or Site Plan Review | Generally 9–18+ months depending on site conditions and entitlement scope |
| Fellowship hall or multipurpose addition | Adding assembly, dining, or event space to an existing campus | LADBS plan check for the addition, occupant load recalculation for the combined campus, parking reassessment | Generally 4–9 months |
| Daycare/school wing add-on | Adding classroom or early-education space to a religious campus | Occupancy Group E classification for the education wing, CCLD state licensing coordination if state-licensed childcare, LAFD review calibrated to occupants who are children | Generally 6–12 months, longer if CCLD licensing is involved |
Ranges are planning estimates, not agency commitments. They exclude land acquisition, design procurement, financing, construction duration, and unusual correction cycles. A CUP or environmental review can meaningfully extend the actual schedule.
Parking, Accessibility, and Neighborhood Considerations
Parking is frequently the binding constraint on an urban congregation's building plans. LAMC parking requirements for assembly uses are generally calculated from seating count or occupant load, and an infill lot in a dense neighborhood can struggle to provide the calculated requirement on-site. Shared parking agreements, off-site parking arrangements, and transit-proximity reductions are sometimes available, but each needs confirmation with City Planning rather than assumption — an undersized parking count can be the reason a project needs a variance or CUP it would not otherwise require.
Accessibility (ADA and Title 24) applies across the sanctuary, restrooms, fellowship space, and any education wing, including accessible seating locations, path of travel, and accessible restroom fixture counts sized to the occupant load. Neighborhood-facing considerations — noise from services or events, traffic at peak service times, and lighting for evening programs — are frequently part of the conversation with neighbors and City Planning during a CUP review, and addressing them proactively in the application narrative tends to produce a smoother hearing than leaving them for public comment to surface.
A Practical Coordinated Approval Sequence
- 1
Confirm zoning and CUP exposure. Review the parcel's zoning, any overlay district, and the congregation's program to determine whether religious assembly use is permitted by right or requires a CUP or other discretionary review.
- 2
Define the building program. Document sanctuary seating capacity, fellowship or event space, any school or daycare wing, and expected occupant load for the full campus — this drives both the occupancy analysis and the parking calculation.
- 3
Assess the site or existing building. For a tenant improvement, review the existing structure's egress, restroom count, and fire-protection systems against Group A requirements; for new construction, confirm grading, drainage, and utility capacity.
- 4
Design and submit the LADBS package. Coordinate architecture, structural work where needed, MEP, accessibility, and fire/life-safety systems into a complete application, whether a tenant improvement or new-construction submittal.
- 5
Advance CUP or entitlement review in parallel. Where a CUP is required, prepare the application narrative, coordinate any required environmental review, and track the public hearing timeline alongside the building plan check.
- 6
Sequence education or daycare wing licensing. If a school or daycare wing is part of the project, coordinate its Group E classification and, if state-licensed, CCLD approval alongside the main building permit rather than after it.
- 7
Resolve corrections and close out inspections. Track agency comments, issue revised plans, schedule inspections, and confirm the Certificate of Occupancy before the congregation begins using the new or renovated space.
Common Questions
Does a church, temple, or mosque need a Conditional Use Permit in Los Angeles?
It depends on the zone. Religious assembly uses are permitted outright in some zones and require a Conditional Use Permit (CUP) or other discretionary review in others, particularly in residentially zoned areas where a congregation wants to build or expand a facility. Parking, hours of operation, traffic generated by services and events, and the scale of the proposed building are the factors City Planning typically weighs. We review the parcel's zoning and any applicable overlay before a congregation commits to a site or lease.
What is RLUIPA and how does it affect our permitting process?
The Religious Land Use and Institutionalized Persons Act (RLUIPA) is a federal law that places limits on how local governments may use zoning and land-use regulations to restrict religious exercise. It does not exempt a congregation from applicable building codes, life-safety requirements, or a legitimate, evenly applied zoning process, and it is not a substitute for a complete, code-compliant permit application. What it generally means in practice is that a municipality cannot single out religious assembly uses for unfavorable treatment compared to similar secular assembly uses, and cannot impose a substantial burden on religious exercise without a compelling justification. We do not provide legal advice on RLUIPA; a congregation with concerns about disparate treatment in a specific zoning review should consult qualified land-use counsel.
What occupancy classification applies to a house of worship?
Worship spaces are generally classified under Assembly (Group A) occupancy, the same broad category that applies to theaters, auditoriums, and similar spaces where people gather in numbers. Group A occupancy carries specific requirements for occupant load calculations, number and width of exits, aisle and pew spacing, and fire-alarm and sprinkler thresholds tied to the calculated occupant load. A fellowship hall, banquet space, or multipurpose room added to a religious campus is typically evaluated under the same Group A framework, though the exact subclassification depends on the specific use and occupant load.
How does parking factor into religious facility permitting?
Parking requirements for assembly uses in the Los Angeles Municipal Code are generally calculated from seating count or occupant load, and they can be one of the more difficult constraints for an urban congregation to satisfy on an infill lot. Shared parking arrangements, off-site parking agreements, and transit-adjacent reductions are sometimes available, but they need to be confirmed with City Planning rather than assumed. Congregations expanding an existing campus should model parking early, since an undersized parking count can become the reason a project needs a variance or CUP it would otherwise not require.
Can we convert an existing commercial building into a house of worship?
Often, yes, but a tenant improvement into worship space is a change-of-use project, not a cosmetic remodel. The prior Certificate of Occupancy for a retail, office, or industrial building does not authorize Assembly occupancy, and LADBS will evaluate the space against Group A egress, occupant load, plumbing fixture count, and accessibility requirements. Older industrial and retail shells sometimes require significant structural, fire-protection, or restroom-count upgrades to meet the assembly threshold, so a pre-lease feasibility review of the specific building is worthwhile before signing.
Do we need a separate permit for a daycare or school wing on our campus?
Yes. A classroom or early-education wing is evaluated under Occupancy Group E, a different classification with its own fire and life-safety standards than the Group A worship space it may be attached to. If the program will operate as a state-licensed child care facility, it also needs California Community Care Licensing Division (CCLD) approval, a separate state process from the local building permit. See our daycare and childcare facility permits guide for how that licensing track is coordinated with LADBS and LAFD review.
What fire and life-safety requirements apply to a sanctuary?
LAFD reviews occupant load calculations, the number and width of required exits, aisle and row spacing between pews or seating, emergency lighting and exit signage, and fire-alarm or sprinkler requirements tied to the assembly occupant load threshold. Larger sanctuaries, buildings with a balcony or mezzanine, and facilities with a stage or elevated platform for clergy or performers often face additional review. These requirements apply regardless of the congregation's size or the building's age, and an older structure being converted to assembly use may need upgrades it did not previously have.
How long does it take to permit a new fellowship hall or building addition?
A straightforward addition to an existing, already-approved religious campus with no zoning complications can move in a matter of months once plans are complete. A CUP, a parking variance, environmental review, or a significant expansion of the campus's overall occupant load can extend the timeline substantially, sometimes to a year or more when a public hearing is involved. The table on this page is a planning range, not a guarantee, and every congregation's site and scope are different.
Can we hold services in our building while construction on an addition is underway?
It depends on the scope of work, the construction phasing, and whether the active construction area is separated from occupied assembly space in a way that satisfies LADBS and LAFD. Some projects can be phased to keep the sanctuary open while an addition is built; others cannot, particularly where structural or life-safety systems serving the whole building are affected. This needs to be evaluated project by project with the architect, contractor, and expediter, and confirmed with the agencies rather than assumed.
Are there different rules for a temporary or modular worship space?
Temporary structures, tents for large gatherings, and modular buildings used for worship or education still require permits and are subject to occupancy, fire-safety, and, in many cases, a time limit on their use. A congregation planning to worship in a temporary structure while a permanent building is designed and permitted should confirm the applicable temporary-use permit requirements with LADBS and City Planning before installing the structure, not after.
Does Ocean Permits & Development handle the CUP hearing process for us?
We prepare and coordinate the application materials, help build the project narrative and any required findings, and work alongside land-use counsel where one is engaged, but we recommend qualified land-use counsel represent the congregation at a contested public hearing. Our role is to make sure the CUP application, environmental review documentation, and building plans stay consistent with one another and move through the process as efficiently as the review track allows.
What can Ocean Permits & Development do for our congregation's building project?
We coordinate the full permitting path for religious facility projects: zoning and CUP feasibility review, LADBS tenant-improvement or new-construction plan check, LAFD assembly occupancy coordination, parking analysis, and sequencing a daycare or school wing's Group E and CCLD requirements alongside the main sanctuary project. Ocean Permits & Development is a women-owned permit expediting firm offering a free consultation at 213-277-8777.