_1781464136662-DVw5IPjt.png)
Women-owned, LA-based permit expediting firm. We coordinate classroom buildings, gyms, and campus expansions for private and independent schools across Los Angeles. Free consultation — call 213-277-8777.
Quick answer: most independent private schools in Los Angeles are reviewed by LADBS under Occupancy Group E, not by the Division of the State Architect — DSA generally applies to public and certain state-funded school facilities. Confirming which agency actually has jurisdiction over your project is the first and most consequential step.
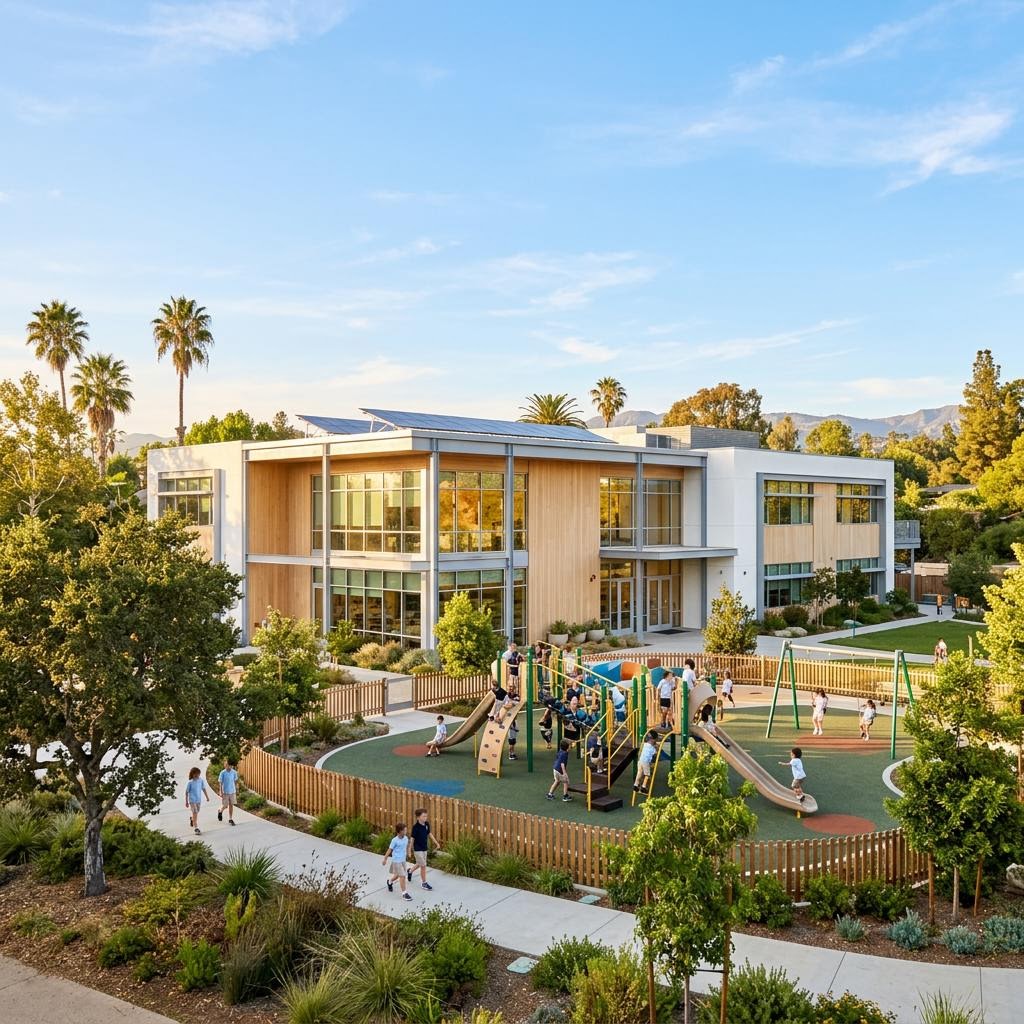
Private school and educational facility projects — new classroom buildings, gymnasiums, campus expansions, or conversions of existing buildings into instructional space — sit at the intersection of a jurisdictional question, a specific occupancy classification, and, frequently, a zoning entitlement. Getting the jurisdiction wrong at the outset can send a project down the wrong review track entirely; getting the occupancy and zoning analysis wrong can produce a design that needs to be substantially reworked mid-process.
Ocean Permits & Development helps school administrators, architects, and contractors sequence these requirements into one coordinated project plan. This page is general planning information, not legal or architectural advice; a school's leadership should confirm jurisdiction and specific requirements with LADBS, DSA, or qualified counsel for its particular facility.
DSA vs. LADBS: Which Agency Has Jurisdiction?
The Division of the State Architect (DSA) is a California state agency with construction oversight over public school facilities and certain other state-funded or state-owned educational buildings, applying its own structural safety and accessibility review process that operates independently of a city building department. DSA's jurisdiction exists specifically because of the public or state-funded nature of the facilities it reviews, not because of the general category of "school building."
Most independent private K-12 schools fall outside DSA's jurisdiction and instead go through the standard local building department process — in Los Angeles, that means LADBS review under the California Building Code, the same code framework LADBS applies to other Group E occupancies such as daycare facilities. There are circumstances where a private school could be brought under DSA jurisdiction, such as receiving certain state funding for a specific facility, so this is a threshold question worth confirming for the specific school and project rather than assuming by default.
Confirming jurisdiction early matters because DSA and LADBS have different submittal formats, review timelines, and inspection protocols. A design team that begins preparing plans for the wrong agency's process can lose significant time reformatting the submittal once the correct jurisdiction is identified.
Occupancy Group E and Life-Safety Requirements
Classroom buildings serving K-12 students are generally classified under Occupancy Group E — the same broad classification the building code applies to daycare and preschool facilities. Group E carries more conservative fire and life-safety requirements than a typical office or commercial building: occupant load calculations sized to classroom capacity and furniture layout, the number and width of required exits, door hardware appropriate for the age group being served (including panic hardware for buildings serving older students), and fire-alarm system requirements calibrated to an occupancy where evacuation assistance needs differ from those of adult occupants.
Assembly spaces on the same campus — a gymnasium, auditorium, cafeteria used for assemblies, or multipurpose room — are typically evaluated separately under Assembly (Group A) occupancy, which has its own occupant load and egress logic distinct from a classroom building. A campus with both classroom buildings and a gym or assembly space needs both classifications addressed correctly, and the combined site's total occupant load affects the overall fire-safety and parking analysis.
Converting an existing building — office, retail, warehouse, or another institutional use — into instructional space generally requires a change-of-occupancy permit even when no other construction is planned, because it is the occupancy classification itself that is changing to Group E, not merely the interior finishes.
Zoning and Conditional Use Permits
Zoning treatment of schools varies by parcel and zone. Schools are permitted by right in some zones and require a Conditional Use Permit (CUP) or other discretionary review in others — commonly the case for a school proposed in a residentially zoned area, or an existing school seeking to expand enrollment or add buildings beyond what a prior approval contemplated. City Planning's review typically weighs drop-off and pickup traffic on surrounding streets, on-site parking supply relative to enrollment, and the scale of new construction relative to neighboring properties. Our Conditional Use Permit Los Angeles guide covers the discretionary-review process and public hearing requirements in more detail.
Because zoning outcomes are parcel-specific, we review a school's zoning designation, any applicable overlay district, and its actual enrollment and program plans before a facility purchase, lease, or expansion is finalized. A school that discovers a CUP requirement only after committing to an expansion plan faces a materially longer and more expensive path to opening new space.
Shared Campuses and Early-Education Programs
Many private schools operate on campuses affiliated with a religious institution, sharing buildings or grounds with a church, temple, or mosque. In that configuration, school buildings are evaluated under Group E while worship space remains Group A, and the combined campus's parking and occupant load calculations need to account for both uses, including any scheduling overlap between school hours and religious services or events. Our religious facility and house of worship permits guide covers the worship-space side of a shared campus.
Preschool and pre-kindergarten programs housed on a K-12 campus frequently operate as state-licensed child care facilities, which brings in California Community Care Licensing Division (CCLD) review — a separate state process from the local building permit, covering the physical environment, staffing ratios, and health and safety standards specific to licensed childcare. Our daycare and childcare facility permits guide explains how CCLD licensing is sequenced alongside LADBS and LAFD review, which applies equally to an early-education wing on a K-12 campus.
Accessibility Across a Multi-Building Campus
ADA and Title 24 accessibility requirements apply to classroom buildings, administrative offices, restrooms, and outdoor areas, including accessible paths of travel between buildings on a multi-building campus — a consideration that a single-building commercial tenant improvement does not face in the same way. Athletic facilities, playgrounds, and outdoor assembly spaces warrant particular attention, since accessible routes and, where applicable, accessible play or seating components are expected features of a well-designed campus. A renovation or expansion project is often the practical opportunity — and in many cases the legal trigger — to bring existing non-compliant elements of an older campus up to current standards.
Project Type, Complexity, and Planning Timeline
| Project type | Typical scope | Primary approval complexity | Planning timeline |
|---|---|---|---|
| Preschool / early-education expansion | Adding classrooms or converting existing space for early-childhood programs | Occupancy Group E classification, CCLD state licensing coordination if state-licensed, LAFD review for occupants who are children | Generally 6–12 months, longer if CCLD licensing applies |
| New classroom building | Ground-up classroom wing on an existing private school campus | Full LADBS plan check, structural/MEP design, LAFD fire/life-safety, zoning and CUP review if the campus is in a residential zone | Generally 9–18 months depending on entitlement scope |
| Gym / multipurpose building | New or converted assembly space for physical education, assemblies, and events | Mixed Assembly (Group A) and Educational (Group E) considerations, occupant load recalculation, parking review | Generally 6–14 months |
| Campus renovation / modernization | Interior remodel of existing classroom or administrative buildings | LADBS TI plan check, accessibility upgrades, fire/life-safety confirmation for existing Group E buildings | Generally 3–8 months for straightforward scopes |
Ranges are planning estimates, not agency commitments. They exclude design procurement, financing, construction duration, and unusual correction cycles. A CUP, environmental review, or DSA jurisdiction determination can meaningfully extend the actual schedule.
A Practical Coordinated Approval Sequence
- 1
Confirm jurisdiction. Determine whether the project falls under DSA oversight (public or state-funded facilities) or standard LADBS review, which applies to most independent private schools — before design work proceeds.
- 2
Confirm zoning and CUP exposure. Review the parcel's zoning, any overlay district, and current or planned enrollment to determine whether a CUP or other discretionary review is required.
- 3
Define the building program and occupancies. Document classroom count, gymnasium or assembly space, any early-education wing, and total campus occupant load — this drives the Group E and Group A analysis and the parking calculation.
- 4
Design and submit the LADBS package. Coordinate architecture, structural work where needed, MEP, accessibility, and fire/life-safety systems into a complete new-construction or tenant-improvement application.
- 5
Advance CUP or entitlement review in parallel. Where a CUP is required, prepare the application narrative, coordinate any required environmental review, and track the hearing timeline alongside the building plan check.
- 6
Sequence early-education licensing if applicable. If the project includes a state-licensed preschool or pre-kindergarten program, coordinate CCLD's physical-environment review alongside the building permit rather than after it.
- 7
Resolve corrections and close out inspections. Track agency comments, issue revised plans, schedule inspections, and confirm Certificate of Occupancy before the new or renovated space is used for instruction.
Common Questions
Does the Division of the State Architect (DSA) regulate private school construction?
Generally, no — not for most independent private schools. DSA has construction oversight over public school facilities and certain state-funded educational buildings, applying its own structural and accessibility review process separate from a city building department. Most independent private K-12 schools, unless they receive specific state funding or are otherwise brought under DSA's jurisdiction, are instead reviewed by the Los Angeles Department of Building and Safety (LADBS) under the standard California Building Code process. A school's leadership or architect should confirm which review path applies to a specific facility before assuming either agency's process by default.
What occupancy classification applies to a private school building?
Classroom buildings serving K-12 students are generally classified as Educational (Group E) occupancy, the same broad classification applied to daycare and preschool facilities. Group E carries fire and life-safety requirements calibrated more conservatively than a typical office or commercial building — covering occupant load, number and width of exits, door hardware, and fire-alarm requirements — because the code assumes evacuation and supervision needs for children differ from those of adult occupants in a Group B space. Assembly spaces on the same campus, such as a gymnasium, auditorium, or multipurpose room, are typically evaluated separately under Assembly (Group A) requirements.
Does a private school need a Conditional Use Permit in Los Angeles?
It depends on the zone. Schools are permitted outright in some zones and require a Conditional Use Permit (CUP) or other discretionary review in others, particularly for a school proposed in a residentially zoned area or one expanding student enrollment beyond what a prior approval contemplated. Traffic generated by drop-off and pickup, parking supply, and the scale of new construction relative to the surrounding neighborhood are common factors in City Planning's review. We confirm zoning and CUP exposure before a school commits to a site or an expansion plan.
What fire and life-safety requirements are specific to school buildings?
LAFD's review of Group E occupancies applies more conservative standards than a comparable office or retail buildout: occupant load calculations sized to classroom capacity, the number and width of required exits, door hardware appropriate for the age group served (including panic hardware for older students), fire-alarm system requirements, and emergency evacuation planning. Existing school buildings undergoing renovation are also evaluated against current fire and life-safety code, which can require upgrades to older classroom buildings that were not previously subject to today's standards.
How does ADA and Title 24 accessibility apply to a school campus?
Classroom buildings, administrative offices, restrooms, and outdoor areas all need to meet ADA and Title 24 accessibility standards, including accessible paths of travel between buildings on a multi-building campus. Athletic facilities, playgrounds, and outdoor assembly areas warrant particular attention, since accessible routes and accessible play or seating components are expected as part of a well-designed campus rather than an optional add-on. A campus expansion or renovation project is also an opportunity — and in many cases a requirement — to bring existing non-compliant elements up to current accessibility standards.
Do we need CCLD approval for our early-education or preschool program?
If the program operates as a state-licensed child care facility — which is common for preschool and pre-kindergarten programs, even those housed on a K-12 private school campus — it needs approval from the California Community Care Licensing Division (CCLD), a separate state process from the local LADBS building permit. CCLD review covers the physical environment, staffing ratios, and health and safety standards specific to licensed childcare, and needs to be sequenced alongside the building permit rather than treated as a final step. Our daycare and childcare facility permits guide covers CCLD coordination in more detail.
Can a private school share a campus with a house of worship?
Yes, and this is a common arrangement — many private schools operate on campuses affiliated with or physically located at a church, temple, or mosque. In that configuration, the school building is typically evaluated under Group E occupancy while the adjoining worship space remains Group A, and the combined campus's parking and occupant load calculations need to account for both uses, including any overlap in scheduling between school hours and religious services or events. Our religious facility and house of worship permits guide covers the worship-space side of a shared campus.
What triggers a change-of-occupancy permit for an existing building being converted to a school?
Converting a building previously used for another purpose — office, retail, or a different institutional use — into a school generally requires a change-of-occupancy permit through LADBS, even if no other physical construction is planned, because the occupancy classification itself is changing to Group E. LADBS will evaluate the existing building's egress, fire-protection systems, restroom fixture count, and structural condition against Group E requirements, and older buildings sometimes need meaningful upgrades to meet the threshold.
How does parking and traffic factor into private school permitting?
Parking requirements for schools in the Los Angeles Municipal Code are generally tied to classroom count, enrollment, or building square footage, and drop-off and pickup traffic is frequently a point of neighborhood concern in a CUP hearing, particularly for schools in residential-adjacent zones. A school proposing to expand enrollment or add classroom buildings should model both parking supply and drop-off circulation early, since an undersized plan can become the basis for a CUP condition or denial.
How long does it typically take to permit a new classroom building or gym?
A straightforward classroom addition on an already-approved campus with no zoning complications can move in several months once plans are complete. A new gymnasium or multipurpose building, a CUP for expanded enrollment, or significant site work can extend the timeline to a year or more, particularly if a public hearing or environmental review is required. The table on this page reflects planning ranges, not agency guarantees, and every campus's site conditions and prior approvals differ.
Do accreditation requirements affect the permitting process?
Accreditation bodies for private schools typically require facilities that meet applicable building and safety codes, but accreditation itself does not substitute for a building permit or occupancy approval, and a building permit does not automatically satisfy an accreditation body's facility standards. Schools pursuing or maintaining accreditation should confirm both sets of requirements independently, since the timing of an accreditation site visit relative to a permitted construction project sometimes needs its own coordination.
What can Ocean Permits & Development do for our school's building project?
We coordinate the full permitting path for private school projects: confirming whether DSA or LADBS jurisdiction applies, Group E occupancy plan check, LAFD life-safety coordination, zoning and CUP review, accessibility compliance across the campus, and sequencing any CCLD-licensed early-education program alongside the main construction permit. Ocean Permits & Development is a women-owned permit expediting firm offering a free consultation at 213-277-8777.