_1781464136662-DVw5IPjt.png)
Film & TV Production Studio
& Soundstage Permits
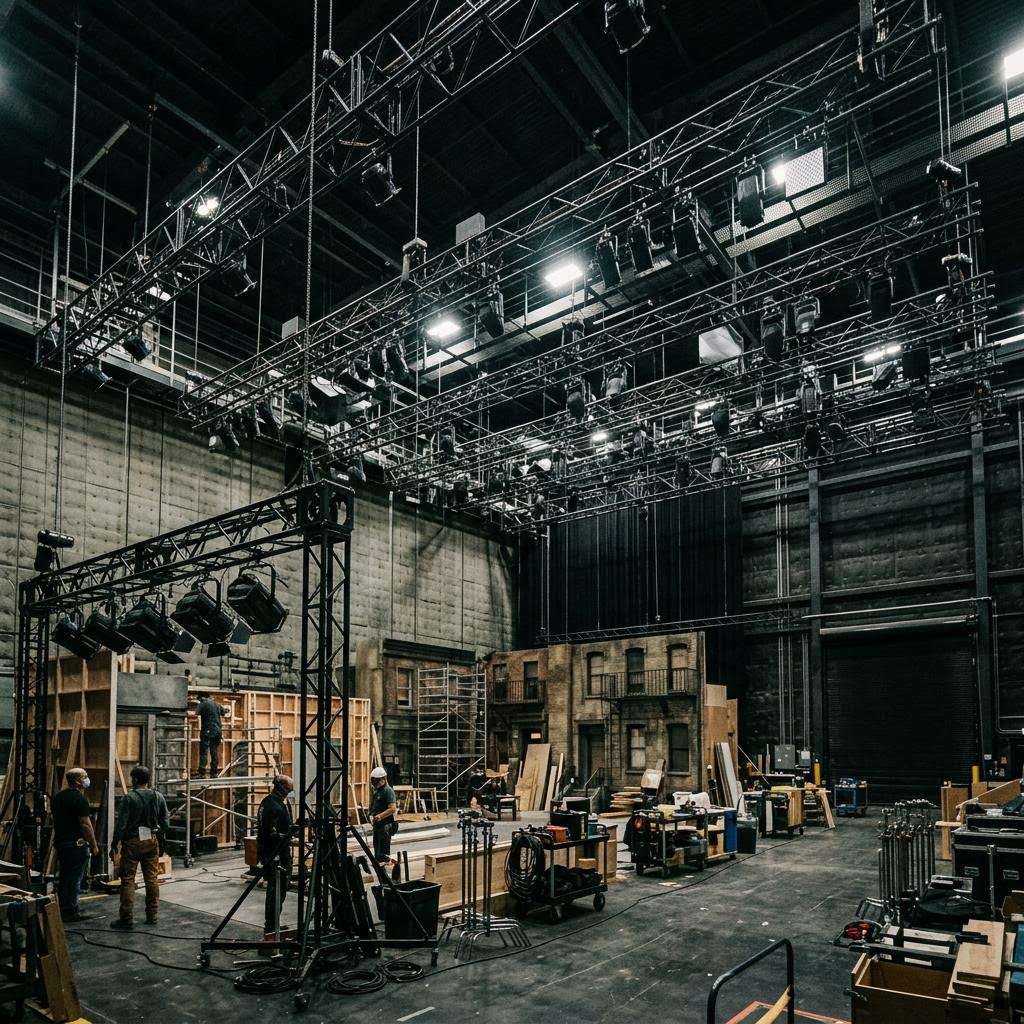
Building or converting a soundstage is not a single permit — it is an occupancy classification question, a fire and life-safety review, an electrical distribution design, and sometimes a zoning entitlement, all layered on top of each other. We manage that full permit strategy for studio and soundstage facilities across Los Angeles-area production hubs.
This is a distinct project type from a standard industrial or office build-out. A soundstage's large open volume, high-piled combustible storage of set materials, temporary pyrotechnic or special-effects use, and heavy grip and lighting electrical loads all draw a level of fire department and structural scrutiny that a generic warehouse tenant improvement never encounters. Getting the occupancy classification and fire strategy right in the earliest design phase avoids expensive redesign later.
This guide describes soundstage and studio permitting requirements in general terms. Specific occupancy determinations, fire code requirements, and zoning rules vary by jurisdiction and project scope and should be confirmed directly with the local building department, fire prevention bureau, and planning department for your specific facility.
Not a FilmLA Filing — Building the Facility, Not the Shoot
A common point of confusion is the difference between an on-location filming permit and a construction permit. FilmLA coordinates day-of-shoot filming permits for productions working on location across the City and County of Los Angeles and many surrounding jurisdictions — that process governs street closures, parking, and filming activity on a given day, and it is entirely separate from the building code review a soundstage or studio facility needs before it can be constructed, converted, or occupied.
Ocean Permits & Development focuses on that second track: the building, fire, electrical, and zoning permits required to bring a soundstage, scenic shop, or studio office facility into legal, code-compliant existence. If your production also needs an on-location filming permit for a shoot day, that is coordinated directly with FilmLA and is outside our scope.
Occupancy Classification: F-1, S-1, B, and Mixed-Use Lots
A soundstage used for scenic construction, fabrication, and set storage is commonly reviewed under a moderate-hazard industrial classification such as Group F-1, or a storage classification such as Group S-1, depending on the actual activities that take place there. That classification drives structural, fire-rating, and egress requirements throughout the building code. Because the same soundstage can host very different productions with different storage and construction activities over its lifetime, the classification needs to be confirmed with the local building department's plan check based on the facility's actual intended use rather than assumed from a similar-looking building.
Most studio lots are not a single occupancy. Production offices, writers' rooms, and administrative space are typically reviewed as Group B, and any space with a live audience — a game show stage or a space used for a studio audience taping — can raise Group A considerations depending on configuration and occupant load. Confirming these classifications building by building, and sometimes room by room, is one of the more technical parts of studio permitting, and it needs to happen before architectural drawings are finalized.
What Makes Soundstage Permitting Different
Fire & Life-Safety Review for Large Volumes
Large-volume soundstages, high-piled combustible set storage, and temporary scenic construction draw close fire prevention bureau scrutiny, covering sprinkler design, egress paths around active sets, and standpipe systems appropriate to the space.
Pyrotechnics & Special Effects Permits
Open flame, pyrotechnic effects, and flammable or combustible liquids used on stage require a separate, typically production- or event-specific fire department permit and on-site inspection, distinct from the facility's base building permit.
Heavy Electrical Distribution for Grip & Lighting
Permanent service, distribution panels, and company switches must be sized and permitted to support grip truck connections and heavy production lighting loads — a materially different electrical design than a standard office or light-industrial tenant improvement.
Structural Rigging & Grid Loads
Catwalks, lighting grids, and rigging points carry their own structural load requirements that need to be addressed in the permitted structural design, particularly in new construction or a warehouse conversion.
Zoning & Entitlement Exposure
Larger studio complexes, or facilities proposed in commercial or mixed-use zones rather than industrial zones, can trigger a conditional use permit or other zoning entitlement tied to traffic, parking, or noise considerations.
Warehouse-to-Soundstage Conversions
A large share of Los Angeles-area soundstage capacity comes from converting existing industrial warehouses rather than building new. These conversions need a change-of-use review that covers occupancy classification, structural capacity for added rigging and grid loads, fire and life-safety systems appropriate to the soundstage use, and confirmation that the site's zoning actually permits studio use at the proposed scale. A warehouse's prior occupancy and a soundstage's actual use are both broadly industrial, but they are not automatically interchangeable under the building and fire code.
Screening this early — before tenant improvements begin and before production scheduling assumes a completion date — is the single most effective way to avoid a mid-project surprise. We coordinate this the same way we approach other warehouse and industrial permitting projects, adjusted for the specific fire, electrical, and structural questions a soundstage conversion raises.
Permits & Agencies Involved
| Permit / Approval | Responsible Agency | Note |
|---|---|---|
| Building / occupancy plan check | Local building department (LADBS or applicable city) | Confirms occupancy classification (F-1, S-1, B, or A depending on use) and base structural/life-safety code compliance. |
| LAFD or local fire prevention bureau review | Fire department fire prevention bureau | Covers sprinkler design, high-piled storage, egress around sets, and standpipe systems for the facility. |
| Pyrotechnics / special effects fire permit | Fire department fire prevention bureau | Separate, production- or event-specific permit for open flame, pyrotechnics, or hazardous materials on stage. |
| Electrical permit for distribution/company switches | Local building department electrical plan check | Permanent service, panels, and company switches feeding grip and lighting loads. |
| Zoning entitlement / conditional use permit (if triggered) | Local planning department | Applies where zoning, scale, traffic, or parking considerations require discretionary review. |
| FilmLA on-location filming permit (separate process) | FilmLA | Governs day-of-shoot filming activity, not construction of the facility; outside Ocean Permits' scope. |
General guidance for planning purposes only. Confirm current requirements directly with the applicable building department, fire prevention bureau, planning department, and FilmLA for your specific facility and jurisdiction.
What We Manage
Occupancy & Use Classification
We work with the local building department to confirm whether a soundstage, scenic shop, or storage area is classified F-1, S-1, or another category, and how that interacts with adjacent office or audience-facing spaces in the same facility.
LAFD / Fire Prevention Bureau Coordination
We coordinate sprinkler, egress, and high-piled storage review with the fire prevention bureau, and separately track any pyrotechnic or special-effects permit tied to a specific production.
Electrical Distribution Permitting
We manage plan check for permanent service, distribution panels, and company switches sized for grip truck and production lighting loads, coordinating with your electrical engineer on capacity planning.
Zoning & Conditional Use Screening
We screen the site's zoning early to identify whether a conditional use permit or other entitlement is required before design proceeds, avoiding a late-discovered zoning mismatch.
Warehouse & Industrial Conversion Review
For warehouse-to-soundstage conversions, we manage the change-of-use review, covering occupancy, structural rigging capacity, and fire/life-safety upgrades appropriate to the new use.
Multi-Building Studio Lot Sequencing
On a lot with soundstages, scenic shops, and production offices under different occupancy classifications, we sequence the separate permit tracks so no single building holds up the others.
The Soundstage Permitting Process
- 01
Site & Zoning Screening
Before design begins, we confirm the site's zoning designation and whether the proposed soundstage scale or use triggers a conditional use permit or other entitlement with the local planning department.
- 02
Occupancy Classification Review
We work with your architect to confirm the correct occupancy classification for each portion of the facility — soundstage, scenic shop, storage, office, and any audience-facing space — with the local building department.
- 03
Building & Electrical Plan Check Submittal
We prepare and submit the building, structural, mechanical, and electrical plan package, including distribution panels and company switches sized for grip and lighting loads.
- 04
Fire Prevention Bureau Coordination
In parallel, we coordinate sprinkler design, high-piled storage provisions, and egress review with the local fire prevention bureau, and scope any pyrotechnic or special-effects permit needed for planned productions.
- 05
Structural & Rigging Capacity Verification
For new construction or warehouse conversions, we confirm the structural engineer has addressed grid, catwalk, and rigging load requirements as part of the permitted structural design.
- 06
Inspections & Certificate of Occupancy
We coordinate final building, fire, and electrical inspections across the facility's different occupancy areas and confirm issuance of the Certificate of Occupancy before the stage goes into production use.
Why This Complexity Rewards an Experienced Expediter
Ocean Permits & Development is a women-owned Los Angeles permit expediting firm. Studio and soundstage projects reward the same discipline we bring to any multi-agency commercial project: identifying every review track — occupancy, fire and life-safety, electrical, structural, and zoning — before design is finalized, then keeping those tracks moving in parallel rather than discovering one of them after construction has already started.
Our experience coordinating multi-agency plan check processes for technically complex commercial projects applies directly here. See our warehouse and industrial permits and tenant improvement pages for related commercial project types, or our commercial permits guide for a broader overview of how we approach permit-intensive projects.
All initial consultations are free. Learn more about our full permit expediting services, or contact us to review your specific studio or soundstage project.
Common Questions
Does Ocean Permits handle FilmLA on-location filming permits?
No. FilmLA administers day-of-shoot, on-location filming permits for productions filming in the City and County of Los Angeles and many surrounding jurisdictions — that is a separate process from building permitting. Ocean Permits focuses on the building, fire, electrical, and zoning permits needed to construct, convert, or renovate a soundstage or studio facility itself, not the permit for filming activity on a given day. If a project needs both, we help scope the construction side while pointing you to FilmLA's own process for on-location filming.
What occupancy classification applies to a soundstage?
Soundstages are commonly reviewed under an industrial or moderate-hazard classification, such as Group F-1, or a storage classification such as Group S-1, depending on the actual use — fabrication, scenic construction, and storage of set materials point toward those categories. Office, production support, and audience-facing areas within the same facility are typically Group B or Group A depending on configuration and occupant load. Because a soundstage's use can vary significantly by production, the exact classification should be confirmed with the local building department's plan check based on the specific facility's intended use, not assumed from a similar-looking building elsewhere.
Do pyrotechnics and special effects need a separate fire permit?
Yes. The use of open flame, pyrotechnic special effects, flammable or combustible liquids, or similar hazardous materials on a soundstage generally requires a separate fire department permit and on-site inspection from the local fire prevention bureau — the Los Angeles Fire Department within the City of Los Angeles, or the applicable local fire department elsewhere — in addition to the underlying building permit for the facility. This permit is typically tied to a specific production or event date and is reviewed independently from the soundstage's base building permit.
Do I need a conditional use permit to build or operate a soundstage?
It depends on the site's zoning and the scale of the proposed facility. Many soundstages are built in industrial or manufacturing zones where studio use is permitted by right, but larger studio complexes, facilities in mixed-use or commercial zones, or projects that raise traffic, parking, or noise concerns can trigger a conditional use permit or other zoning entitlement. This should be screened with the local planning department before site selection or design proceeds, since a zoning mismatch discovered late can be far more costly to fix than a building-code issue.
What fire and life-safety issues are unique to soundstages?
Soundstages are typically large-volume spaces used for scenic construction, high-piled combustible storage of set materials and props, and temporary open-flame or pyrotechnic effects — all of which draw close fire department scrutiny. Depending on volume, occupant load, and storage configuration, a facility may need specific sprinkler design, smoke control or ventilation considerations, standpipe systems, and clearly maintained egress paths around temporary sets. These issues should be worked through with the local fire prevention bureau early in design, not treated as a late-stage inspection item.
How is electrical distribution for grip and lighting equipment permitted?
A soundstage's permanent electrical infrastructure — service size, distribution panels, and company switches used to feed grip trucks, generators, and production lighting — is reviewed and permitted through the local building department's electrical plan check, similar to any other large commercial or industrial electrical system. Portable or production-specific distribution brought in by a production's own lighting and grip department for a particular shoot is typically the production's responsibility under applicable electrical safety codes, separate from the facility's base building permit, though the facility's design should provide adequate permanent capacity and connection points for that equipment.
Can an existing warehouse be converted into a soundstage?
Often, yes, and warehouse-to-soundstage conversions are a common project type in Los Angeles-area production hubs. The conversion needs to be reviewed for occupancy classification, structural capacity for grid and rigging loads, fire and life-safety systems appropriate to the new use, and zoning compatibility, since a warehouse's prior use and a soundstage's actual use can carry different code expectations even though both are broadly industrial. A change-of-use review with the local building department early in planning avoids discovering a mismatch after tenant improvements have already begun.
Do production office build-outs inside a studio lot need their own permit?
Yes. Production offices, writers' rooms, and similar occupied support spaces within a studio lot are typically reviewed as Group B tenant improvements, distinct from the soundstage's industrial or storage classification, and need their own building, electrical, and mechanical permit review appropriate to an office occupancy. On a multi-building studio lot, it is common for different structures or different areas of the same structure to carry different occupancy classifications that each need to be permitted correctly.
Which cities have the most soundstage activity, and does that change the process?
Established production hubs include the City of Los Angeles, Burbank, Culver City, and unincorporated county areas such as Sun Valley and Playa Vista, among others. Each of these is a separate jurisdiction with its own building department, zoning code, and fire prevention bureau, so a soundstage permitted in Burbank's Media District follows a distinct process from one permitted in the City of Los Angeles or Culver City, even where the underlying code concepts are similar. Confirming the correct jurisdiction and its specific entertainment-industry zoning provisions, if any, is an early and essential step.
Do standby generators for production power need a permit?
A permanently installed standby generator serving a studio facility generally requires its own electrical and, depending on fuel type, mechanical or fire permit review, covering sizing, fuel storage, emissions considerations, and interconnection with the facility's electrical system. Temporary generators brought on-site by a production for a specific shoot are typically managed under the production's own equipment and safety protocols rather than the facility's base building permit, though local noise and fire-safety rules can still apply to that temporary equipment.
How long does soundstage permitting typically take?
Timelines vary widely depending on whether the project is new construction, a warehouse conversion, or a tenant improvement within an existing studio lot, and depending on how many specialized reviews — fire and life-safety, zoning entitlement, structural rigging capacity — the specific project triggers. A straightforward interior build-out within an already-entitled studio lot can move on a timeline comparable to other industrial tenant improvements; new construction or a facility requiring zoning entitlement should be planned with a materially longer runway. We map a scope-specific timeline for every project rather than quoting a generic estimate.
Related Services
Building or converting a soundstage?
Tell us about your facility and production plans, and we will map out every agency and permit your project needs.