_1781464136662-DVw5IPjt.png)
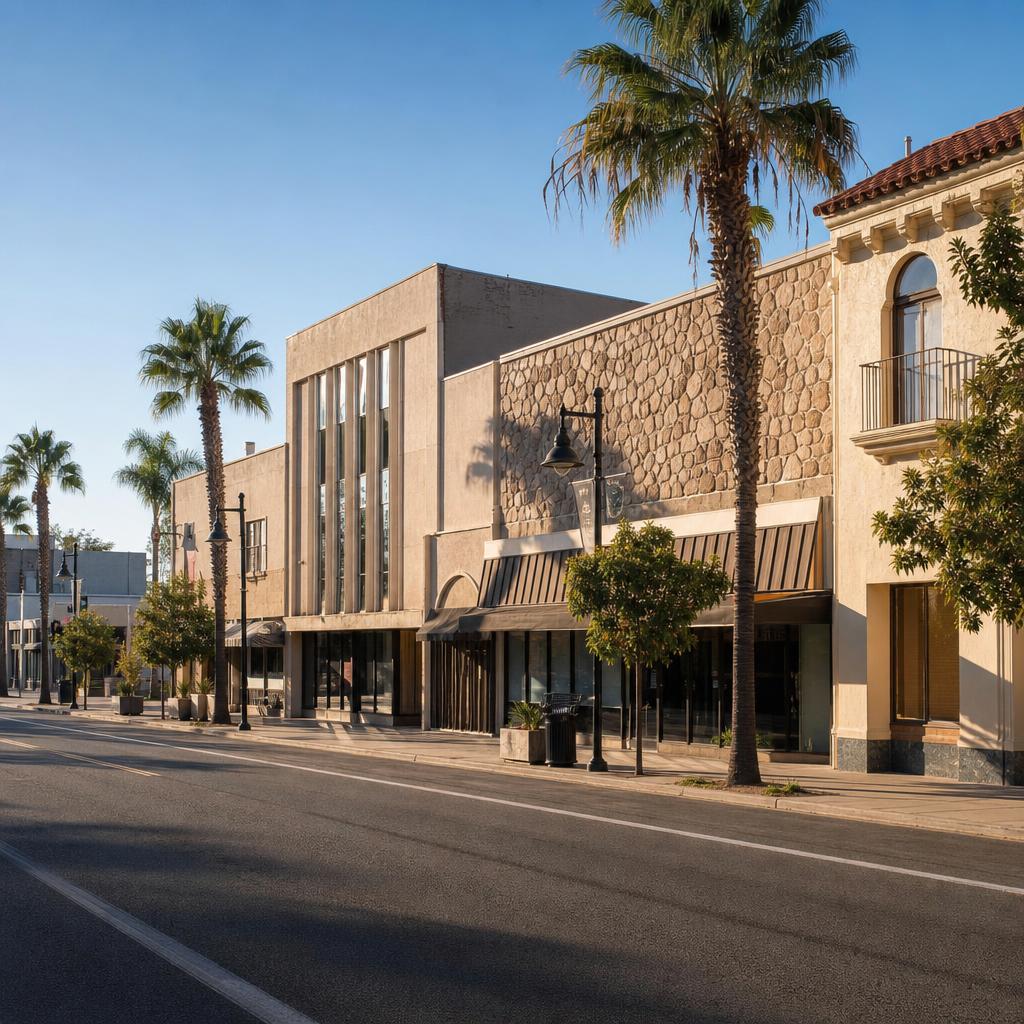
Downey Building Permits
& Permit Expediting
Downey is an independent Gateway Cities municipality with its own Building Division, a historic downtown commercial core, and a major aerospace-legacy redevelopment site.
Women-owned, Los Angeles-based permit expediting firm. We bring the same disciplined multi-agency coordination we use for fire-rebuild clients in Pacific Palisades and Altadena to Downey's historic downtown, aerospace-legacy conversions, and residential remodels. Free initial consultation — call 213-277-8777.
Downey is an independently incorporated city in the Gateway Cities region of southeastern Los Angeles County — building permits go through the City's own Building Division, not LADBS and not LA County Building and Safety, even though Downey borders unincorporated County pockets and several other independent cities.
Downey's built environment carries a distinctive history. For decades, the North American Aviation and later Rockwell International aerospace campus in Downey designed and assembled Apollo Command Modules and Space Shuttle orbiter structures — a manufacturing legacy now memorialized at the Columbia Memorial Space Center and reflected in the large-format industrial buildings that once supported that work. Much of that former campus has since been redeveloped as Downey Landing, a mixed-use district of big-box retail, a Kaiser Permanente medical campus, and office space, governed by its own specific plan. A few miles away, the Downtown Downey Specific Plan protects a historic commercial core along Downey Avenue and Firestone Boulevard that includes buildings dating to the early-to-mid twentieth century, among them the world's oldest continuously operating McDonald's location.
Layered on top of these two specific plans is a largely residential city of single-family neighborhoods on generous, older suburban lots, commercial corridors along Firestone Boulevard, Lakewood Boulevard, and Florence Avenue, and industrial parcels along the rail corridors that once served the aerospace campus's supply chain. Ocean Permits & Development treats each of these — specific-plan redevelopment, historic downtown buildout, industrial conversion, and residential remodel — as its own project profile, confirming the applicable zoning and specific-plan standards for the exact address before a client commits to a design or a lease.
For broader regional context, see our Whittier location guide and our Los Angeles permit expediting page.
An Independent City With Its Own Building Division
Every permit in Downey — from a single-family kitchen remodel to a Downey Landing redevelopment parcel — is reviewed by the City's own Building Division under the Downey Municipal Code, applying the California Building Code, California Residential Code, California Fire Code, and Title 24 energy standards with the City's local amendments, forms, and fee schedule.
Independent City — Not LADBS
Downey is its own incorporated city with its own Building Division inside the Community Development Department, operating under the Downey Municipal Code — separate from LADBS and from LA County Building and Safety.
Downey Landing / Rockwell Aerospace Legacy Site
The former North American Aviation and Rockwell International aerospace campus — where Apollo and Space Shuttle structures were built — is now a mixed-use redevelopment governed by its own specific plan.
Downtown Downey Specific Plan
The historic Downey Avenue and Firestone Boulevard commercial core has its own design standards aimed at preserving early-to-mid twentieth century commercial buildings while allowing infill and mixed-use development.
Commercial Corridor Zoning
Firestone Boulevard, Lakewood Boulevard, and Florence Avenue carry a mix of C-1, C-2, and C-3 commercial zoning, each with its own permitted-use list, height limit, and parking standard.
San Gabriel River & Rio Hondo Flood Zones
Parcels near these waterways can fall within a FEMA-designated flood zone, affecting finished-floor elevation and foundation design for new construction or substantial improvement.
R-1 Residential Neighborhoods
Large, older single-family lots across most of the city support strong ADU and JADU demand under state law and the City's implementing ordinance.
Downey Landing: An Aerospace Campus Reborn as Mixed-Use
The Downey Landing Specific Plan governs the large parcel that once housed North American Aviation and Rockwell International's Downey aerospace operations, where Apollo Command Modules and, later, Space Shuttle orbiter components were engineered and assembled. Following the site's redevelopment, it now hosts a Kaiser Permanente medical campus, big-box retail, a movie theater, and office buildings, along with the Columbia Memorial Space Center museum that preserves the site's aerospace history. A tenant improvement, expansion, or new building on a Downey Landing parcel is reviewed against the specific plan's own development standards, which govern floor area, height, parking, and design in ways that can differ from Downey's citywide commercial zoning.
Beyond the Downey Landing boundary, older industrial buildings along the city's rail-adjacent corridors sometimes retain legacy infrastructure from the aerospace manufacturing era — large clear-span structures, specialized power service, or former hazardous-materials handling areas — that needs a genuine current-code evaluation before a change of use or multi-tenant conversion is approved.
The Downtown Downey Specific Plan & Historic Commercial Core
Downtown Downey's commercial core along Downey Avenue and Firestone Boulevard includes a concentration of buildings dating to the early-to-mid twentieth century, and the Downtown Downey Specific Plan sets design standards intended to preserve that historic commercial character while accommodating infill and mixed-use development. Exterior alterations, signage changes, and new storefronts inside this district may face additional design review beyond a standard building permit, and a project team unfamiliar with the specific plan can lose real time discovering this after a lease is already signed.
Downey's other commercial corridors — Lakewood Boulevard and Florence Avenue — sit outside the downtown specific plan and carry a mix of C-1, C-2, and C-3 commercial zoning, each with its own permitted-use list and parking standard, so the applicable rules genuinely depend on which corridor and which segment of that corridor a parcel sits on.
Flood Zones, Residential Neighborhoods & ADU Demand
The San Gabriel River and Rio Hondo channels run along and through parts of the city, and parcels near these waterways can fall within a FEMA-designated flood zone that affects finished-floor elevation requirements, foundation design, and flood insurance obligations for new construction or a substantial improvement project. This is a site-specific determination, not a citywide condition, so we confirm FEMA flood zone status for any parcel near these channels before design work is finalized.
Away from the flood-prone areas, Downey's residential neighborhoods sit on generally larger, older suburban lots zoned R-1, which support strong demand for ADUs and JADUs under California's statewide ADU law and the City's implementing ordinance, generally allowing ministerial approval for a qualifying unit without a discretionary hearing.
Downey Project Types, Review Paths & Our Approach
| Project Type | When It Applies | Typical Review Path | Our Approach |
|---|---|---|---|
| Downey Landing redevelopment parcel | New construction, tenant improvement, or change of use on a parcel inside the former Rockwell aerospace campus redevelopment area | Planning review against the Downey Landing Specific Plan; Building Division plan check | We confirm the specific plan's development standards for the parcel before drawings are finalized, since they can differ from the citywide code. |
| Downtown historic commercial buildout | Tenant improvement, exterior alteration, or signage change on a building inside the Downtown Downey Specific Plan boundary | Design review under the specific plan; Building Division plan check; CUP if alcohol service or extended hours are proposed | We check design-review expectations and CUP exposure before a lease is signed to avoid surprise build-out costs. |
| Industrial / former aerospace building conversion | Change of use or multi-tenant conversion of an older industrial building with legacy aerospace-era infrastructure | Building Division plan check for structural, MEP, and life-safety upgrades; Fire Department review for any legacy hazardous-materials areas | We evaluate existing infrastructure against current code early, since legacy systems often require real upgrades, not cosmetic changes. |
| Commercial corridor restaurant / retail | New restaurant or retail use on Firestone Blvd, Lakewood Blvd, or Florence Ave | Building Division plan check; Planning use confirmation; CUP if alcohol or drive-through service is proposed | We confirm the exact zoning designation and CUP requirement for the specific address before design work proceeds. |
| Single-family remodel / ADU | Kitchen or bath remodel, room addition, or ADU/JADU on an R-1 lot | Downey Building Division plan check under state ADU law and local ordinance | We confirm lot size, setbacks, flood zone status if near a waterway, and utility capacity before a design is finalized. |
These are planning-level descriptions, not fee quotes or guaranteed timelines. We confirm current fees, forms, and timelines for your specific address and scope during a free consultation.
Our Process for a Downey Project
- 01
Confirm zoning and specific plan status
We pull the parcel's zoning and confirm whether it falls inside the Downtown Downey Specific Plan or the Downey Landing Specific Plan boundary, since either can change the applicable development standards and design-review requirements.
- 02
Check flood zone and legacy building conditions
For parcels near the San Gabriel River or Rio Hondo, we confirm FEMA flood zone status; for older industrial buildings, we review prior permit history and any legacy aerospace-era infrastructure that needs current-code evaluation.
- 03
Coordinate the design and engineering package
We work with the architect, structural engineer, and contractor to align drawings, Title 24 energy compliance, and any required flood-elevation or historic design-review documentation into one consistent submittal.
- 04
File with the Downey Building Division
We submit through the City's plan-check process, tracking Downey's specific submittal requirements and fee schedule rather than assuming they mirror a neighboring Gateway Cities municipality's process.
- 05
Manage plan-check corrections across every discipline
We track structural, zoning, fire, and MEP corrections as one coordinated package, respond directly with the design team, and resubmit promptly to keep the project moving.
- 06
Issue permits and coordinate inspections through final sign-off
Once permits are issued, we help sequence inspections through final approval and certificate of occupancy, coordinating with any CUP conditions of approval that need to be verified at closeout.
Why Ocean Permits & Development for Downey
We coordinate zoning confirmation, specific-plan review, plan-check submittal, correction responses, and inspections for Downey projects ranging from a historic downtown storefront to a Downey Landing redevelopment parcel. Every engagement starts with a free consultation — call 213-277-8777 or reach out through our contact page. See also our tenant improvement permits service and El Segundo location guide for another Los Angeles County city with its own aerospace-legacy redevelopment story.
Frequently Asked Questions
Is Downey part of the City of Los Angeles, or does it have its own building department?
Downey is an independently incorporated city in the southeastern Gateway Cities region of Los Angeles County, entirely separate from the City of Los Angeles. Building permits, plan check, and inspections go through the Downey Building Division within the City's Community Development Department, under the Downey Municipal Code — not LADBS. Every permit, from a kitchen remodel to a large commercial project, is filed with the City of Downey directly.
What is Downey Landing and why does it matter for permitting?
Downey Landing is the large mixed-use redevelopment area built on the site of the former North American Aviation / Rockwell International aerospace campus, where Apollo Command Modules and Space Shuttle orbiter structures were assembled and tested for decades. The former aerospace campus was redeveloped into big-box retail, a Kaiser Permanente medical campus, a movie theater, office space, and the Columbia Memorial Space Center museum, following a specific plan adopted for the site. A project inside the Downey Landing Specific Plan boundary is reviewed against that plan's own development standards, not just the citywide zoning code.
What is the Downtown Downey Specific Plan?
The Downtown Downey Specific Plan governs the city's historic commercial core along Downey Avenue and Firestone Boulevard, an area with a number of buildings dating to the early-to-mid twentieth century, including the world's oldest continuously operating McDonald's restaurant location. The plan sets design standards intended to preserve the district's historic commercial character while allowing mixed-use and infill development, and exterior work on qualifying historic structures may require additional design review beyond a standard building permit.
Does Downey's aerospace history affect industrial and commercial permitting today?
Yes, in the areas near the former Downey Landing / Rockwell aerospace campus and along the city's rail-adjacent industrial corridors. Older industrial buildings tied to Downey's aerospace manufacturing era sometimes carry legacy infrastructure — specialized power service, large clear-span structures, or former hazardous-materials handling areas — that need a current code evaluation before a change of use or a multi-tenant conversion can be approved.
What zoning applies to Downey's commercial corridors?
Downey's primary commercial corridors — Firestone Boulevard, Lakewood Boulevard, and Florence Avenue — carry a mix of C-1, C-2, and C-3 commercial zoning depending on the segment, each with its own permitted-use list, height limit, and parking standard. Restaurant, retail, and mixed-use projects along these corridors should confirm the exact zoning designation and any Conditional Use Permit trigger for the proposed use before signing a lease.
Are there flood zone considerations for property near the San Gabriel River or Rio Hondo?
Some parcels near the San Gabriel River and Rio Hondo channels that run along and through the city fall within a FEMA-designated flood zone, which can affect finished-floor elevation requirements, foundation design, and flood insurance obligations for new construction or substantial improvement projects. We check FEMA flood zone status for any parcel near these waterways before design work is finalized, since it is not something every Downey property needs to consider equally.
Can I add an ADU on my Downey property?
In most cases, yes. Downey's residential neighborhoods are predominantly zoned R-1 single-family on larger, older suburban lots, which generally support strong ADU and JADU demand under California's statewide ADU law together with the City's implementing ordinance, allowing ministerial approval without a discretionary hearing for a qualifying unit. Lot size, existing structures, setbacks, and utility capacity still need to be confirmed for the specific property before a design is finalized.
What triggers a Conditional Use Permit in Downey?
Uses such as a restaurant serving alcohol, an automotive repair or service use, a drive-through, or a use generating traffic or hours of operation beyond what the base commercial zone anticipates commonly require a Conditional Use Permit reviewed by the Planning Commission. Properties inside the Downtown Downey Specific Plan or Downey Landing Specific Plan boundaries should also check the specific plan's own use table, since it can differ from the citywide zoning code's default list.
What building code does Downey use for plan check?
Downey adopts the California Building Code, California Residential Code, California Fire Code, and Title 24 energy standards with local amendments codified in the Downey Municipal Code — the same statewide code family used throughout California, applied through the City's own Building Division plan checkers and fee schedule rather than LADBS or LA County staff.
How does Downey compare to nearby cities like Whittier or Bellflower for permitting purposes?
Whittier, Bellflower, Norwalk, and Downey are each independently incorporated Gateway Cities-area municipalities with their own building departments, so a project a few miles from Downey in any of these cities is submitted to a different agency, under a different municipal code and fee schedule, even though all sit within the same general San Gabriel Valley / Gateway Cities region. See our Whittier location guide for how that city's historic-district review and building department compare.
How long does a typical Downey permit take?
A straightforward residential remodel or ADU with a complete application can often move through Downey's Building Division in a matter of weeks, while a larger commercial project, a Downtown Downey Specific Plan project requiring design review, or a Downey Landing redevelopment parcel can take considerably longer, particularly if a CUP hearing or specific-plan design review is involved. We provide a project-specific timeline range after reviewing the address and scope rather than quoting a single generic figure.
Why use Ocean Permits & Development for a Downey project instead of filing directly with the City?
Ocean Permits & Development is a women-owned, Los Angeles-based permit expediting firm that manages zoning confirmation, specific-plan review, plan-check submittal, correction responses, and inspection coordination as one process, so a property owner, architect, or contractor isn't learning the Downtown Downey or Downey Landing specific plans from scratch while also running a construction project. We offer a free initial consultation — call 213-277-8777 or reach out through our contact page.
Building in Downey?
We coordinate Building Division plan check, specific-plan review, and residential ADU permits as one process.
Nearby Locations
Related Services