_1781464136662.png)
Jurisdiction
LADBS or local building department
Review
Structure, roof, fire, utilities
Specialty
Fire rebuild coordination
Updated
September 12, 2026
Does chimney removal require a permit in Los Angeles?
Usually, yes when the work removes a masonry or framed chimney, changes the roof or exterior wall, affects structural framing, modifies a fireplace, or changes a venting system. The permit question is not answered by the size of the chimney alone. A chimney is connected to the roof, framing, fire separation, fireplace or appliance, and weatherproofing. Removing it without documenting how those systems are safely closed can create an unpermitted alteration, water intrusion, unsafe framing, or a future inspection problem.
A simple cap replacement may follow a different path from demolition of the entire chimney stack. A decorative, nonfunctional chase may still be part of the exterior envelope. A masonry chimney can carry significant weight and may be supported by a footing, wall, or floor framing. A prefabricated metal chimney may have clearances and termination requirements that affect the replacement roof assembly. Ocean Permits helps owners identify the actual scope before a contractor starts demolition.
- Like-for-like repair or cap replacement
- Removal of a masonry chimney and fireplace
- Removal of a framed chimney chase
- Roof and exterior-wall reconstruction after removal
- Conversion from wood-burning fireplace to another appliance
- Chimney work connected to a larger remodel or fire rebuild
The first decision is whether the chimney is structural or simply a chase
A chimney can be a freestanding masonry mass, a masonry veneer around a flue, a metal flue inside a framed chase, or a combination of those conditions. The visual portion above the roof does not tell the whole story. Below the roofline, the chimney may pass through an attic, floor, or wall and may be supported by a footing or structural framing. Removing the visible stack while leaving an undocumented opening or unsupported load is not a complete permit plan.
The design professional should document the existing construction and the proposed closure. That may include a demolition plan, roof framing plan, wall section, structural details, flashing, sheathing, insulation, weather barrier, and interior finish repair. If the chimney is part of a bearing wall or shares a chase with plumbing, electrical, or HVAC, the plans should identify how each remaining system is protected. We coordinate the administrative review around the architect or engineer’s technical design rather than guessing from photographs.
Masonry chimney demolition and roof reconstruction
Masonry chimney removal is a controlled demolition and structural repair project, even when the owner describes it as taking down an unused stack. Brick, block, mortar, firebox material, liner, and a concrete or masonry footing can add substantial weight. Demolition must protect the roof, attic, ceilings, adjacent finishes, and occupants. The permit drawings should explain the sequence when temporary support, selective demolition, or shoring is needed.
Once the masonry is removed, the roof opening needs more than a patch. The new framing must transfer loads appropriately, the sheathing and underlayment must tie into the existing roof, and the flashing must be compatible with the roofing system. The interior ceiling or wall must be restored with the required fire-resistance and insulation performance. If the roof is being replaced at the same time, the project team should decide whether to combine scopes so the agency reviews one coordinated envelope detail rather than two applications with different assumptions.
Fireplace removal, abandonment, and appliance changes
Removing a chimney does not automatically answer what happens to the fireplace. A wood-burning firebox can be demolished, left in place, sealed, converted, or connected to a different appliance. Each option has different implications for flue liners, combustion air, gas piping, electrical work, clearances, hearth construction, and ventilation. If a gas log set, insert, furnace, water heater, or kitchen exhaust shares the chimney or chase, the design must show that the remaining appliance has a compliant venting path.
An owner should not simply cap a flue and assume the fireplace is permanently abandoned. The permit record should state whether the appliance is removed, disconnected, or retained, and the construction should match that description. Trade permits may be required for gas, electrical, or mechanical changes. Where a fireplace is in a historic property or a designated neighborhood, exterior appearance and original material can also matter. We help coordinate the building permit with the related trade and planning questions.
Roofing, weatherproofing, and interior repair
The most common practical failure after chimney removal is incomplete weatherproofing. A roof opening can look closed from the street while flashing, underlayment, valleys, or wall transitions remain vulnerable to wind-driven rain. The permit set should show how new work ties into the existing roof and how the contractor will maintain the roof’s drainage pattern. If the chimney was adjacent to a parapet, dormer, skylight, or solar array, removal may change the details at those intersections.
Interior repair also belongs in the scope. Removing a chimney can leave a floor opening, a ceiling opening, a fireplace recess, an exterior wall cavity, or a chase that crosses multiple stories. The repaired assembly must meet the applicable requirements for framing, insulation, fire blocking, drywall, and finishes. If the project is part of a broader remodel, documenting the interior and exterior work together usually produces a clearer plan-check record and reduces the chance of a later correction for a piece of work that was omitted from the first application.
Asbestos, lead, and demolition notifications
Older chimneys and fireplaces can contain materials that need environmental evaluation before demolition. Possible concerns include asbestos-containing insulation, firebrick or mortar products, roofing materials, joint compounds, and lead-based coatings. The building permit does not replace environmental requirements. Depending on the age, material, and project size, the owner or contractor may need a survey, safe-work plan, waste profile, or notification to the appropriate air-quality or environmental agency.
If a chimney is being removed as part of a larger demolition, the project may also involve South Coast AQMD requirements, utility disconnects, debris handling, and site protection. An owner should ask the licensed contractor who is responsible for the survey, worker protection, disposal documentation, and any agency notification. Ocean Permits can track those dependencies in the permit roadmap, but environmental testing and abatement must be handled by qualified specialists.
Historic properties and neighborhood design review
A chimney can be a character-defining feature even when it is not operational. Properties listed on a historic register, located in an HPOZ, covered by a Mills Act contract, or subject to a neighborhood-specific design review may require additional approval before exterior demolition. The review may ask whether the chimney can be repaired, whether the visible portion must be retained, or whether the replacement must match historic materials and proportions. Removing an original chimney without checking the property status can create a planning violation separate from the building permit.
Historic review should happen early because it can change the project’s design and schedule. The team may need photographs, a conditions assessment, material samples, elevations, and a statement explaining why removal or alteration is necessary. We coordinate the planning question with the LADBS building scope so the owner understands which approval controls the exterior work and whether the applications should be submitted together or sequentially.
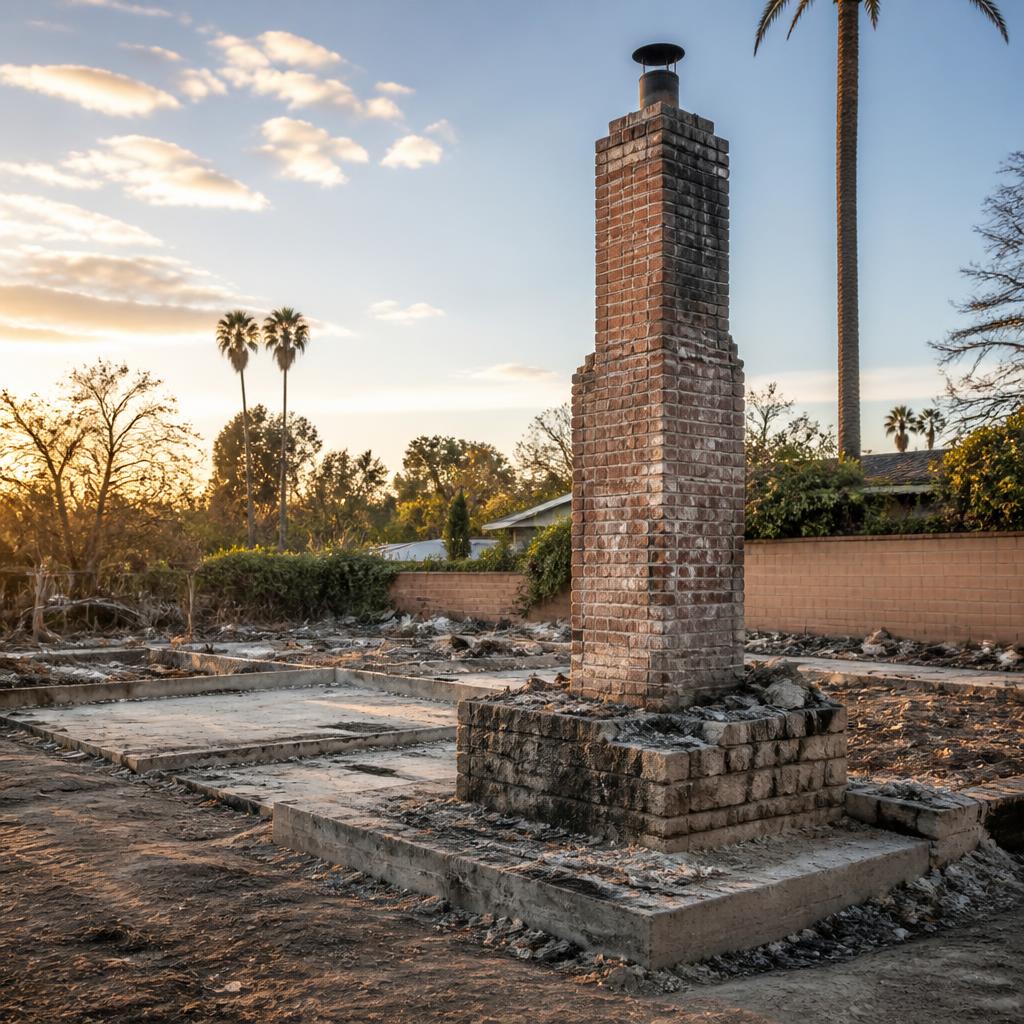
Chimney removal after earthquake, fire, or water damage
A damaged chimney is not automatically safe to demolish without documentation. Earthquake movement can crack masonry, separate a liner, or damage the roof framing around the penetration. Fire can compromise framing, insulation, roof sheathing, and the chimney’s connection to the house. Water intrusion can rot concealed framing while leaving the exterior stack apparently intact. A structural or inspection report helps distinguish emergency stabilization from permanent removal and gives the permit team a defensible record of existing conditions.
For a fire rebuild or substantial repair, chimney removal may be only one part of the reconstruction. The application may also include roof replacement, framing repair, electrical service, smoke and carbon-monoxide alarms, energy upgrades, fire-resistance details, and utility coordination. Ocean Permits specializes in fire rebuild permitting and can help sequence the chimney scope inside the larger application rather than treating it as an isolated patch.
The Los Angeles permit process for chimney work
The process begins with a free consultation about the property, chimney type, proposed work, existing drawings, and reason for removal. We identify the issuing jurisdiction, check whether the project is in the City of Los Angeles or a neighboring city, and screen for historic, environmental, fire, structural, and utility issues. The design team then prepares the plans and any engineering or specialty reports needed for the selected permit track.
At submittal, we check that the demolition notes, structural repair, roof details, fireplace or appliance scope, and trade work agree. During plan check, we maintain one correction log and route comments to the appropriate professional. After approval, we track permit issuance and inspection requirements, including any required framing, rough, fire, or final inspections. The goal is not only to remove the chimney but to leave the roof, structure, fire separation, and permit record in a condition that supports future sale or renovation.
- Confirm jurisdiction and property restrictions
- Document existing chimney, fireplace, roof, and framing
- Prepare demolition, structural, envelope, and trade plans
- Coordinate environmental and historic-property questions
- Submit, track corrections, and obtain permit issuance
- Coordinate inspections and closeout
Cost and timeline factors
The permit administration cost is separate from demolition, masonry, roofing, structural engineering, environmental testing, abatement, scaffolding, disposal, and interior finish work. A one-story framed chase with an accessible roof can be a different project from a two-story masonry chimney on a historic home. The number of agencies, need for structural calculations, and condition of concealed framing are the main reasons estimates vary.
A straightforward, well-documented removal can move more predictably than a project that discovers rot, a shared flue, historic restrictions, or an old unpermitted addition. We build the schedule around those decision points and identify which inspections must occur before walls or ceilings are closed. If the work is tied to a roof replacement, sale, insurance claim, or fire rebuild, we help the owner align the permit sequence with the larger deadline.
Ocean Permits can manage the permit path
Ocean Permits & Development is a women-owned company founded in 2021 by Katherine Amaya. We work with homeowners, architects, engineers, contractors, and property managers on residential and commercial permits. Our team manages research, document control, submittal, agency communication, corrections, issuance, and closeout. We do not perform demolition or replace the licensed design professional; we make sure the administrative path reflects the actual technical scope.
If you are considering a chimney removal, fireplace conversion, roof opening repair, or fire-damage stabilization, call 213-277-8777 or contact us for a free consultation. Bring photographs, the property address, any prior plans, and the contractor’s proposed scope. We will help identify the next document or decision instead of letting a small-looking project become an unpermitted structural and weatherproofing problem.
Chimney project types and likely permit scope
| Work | Typical review | Common added questions |
|---|---|---|
| Cap or minor repair | Roof/flashing, masonry or metal repair, appliance status | Historic exterior, shared flue, roof condition |
| Masonry chimney removal | Demolition, structural support, roof and interior closure | Shoring, footing, debris, environmental survey |
| Framed chase removal | Framing, weather barrier, roof and fire blocking | Shared utilities, insulation, exterior finish |
| Fireplace conversion | Building plus gas, electrical, or mechanical scope | Venting, combustion air, clearances, alarms |
| Fire or earthquake damage | Damage documentation, stabilization, reconstruction | Insurance, emergency work, current code, utilities |
| Historic chimney alteration | Building and planning or HPOZ review | Character-defining feature, materials, photographs |
Documents that make a chimney permit review easier
| Document | Purpose |
|---|---|
| Photos from attic, roof, exterior, and fireplace | Shows construction, access, damage, and adjacent systems. |
| Existing plans or permit history | Confirms legal conditions and prior alterations. |
| Demolition and structural details | Explains removal, support, framing, and closure. |
| Roofing and flashing details | Shows how the new envelope will remain weather-tight. |
| Appliance and utility information | Confirms whether gas, electrical, or mechanical work remains. |
| Historic or environmental reports | Supports additional agency review and safe demolition. |
Frequently Asked Questions
1. Do I need a permit to remove an unused chimney?
Usually, yes if the work removes masonry or framing, changes the roof or exterior wall, affects structural support, or alters a fireplace or vent. The exact permit path depends on the construction and jurisdiction.
2. Can a roofer remove the chimney without a building permit?
A roofer can perform work only within the scope their license and the approved permit allow. If removal affects structure, fire separation, or a fireplace, a building permit and professional details are commonly required.
3. Is a masonry chimney structural?
It can be. Masonry may be self-supporting, supported by a footing, connected to a wall, or carried by framing. The existing construction should be documented before demolition.
4. Do I need a structural engineer for chimney removal?
Not every small repair needs the same level of engineering, but full removal or work affecting load-bearing framing should be evaluated by the appropriate licensed professional. The permit reviewer may require calculations or structural details.
5. What happens to the fireplace when the chimney is removed?
The plans should state whether the fireplace is demolished, sealed, converted, or retained. Gas, electrical, mechanical, venting, combustion-air, and fire-clearance requirements depend on that decision.
6. Could chimney removal require asbestos testing?
Older buildings can contain asbestos in insulation, roofing, mortar, firebrick, or other materials. Testing and abatement are separate from the building permit and should be handled by qualified environmental professionals.
7. Does an HPOZ affect chimney removal?
It can. A chimney may be a character-defining exterior feature, and an HPOZ, historic designation, or Mills Act contract may require planning review before demolition or alteration.
8. Can chimney removal be part of a roof replacement permit?
It can sometimes be coordinated, but the application must clearly show the chimney demolition, structural repair, flashing, fire blocking, and interior closure rather than treating the work as a generic roof replacement.
9. How long does a chimney removal permit take?
The timeline depends on completeness, structural complexity, historic or environmental review, and whether other work is included. A documented, coordinated package moves more predictably than a partial roof-only application.
10. Who can help with a chimney permit in Los Angeles?
Ocean Permits & Development can manage the permit research, submittal, agency communication, correction tracking, issuance, and closeout. Licensed architects, engineers, and contractors provide the technical design and construction.
Ocean Permits & Development
Need a clear permit path?
We are a women-owned permit expediting firm founded in 2021 by Katherine Amaya. Our team helps property owners, architects, contractors, and operators move projects through the right jurisdiction and agency review. Consultations are free, and fire rebuild projects are a core specialty.