_1781464136662-DVw5IPjt.png)
Women-owned, LA-based permit expediting firm. We manage the structural repair permit process with LADBS when an SB 721 or SB 326 inspection identifies a deficiency, alongside our broader work permitting Los Angeles multifamily and fire-rebuild projects. Free consultation — call 213-277-8777.
California law now requires periodic professional inspection of balconies, decks, stairways, and walkways on multifamily buildings statewide — a direct legislative response to a fatal 2015 balcony collapse in Berkeley traced to hidden dry rot in wood framing that had gone undetected for years. Two separate statutes implement this requirement depending on how the building is owned: SB 721 for rental apartments, SB 326 for condominiums governed by an HOA.
This is a distinct legal obligation from ordinary building maintenance or a standard residential deck permit — it's a mandatory, statutorily defined inspection cycle performed by a licensed professional, with a report that goes to a regulatory body or the association's own governance record, and real compliance deadlines with real consequences for missing them.
This guide explains what each law requires, who has to inspect what and by when, what happens when an inspection finds a problem, and how a resulting structural repair actually gets permitted through LADBS in Los Angeles.
What Counts as an Exterior Elevated Element (EEE)
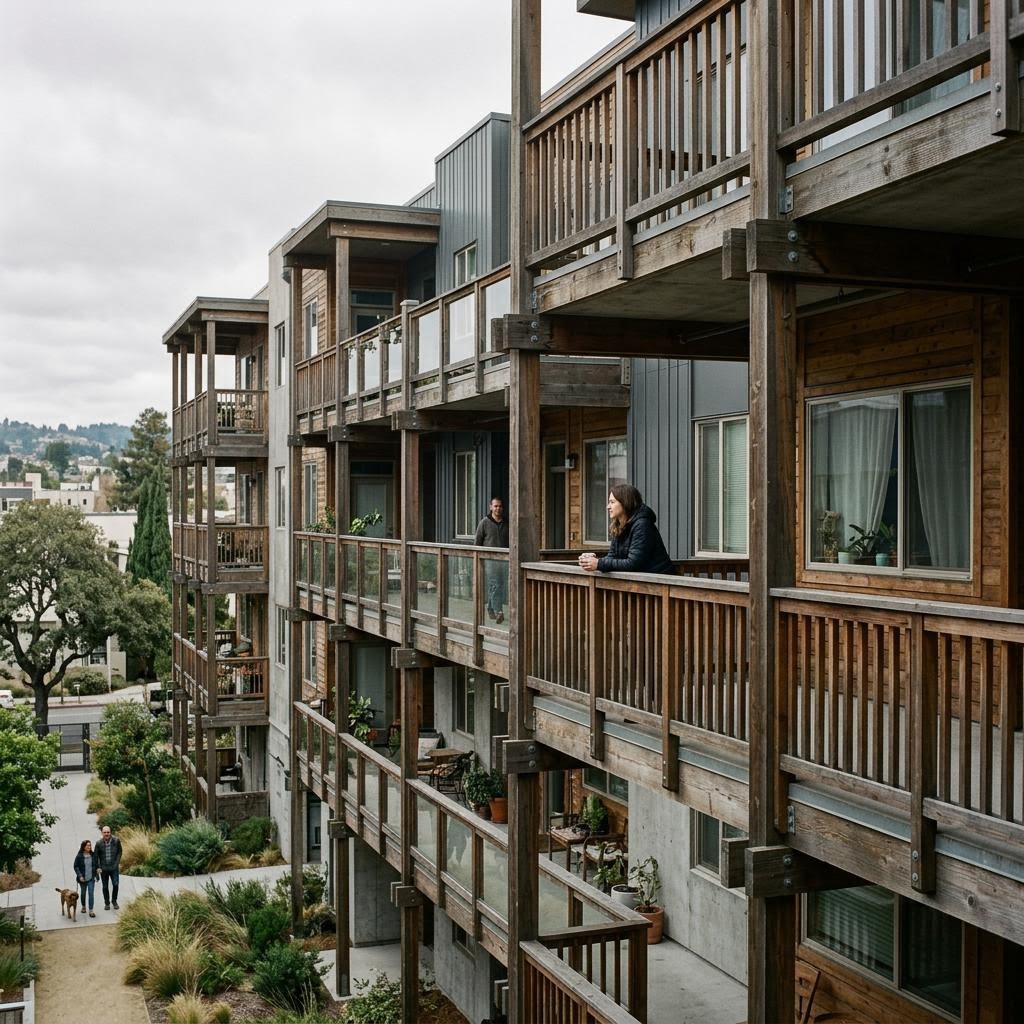
Both statutes define the covered structures using the same core concept: an Exterior Elevated Element (EEE) is a balcony, deck, porch, stairway, walkway, or railing that sits more than six feet above the ground, is designed for people to occupy or use, and relies substantially on wood or wood-based framing for its load-bearing structure — including the waterproofing membrane or coating that protects that framing from moisture.
The focus on wood-framed elevated structures is deliberate. Unlike a concrete or steel structure, a wood-framed balcony's structural integrity depends heavily on an intact waterproofing system — once water penetrates past a failed membrane or flashing detail, the framing underneath can rot from the inside while the visible surface finish looks completely normal. That's exactly the failure mode blamed for the 2015 Berkeley collapse, where a fifth-floor balcony gave way under a crowd of people standing on it, killing six and injuring seven others — an incident that directly drove both SB 721 and SB 326 through the California legislature.
SB 721 vs. SB 326: Side-by-Side Comparison
| Requirement | SB 721 (Rental Apartments) | SB 326 (Condos / HOAs) |
|---|---|---|
| Which law | Senate Bill 721 (2018) | Senate Bill 326 (2019) |
| Property type covered | Multifamily rental apartment buildings with 3 or more units | Condominiums and other common-interest developments governed by an HOA (any number of units) |
| Governing code | California Health & Safety Code, Building Standards provisions applicable to multifamily rentals | California Civil Code, as part of the Davis-Stirling Common Interest Development Act |
| Who orders the inspection | The building owner or their agent | The HOA board, through its reserve study and maintenance obligations |
| Who performs the inspection | A licensed structural engineer or architect (or a certified building inspector in some cases) | A licensed structural engineer or architect |
| First inspection deadline | By January 1, 2025 for most covered buildings (original statute set 2025 as the first-cycle deadline) | By January 1, 2025 for the first inspection cycle |
| Reinspection interval | Every 6 years after the first inspection | Every 9 years after the first inspection |
| What's inspected | Load-bearing components and associated waterproofing systems of decks, balconies, stairways, walkways, and railings elevated more than 6 feet, supported substantially by wood or wood-based framing | Same general scope — Exterior Elevated Elements (EEE) with load-bearing wood components more than 6 feet above the ground, including associated waterproofing |
| Report recipient | Local code enforcement agency (in LA, this is LADBS) | The HOA board, which must include findings in the association's reserve study and disclosures |
This table summarizes the general statutory framework. Specific deadlines and procedural details should be confirmed against the current text of Health & Safety Code provisions governing SB 721 and Civil Code provisions governing SB 326 (part of the Davis-Stirling Common Interest Development Act), since implementing regulations and local enforcement procedures can add detail beyond the base statute.
SB 721: Rental Apartment Buildings
SB 721 applies to multifamily rental properties with three or more dwelling units, placing the inspection obligation on the property owner as part of their ongoing responsibility to maintain habitable, safe rental housing. The owner must arrange for a licensed structural engineer or architect (or, in some jurisdictions, a qualified certified inspector) to physically evaluate the load-bearing components and waterproofing of every qualifying Exterior Elevated Element on the property.
The completed inspection report goes to the local code enforcement agency with jurisdiction over the property — in the City of Los Angeles, that's LADBS. Owners who miss the inspection deadline or fail to act on a report identifying a deficiency face code enforcement exposure, and — separately — civil liability risk if a failure later occurs on a structure that should have been inspected and repaired.
SB 326: Condominiums & HOA-Governed Buildings
SB 326 applies the same underlying inspection concept to condominiums and other common-interest developments, where individual owners hold title to their units and a homeowners association owns and maintains shared structural elements, including balconies, walkways, and stairways serving multiple units. The statute is codified within the Davis-Stirling Common Interest Development Act, reflecting that this is fundamentally an HOA governance obligation rather than an individual landlord's maintenance duty.
Under SB 326, the HOA board is responsible for commissioning the required inspection by a licensed structural engineer or architect, and the resulting findings must be incorporated into the association's reserve study and member disclosures — meaning owners considering purchasing a unit, and lenders underwriting a purchase loan, can and increasingly do ask about an association's SB 326 compliance status as part of their due diligence.
Compliance Deadlines & Reinspection Cycles
Both statutes established January 1, 2025 as the deadline for completing the first inspection cycle for most covered buildings, following earlier statutory amendments that adjusted the original 2025 and prior interim deadlines as the state phased in enforcement capacity. After the first inspection, SB 721 requires reinspection every six years, while SB 326 requires reinspection every nine years — a difference that reflects the distinct legislative tracks the two bills took through the legislature rather than any difference in the underlying structural risk being addressed.
Property owners and HOA boards that have already missed a compliance deadline should not wait for enforcement action to begin the process — completing an overdue inspection promptly, and documenting good-faith compliance efforts, meaningfully improves the owner's or association's position relative to code enforcement and any subsequent liability question, compared to continued inaction.
When an Inspection Finds a Deficiency: The LADBS Repair Permit Process
When a licensed inspector's report identifies a load-bearing deficiency — deteriorated framing, a failed waterproofing membrane allowing ongoing water intrusion, or inadequate structural capacity relative to current code — the owner or HOA has to act on that finding, which in practice means securing a structural repair permit and completing the repair within the timeframe the report specifies, particularly for deficiencies posing an immediate safety risk.
For City of Los Angeles properties, this repair permit goes through LADBS under the standard structural permit process: repair drawings prepared or reviewed by a licensed structural engineer are submitted for plan check, evaluated against current Building Code structural and waterproofing standards (not the code in effect when the original balcony was built), and the completed repair is inspected before LADBS closes out the permit. Depending on the extent of deterioration the engineer's report documents, the scope can range from a targeted repair of a single balcony's framing to full reconstruction of an entire building's balcony system.
This process is similar in structure to other LADBS structural repair permits we describe in our LADBS permit process guide, but the compliance clock set by the inspecting engineer's report — not just ordinary project scheduling — is what drives the timeline urgency for these repairs.
How This Differs From the Soft-Story Retrofit Program
It's worth being precise about this distinction, since both programs apply to older Los Angeles multifamily buildings and are easy to conflate. Our soft-story ordinance guide covers LADBS's Mandatory Soft-Story Retrofit Program, which targets a building's ground-floor structural system — typically weak, open tuck-under parking configurations vulnerable to seismic collapse — under a citywide LA ordinance. SB 721 and SB 326 are entirely separate statewide laws targeting elevated wood-framed balconies, decks, and walkways vulnerable to hidden water-intrusion decay. A given building could be subject to one program, both, or neither, and we evaluate them independently for every multifamily client rather than assuming compliance with one satisfies the other.
How Ocean Permits Helps
Ocean Permits & Development is a women-owned permit expediting firm based in Los Angeles. We help building owners and HOA boards determine which statute applies to a specific property, coordinate scheduling with licensed structural engineers ahead of compliance deadlines, and — when an inspection identifies a deficiency — manage the full LADBS repair permit process from drawings through plan check, issuance, and final inspection.
We offer a free consultation to review a building's SB 721 or SB 326 compliance status and scope any needed repair permitting — call 213-277-8777, or reach out through our contact page.
Frequently Asked Questions
What exactly is an 'Exterior Elevated Element' (EEE) under California law?
An Exterior Elevated Element is the statutory term for a balcony, deck, porch, stairway, walkway, or railing that is elevated more than six feet above the ground, is designed for human occupancy or use, and relies substantially on wood or wood-based framing for structural support, including its associated waterproofing membrane or coating. The law targets this specific category because wood-framed elevated structures exposed to weather are particularly vulnerable to hidden dry rot and water intrusion damage that isn't visible from the surface — the exact failure mode blamed for a fatal 2015 balcony collapse in Berkeley that prompted both statutes.
What's the real difference between SB 721 and SB 326, in plain terms?
Both laws require the same basic thing — periodic inspection of load-bearing elevated wood structures by a licensed professional — but they apply to different ownership structures. SB 721 covers rental apartment buildings with three or more units, where a landlord owns the whole building and tenants rent units. SB 326 covers condominiums and other common-interest developments, where individual owners hold title to their units and a homeowners association owns and maintains the building's common elements, including balconies and shared structural components. The inspection substance is similar; the trigger is who owns the building — a landlord (SB 721) or an HOA on behalf of unit owners (SB 326).
Does this apply to a single-family home with a wood deck?
No. Both SB 721 and SB 326 apply specifically to multifamily buildings — SB 721 requires three or more rental units, and SB 326 applies to common-interest developments like condos, which by definition involve multiple owners sharing common structural elements. A single-family home's deck or balcony is governed by ordinary building code and maintenance obligations, not these mandatory inspection statutes. If you're dealing with a residential deck or fence permit rather than a multifamily inspection mandate, see our companion guide on deck and fence permits in Los Angeles, which covers an entirely different scenario — new construction or alteration of a residential deck, not a compliance inspection of an existing multifamily structure.
Who is qualified to perform the required inspection?
Both statutes require the inspection to be performed by a licensed architect or a licensed structural engineer with relevant experience evaluating the load-bearing capacity and condition of wood-framed structures. Under SB 721, in certain circumstances a certified building inspector or an individual with specific qualifications recognized by local ordinance may also perform the inspection, but a licensed structural engineer or architect is the standard, most broadly accepted path for both statutes. The inspector has to physically access and evaluate the load-bearing components — not just visually assess the surface finish — which for enclosed or hard-to-access structures can require limited destructive testing, such as removing a small section of decking or siding to inspect the framing underneath.
What happens if a building owner or HOA misses the inspection deadline?
Missing the deadline is a code compliance failure, not a minor paperwork lapse. For SB 721 rental properties, local code enforcement — in Los Angeles, this is LADBS — can issue a notice of violation, and continued noncompliance exposes the owner to enforcement action, potential fines, and civil liability exposure if a failure later occurs on an uninspected structure. For SB 326 condominium HOAs, failing to complete the required inspection is a violation of the association's statutory obligations under the Davis-Stirling Act, which can expose board members to liability claims from owners and complicates the association's ability to secure insurance, since carriers increasingly ask about SB 326 compliance status during underwriting.
What happens if the inspection finds a structural deficiency?
Both statutes require that any load-bearing deficiency identified during inspection triggers a further, more detailed evaluation and — if the deficiency poses an immediate risk — the owner or HOA must take prompt corrective action, which can include restricting access to the affected structure until repairs are complete. Where repairs involve structural work, a building permit is required through LADBS (for City of Los Angeles properties) or the applicable local building department, following the same plan-check and inspection process as any other structural repair permit. We coordinate this repair-permit process directly with clients who receive an SB 721 or SB 326 report identifying deficiencies, since the clock on remediation timelines set by the inspecting engineer's report starts running immediately.
How does an SB 721/SB 326 repair permit get processed through LADBS?
A structural repair required by an SB 721 or SB 326 inspection report goes through LADBS's standard structural permit process: submittal of repair drawings prepared or reviewed by a licensed structural engineer, plan check against current Building Code structural and waterproofing requirements, permit issuance, and inspection of the completed repair before it can be closed out. Because these repairs often involve replacing deteriorated wood framing and reconstructing the waterproofing membrane, the scope can range from a targeted localized repair to a substantial reconstruction of the entire balcony or walkway system, depending on what the inspecting engineer's report documents. We manage this submittal and plan-check process end to end for building owners and HOAs working through required repairs.
Do these laws apply retroactively to older buildings, or only new construction?
Both SB 721 and SB 326 apply to existing buildings regardless of when they were originally constructed — that's the entire point of the statutes, since the balcony collapse that prompted them involved an existing, previously-approved structure whose wood framing had deteriorated over years of hidden water intrusion. New construction is separately required to meet current Building Code structural and waterproofing standards at the time of original permitting, but the periodic SB 721/SB 326 inspection obligation applies on an ongoing cycle to the building for as long as it exists, independent of its original construction date.
How much does an SB 721 or SB 326 inspection typically cost, and who pays for it?
Inspection costs vary with the number and complexity of elevated elements in a building — a small triplex has far fewer balconies to inspect than a large apartment complex or a condo tower — and are typically billed per building or per unit of elevated structure inspected. Under SB 721, the inspection cost is the property owner's responsibility as part of ordinary building maintenance. Under SB 326, the inspection cost is generally borne by the HOA as a common-area maintenance expense funded through association dues and reserves, which is why proactive reserve study planning matters for HOA boards anticipating this recurring statutory cost.
Is this the same thing as a soft-story seismic retrofit requirement?
No, these are two entirely different structural safety programs, even though both apply to older multifamily buildings in Los Angeles. The Mandatory Soft-Story Retrofit Program targets a building's ground-floor structural system — typically tuck-under parking configurations vulnerable to seismic collapse — and is a citywide LADBS ordinance separate from state law. SB 721 and SB 326 target elevated wood-framed balconies, decks, and walkways vulnerable to water-intrusion decay, and are statewide laws that apply regardless of a building's ground-floor configuration. A building could be subject to one, both, or neither depending on its specific construction and configuration — we evaluate both independently rather than assuming one implies the other.
Does this apply to mixed-use buildings with ground-floor retail and residential units above?
It depends on the ownership and unit-count structure of the residential portion. If the residential component is rental apartments totaling three or more units, SB 721 applies to those units' elevated elements regardless of the ground-floor commercial use. If the residential component is individually-owned condominium units governed by an HOA, SB 326 applies. The ground-floor commercial space itself isn't the trigger — what matters is whether the building's residential portion meets the unit-count and ownership-structure thresholds under either statute.
How can Ocean Permits help with SB 721 or SB 326 compliance?
We help building owners and HOA boards understand which statute applies to their property, coordinate with licensed structural engineers to schedule the required inspection before deadlines lapse, and — where an inspection identifies a deficiency — manage the full LADBS structural repair permit process from drawings through plan check, permit issuance, and final inspection. We offer a free consultation to review your building's specific compliance status and any pending repair needs — call 213-277-8777.