_1781464136662-DVw5IPjt.png)
Women-owned, LA-based permit expediting firm. We coordinate commercial beauty-business tenant improvements and entitlement questions. Free consultation — call 213-277-8777.
A salon opening can look deceptively simple: chairs, mirrors, a few sinks, and a polished reception desk. In a leased commercial suite, however, those choices become a commercial tenant improvement with plumbing, mechanical, electrical, accessibility, occupancy, and sometimes zoning consequences.
Ocean Permits & Development helps owners turn a beauty concept into a sequenced Los Angeles approval path. Whether the project is a compact barbershop, a nail studio, a full-service salon, or a spa with wet treatment rooms, the baseline is usually an LADBS plan-check package for the commercial TI. The goal is not merely to pull a permit: it is to document a buildable scope that satisfies inspectors, supports the operator’s State Board licensing process, and works within the landlord’s building systems.
Start before the lease is final. Request the existing Certificate of Occupancy, prior permit drawings if available, utility information, building rules, and the landlord’s approval procedure. A suite advertised as retail or office may have limited water, no practical sanitary connection for multiple bowls, undersized electrical service, or duct paths that cannot accommodate nail exhaust. Our Certificate of Occupancy Los Angeles guide explains why the approved record matters more than a marketing description. This page provides planning information; the project architect, engineers, agencies, and licensing professionals must confirm site-specific requirements.
Due Diligence Before Design Dollars Are Spent
A useful feasibility review separates what is known from what is merely assumed. The team should verify the suite dimensions, location of the sewer riser and domestic-water service, electrical-panel capacity, roof rights, ceiling plenum depth, existing sprinkler and alarm conditions, and the route from public way to the entry. It should also identify the building’s after-hours construction rules and whether a landlord requires its own architect or engineer to review drawings. Those answers shape both construction cost and the permit schedule.
For an established commercial building, a measured existing-condition plan is the best foundation for the TI set. It allows the design team to locate new drains without guessing, show where a nail-exhaust duct can cross above a corridor, preserve restroom clearances, and identify conflicts with beams or fire sprinkler mains. A contractor’s preliminary price should be tied to that coordinated scope. Pricing before plumbing, exhaust, and access needs are understood can make a low initial bid an unreliable measure of the actual project.
This early discipline is also valuable for displaced business owners. Ocean Permits & Development has a specialty in Pacific Palisades and Altadena fire rebuild permitting following the 2025 fires, where existing-record review, infrastructure conditions, and a realistic agency sequence are critical. Although a salon TI is a different project type, the same approach applies: establish the approved baseline, document the proposed work clearly, and keep land-use, building, and operational milestones connected rather than solving them in isolation.
Commercial Tenant Improvement Is the Starting Point
For most leased-space build-outs, the LADBS application is a commercial tenant improvement rather than a generic business-license exercise. The drawings commonly show the existing and proposed plan, walls, doors, reception and retail areas, styling or barber stations, shampoo area, treatment rooms, restrooms, plumbing fixtures, mechanical equipment and ducts, electrical loads, lighting, fire/life-safety elements, and accessibility details. If walls move, fixtures are added, or systems change, the architectural and MEP sheets must tell the same story.
A disciplined first step is a field survey and program meeting. Count chairs and nail tables; identify every sink, bowl, pedicure chair, washer, treatment appliance, water heater, and exhaust point; establish staffing and public areas; and decide what will actually be sold or served. Then compare that program with the shell’s capacity and approved use. The review can reveal that a “light remodel” has become a plumbing-intensive conversion, or that a desired steam room needs structural, waterproofing, mechanical, and fire/life-safety coordination.
Our tenant improvement permit service outlines the broader plan-check workflow. For a beauty business, early coordination is particularly valuable because millwork and equipment selections often drive the regulated work. Avoid ordering fixed shampoo banks, pedicure chairs, or nail tables until their utility, drainage, exhaust, and clearance assumptions have been reviewed with the design team.
Plumbing: Shampoo Bowls, Hair, and Pedicure Drainage
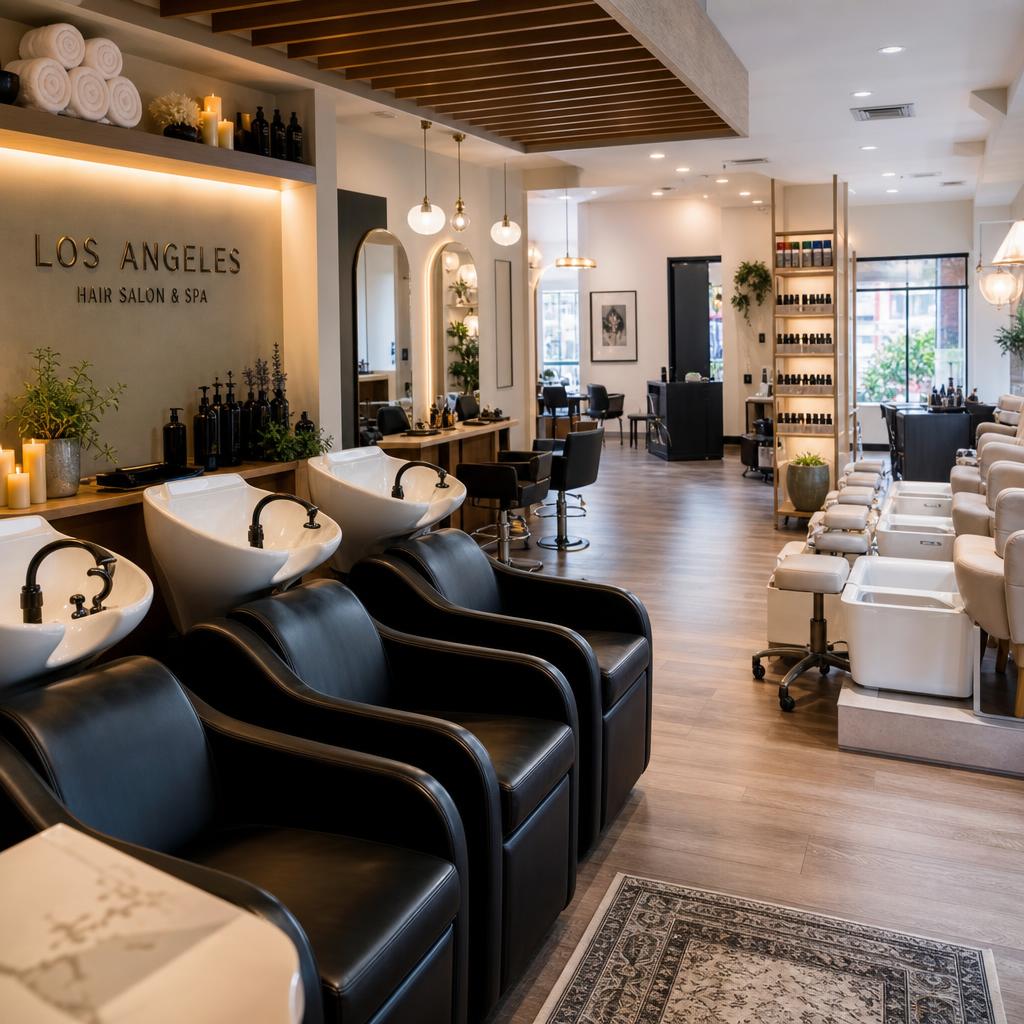
Shampoo bowls are not simply furniture with a hose. Their hot and cold water supplies, waste piping, traps, vents, cleanouts, fixture locations, and sanitary connection need to be coordinated on the plumbing plans under the applicable California and local plumbing requirements. The plan should identify the bowl model and connection assumptions early enough for the plumber to route piping without compromising accessible circulation, ceiling space, structural elements, or neighboring tenant areas.
Hair management is a routinely missed item in salon conversions. Hair interceptors or hair traps can be necessary at shampoo bowl drainage so cut hair does not travel into and clog the sewer line. Floor drains and pedicure-station plumbing may also call for sand or sediment interception where debris is reasonably expected. The correct device, location, maintenance access, and discharge arrangement should be confirmed through the project’s plumbing review; it is far less expensive to incorporate an interceptor in the design than to open finished flooring after a correction or recurring blockage.
A full-service spa deserves a separate utility map. Facial rooms, body-treatment rooms, laundry equipment, hydrotherapy features, steam generators, and lockers can increase hot-water demand and affect drainage, ventilation, and electrical calculations. Coordinate vendor cut sheets with the architect and engineers, and do not rely on an equipment salesperson’s rough-in diagram as a substitute for a permitted plumbing design. For a former storefront conversion, our retail store permits resource is useful background on evaluating an existing commercial shell.
Nail-Salon Chemical Exhaust Is Different From General HVAC
Nail salons regularly use acrylic systems, gels, removers, adhesives, and other products that produce odors or vapors. A comfortable room temperature does not establish that fumes are controlled at the source. Depending on the products, quantity of stations, and layout, the mechanical design may need dedicated local exhaust ventilation at each nail station or table. This is a mechanical-plan-check issue distinct from general HVAC distribution.
Source capture affects the entire TI. The designer must locate table connections, size and route ducts, arrange make-up air, select fans, identify roof or exterior discharge, address noise, and coordinate electrical power and controls. In a multi-tenant building, the landlord may limit roof penetrations or exterior louvers, so that conversation must happen before a lease contingency expires. Fire/life-safety coordination may also be needed when equipment, ducts, penetrations, or the products stored on site affect the review.
A practical design package states the operating assumptions instead of hiding them: number of active stations, product types, planned hours, exhaust method, and maintenance responsibilities. That clarity gives plan check a coherent basis for review and gives the contractor a scope that can be priced. It also prevents the common late-stage problem of adding portable devices after construction without a viable compliant exhaust path.
Accessibility, Restrooms, and the Path of Travel
Beauty-service layouts must work for clients, staff, carts, and people using mobility devices. In an existing commercial alteration, the path-of-travel obligations commonly called the 20-percent rule can require accessibility improvements up to the applicable threshold tied to the alteration cost. Its application is project-specific, but it should be evaluated when the scope is being budgeted—not treated as an optional finish decision after plan check comments arrive. Read our ADA compliance and accessibility permit guide for more context.
The review begins at the accessible arrival route and continues through the entry, reception, service areas, corridors, and restroom. Restroom fixture placement, turning and clear floor space, lavatory access, grab-bar locations, door maneuvering clearance, and compliant door hardware are all layout items. A beautiful narrow salon can fail operationally if rolling carts block its accessible route, or if a new door swings into required clearance. The plans should reserve space rather than asking field crews to solve it later.
Accessibility also touches the public-facing service experience. Counter height and approach, waiting seating, treatment-room doors, changing areas, and circulation between stations should be reviewed as a connected path. Existing conditions may constrain the solution, but constraints are not a reason to skip analysis. A measured survey and early cost estimate allow the owner, landlord, architect, and permit team to decide how to incorporate required upgrades responsibly.
State Board Licensing and Local Construction: Two Coordinated Tracks
California’s State Board of Barbering and Cosmetology regulates establishment licensing for salons, barbershops, and applicable beauty businesses. That is a professional and consumer-protection licensing track: it is separate from the City’s approval of construction. The owner should verify the current establishment-license process, sanitation and operational requirements, and required documentation directly with the State Board. A State Board approval does not authorize unpermitted construction, and an LADBS final does not replace the establishment license needed to operate.
The two tracks should nevertheless share one opening calendar. As the design package develops, confirm that the planned room functions, sinks, storage, sanitation workflow, and service model support the operator’s licensing submission as well as the building plans. Sequence inspections, contractor completion, final clean-up, equipment installation, and licensing milestones so that a completed suite does not sit idle because an operational requirement was handled too late.
Facility Type, Complexity, and Planning Timeline
| Facility type | Typical scope | Primary approval complexity | Planning timeline |
|---|---|---|---|
| Basic hair salon | Reception, styling chairs, shampoo bowls, retail and staff area | Commercial TI, plumbing coordination, accessibility and existing-use review | Generally 8–14 weeks after a complete design package |
| Nail salon | Manicure and pedicure stations, floor drains or plumbing connections, local chemical exhaust | TI with plumbing and mechanical plan check; nail-table exhaust coordination | Generally 10–18 weeks; corrections can extend this |
| Traditional barbershop | Barber chairs, shampoo area, reception and modest retail display | TI, accessibility, plumbing and electrical scope based on existing conditions | Generally 6–12 weeks for a straightforward conversion |
| Full-service spa | Treatment rooms, wet areas, lockers, steam or sauna rooms and specialized HVAC | Multi-discipline TI, substantial MEP coordination and possible fire/life-safety review | Generally 14–24+ weeks before construction, depending on scope |
| Blow-dry bar with alcohol service | Salon program plus champagne or wine service and operational controls | TI plus early zoning/CUP and alcohol-license coordination where required | Generally 4–9+ months when discretionary review is required |
These are planning estimates, not agency commitments. They exclude lease negotiation, consultant procurement, landlord approvals, utility lead times, construction, and unusual correction cycles.
Occupancy, Mixed Uses, and Alcohol-Service Entitlements
Salons, spas, and barbershops are typically evaluated as Business (Group B) occupancy for code purposes, but “typically” is not a permit determination. A spa with sauna or steam rooms, larger public waiting functions, wet treatment areas, retail product sales, or another mixed use can affect the analysis of occupancy, occupant load, exiting, plumbing fixtures, separations, and fire/life safety. The submitted operation—not the business name—should guide the architect’s code analysis and LADBS review.
A blow-dry bar or salon that intends to offer champagne, wine, or another alcoholic beverage needs land-use due diligence before it advertises the amenity. Alcohol service in a beauty-service setting can trigger zoning review or a Conditional Use Permit, particularly because it is not the conventional restaurant model. Our liquor license permits service explains the alcohol-approval track, while the Conditional Use Permit Los Angeles guide describes the discretionary process, notice, findings, and timeline risk.
A CUP is not automatic for every salon and no conclusion should be borrowed from a business down the block. Confirm the parcel, zone, overlays, proposed alcohol service, hours, and operational plan with the appropriate City review team. If an entitlement is needed, its narrative and conditions should stay aligned with the TI drawings; changing the business model after filing can create avoidable revisions.
A Practical Approval Sequence
- 1
Test the site before commitment. Review zoning, the existing Certificate of Occupancy, prior plans, landlord rules, utility capacity, accessible route, and whether alcohol service or another feature raises entitlement questions.
- 2
Lock the operating program. Count stations and fixtures, identify products and treatment equipment, decide on retail and alcohol service, and gather vendor cut sheets for bowls, pedicure chairs, exhaust equipment, and steam systems.
- 3
Coordinate a complete TI package. Align architectural, plumbing, mechanical, electrical, accessibility, and fire/life-safety drawings. Put hair and sediment interception and local nail exhaust on the plans rather than leaving them to field assumptions.
- 4
Submit, track, and answer corrections. Advance LADBS plan check, respond consistently with the consultants, obtain landlord authorizations, and keep any City Planning or alcohol track synchronized with the construction scope.
- 5
Build and close out deliberately. Schedule required inspections in sequence, complete corrections, confirm final approvals and occupancy milestones, then finish the separate State Board establishment-license steps before opening.
Common Questions
Do I need a building permit to open a salon in a leased Los Angeles suite?
A commercial tenant improvement permit is commonly required when the space is being built out or altered for the salon, spa, nail salon, or barbershop use. New partitions, shampoo bowls, drains, electrical circuits, ventilation, accessible restroom work, and changes to the approved use can all be permit issues. A cosmetic refresh with no regulated work may be different, but the existing Certificate of Occupancy, prior permits, and exact scope should be reviewed before work starts.
Is a State Board establishment license the same as an LADBS permit?
No. The California State Board of Barbering and Cosmetology establishment license regulates the business establishment and professional consumer-protection side of operating a salon, barbershop, or applicable beauty business. LADBS permits and inspections address the physical construction and code compliance of the premises. Neither approval replaces the other. We help put both tracks on a coordinated opening schedule, while the operator verifies current State Board licensing rules directly.
Do shampoo bowls require special plumbing review?
They often do. Shampoo bowl waste connections, water supply, venting, pipe sizing, and the route to the sanitary sewer must be shown and coordinated under the applicable plumbing requirements. Hair interceptors or hair traps, and in some layouts sand or sediment interceptors for floor drains and pedicure-station plumbing, may be needed to keep hair and debris from entering and clogging the sewer line. This is a frequently overlooked plan-check item, especially when a retail suite is converted into a salon.
Do nail salons need ventilation at every table?
General comfort HVAC is not automatically the same as source capture for acrylics, gels, solvents, and other nail-product fumes. Depending on the proposed products and layout, dedicated local exhaust at nail stations or tables may be required or expected as part of mechanical plan check. Duct routing, make-up air, discharge location, electrical coordination, and fire/life-safety implications should be resolved in the design phase instead of after millwork is installed.
How does the 20-percent path-of-travel rule affect a salon tenant improvement?
For qualifying alterations to an existing building, accessibility upgrades along the path of travel can be required up to a construction-cost threshold commonly described as the 20-percent rule. The exact application depends on the project and code review. A salon layout should examine the entrance route, circulation, service counter, accessible restroom, door clearances and hardware, and fixture clear floor space early. See our ADA compliance and accessibility permit guide for planning context.
What occupancy classification applies to a salon, spa, or barbershop?
These uses are commonly evaluated as Business, or Group B, occupancy for building-code purposes, but the determination belongs to the submitted project. A spa with sauna or steam rooms, wet treatment functions, assembly-like waiting areas, extensive retail sales, or mixed uses may require a more detailed code analysis. The architect and LADBS plan checker should confirm occupancy, occupant load, exiting, accessibility, and fire/life-safety requirements for the actual operation.
Can a blow-dry bar serve champagne or wine?
Alcohol service at a non-restaurant beauty-service business is not a simple add-on. It can trigger land-use and Conditional Use Permit review, and it requires coordination with the separate alcohol licensing process. The parcel, zone, hours, service model, food component if any, and conditions of approval matter. Investigate the issue before signing a lease or representing alcohol service in an operating plan; our liquor-license permits service explains the related approval track.
Will a former retail store need a new Certificate of Occupancy for a salon?
Not every project results in a new certificate, but a prior retail certificate does not by itself answer whether the intended beauty-service use and construction scope are approved. LADBS considers the existing approved use, occupancy conditions, scope of work, and project-specific code issues through review and inspection. Obtain the existing record early and compare it with the proposed operation rather than relying on a broker description.
How long does salon or spa permitting take in Los Angeles?
A simple barbershop or hair salon conversion with complete plans may be planned in the range shown in the table, while wet areas, major mechanical work, steam rooms, corrections, utility upgrades, or a CUP can add meaningful time. The ranges are not agency promises and do not include lease negotiation, design procurement, construction, landlord approvals, or inspection scheduling. Early plumbing and ventilation decisions are among the best ways to avoid late redesign.
What does Ocean Permits & Development coordinate for beauty businesses?
Ocean Permits & Development is a women-owned Los Angeles permit-expediting firm. We coordinate existing-record and zoning diligence, LADBS commercial TI submittals, plan-check responses, consultant communication, inspections, Certificate of Occupancy questions, and entitlement triage. We also help owners sequence construction approvals alongside the State Board establishment-license track. Call 213-277-8777 for a free consultation about your proposed salon, spa, nail salon, or barbershop.